
3829 Maple Grove Drive, Madison, WI 53719
Local realty services provided by:CENTURY 21 Affiliated
Listed by: lisa engel, tim krueger
Office: re/max preferred
MLS#:2025303
Source:WI_WIREX_SCW
Price summary
- Price:$369,900
- Price per sq. ft.:$178.44
- Monthly HOA dues:$300
About this home
More than 2,000 sq. ft., a 2-car attached garage, finished lower level, and maintenance-free living. This townhome delivers the space buyers want without the upkeep they don't. Beautifully refreshed and move-in ready, this 3-bedroom, 2.5-bath home in desirable Sandstone Crossing offers the comfort of a single-family home with the convenience of condo living. Recent updates include luxury vinyl plank flooring (2024), quartz countertops, and central air (2019). Enjoy a gas fireplace, built-in speaker system, upper-level laundry, private entry, walk-in closet, and abundant storage. Conveniently located near parks, shopping, dining, and Madison's west side amenities. Exceptional space, thoughtful updates, and outstanding value.
Contact an agent
Home facts
- Year built:2004
- Listing ID #:2025303
- Added:50 day(s) ago
- Updated:July 27, 2026 at 02:35 PM
Rooms and interior
- Bedrooms:3
- Total bathrooms:3
- Full bathrooms:2
- Half bathrooms:1
- Flooring:Wood or Sim.Wood Floors
- Bathrooms Description:At least 1 Tub, Master Bedroom Bath, Master Bedroom Bath: Full, Stubbed For Bathroom on Lower
- Kitchen Description:Dishwasher, Disposal, Microwave, On Main Level, Range/Oven, Refrigerator
- Bedroom Description:Master Bedroom On Upper Level, Walk-In Closet(s)
- Basement Description:Full, Partially Finished
- Living area:2,073 sq. ft.
Heating and cooling
- Cooling:Central Air, Forced Air
- Heating:Forced Air, Natural Gas
Structure and exterior
- Year built:2004
- Building area:2,073 sq. ft.
- Construction Materials:Aluminum/Steel, Vinyl
- Exterior Features:Deck, Private Entry
- Foundation Description:Poured Concrete
Schools
- High school:Memorial
- Middle school:Toki
- Elementary school:Chavez
Utilities
- Water:Municipal Water
- Sewer:Municipal Sewer
Finances and disclosures
- Price:$369,900
- Price per sq. ft.:$178.44
- Tax amount:$6,334 (2025)
Features and amenities
- Laundry features:Dryer, Washer
- Amenities:Cats Allowed, Dogs Allowed, High Speed Internet, Water Softener
Parking
- Parking description:2 Car Garage, Garage - Attached
New listings near 3829 Maple Grove Drive
- New
 $1,120,000Active-- beds -- baths
3802 Lien Road, Madison, WI 53704
MLS# 2028983Listed by: PATRIOT PROPERTIES - Open Sun, 11am to 2pmNew
 $329,900Active2 beds 1 baths1,098 sq. ft.
4513 Rahel Street, Madison, WI 53716
MLS# 2028954Listed by: REALTY ONE GROUP LUMINOUS - New
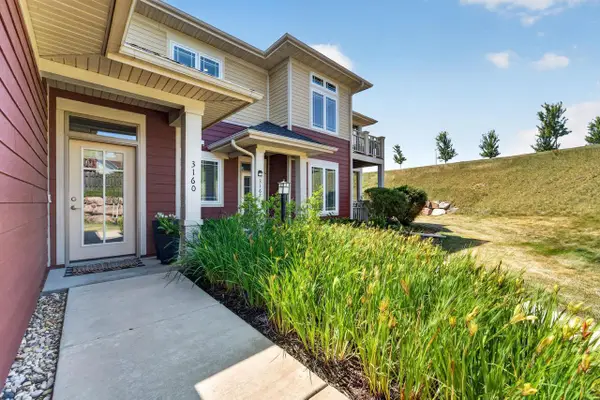 $439,900Active2 beds 2 baths1,642 sq. ft.
3160 S High Point Road, Madison, WI 53719
MLS# 2028895Listed by: MHB REAL ESTATE - New
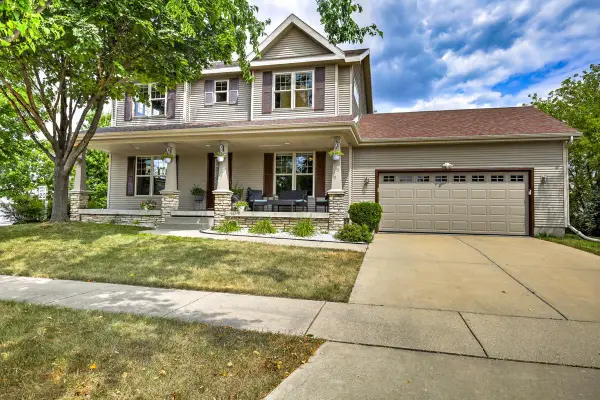 $549,900Active4 beds 4 baths2,640 sq. ft.
7872 Starr Grass Drive, Madison, WI 53719
MLS# 2028882Listed by: THE MCGRADY GROUP, LLC - Open Thu, 4:30 to 6:30pmNew
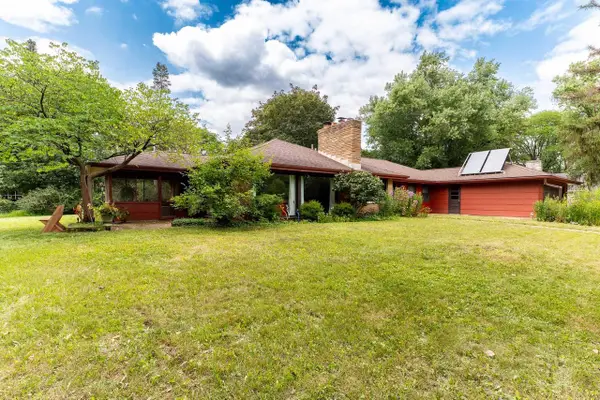 $787,000Active4 beds 2 baths2,166 sq. ft.
25 Hiawatha Circle, Madison, WI 53711
MLS# 2028880Listed by: LATITUDE REGENERATIVE REAL ESTATE - New
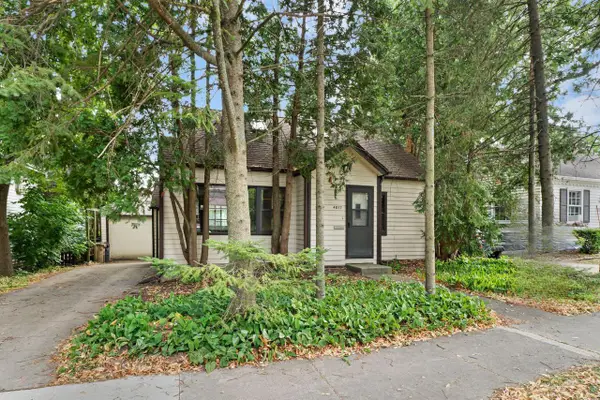 $519,000Active4 beds 2 baths1,283 sq. ft.
4017 Meyer Avenue, Madison, WI 53711
MLS# 2028878Listed by: EXP REALTY, LLC - New
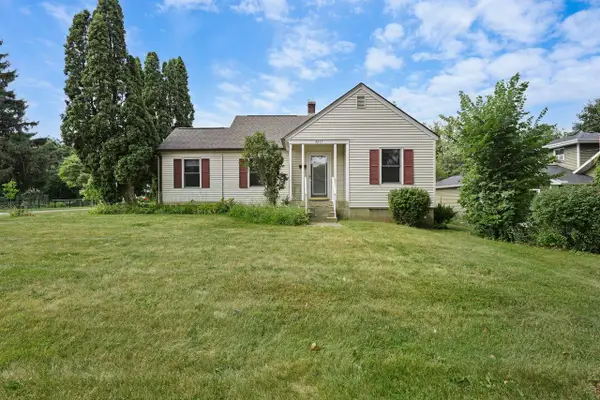 $369,000Active3 beds 2 baths840 sq. ft.
4215 Major Avenue, Madison, WI 53716
MLS# 2028858Listed by: HOME REALTY 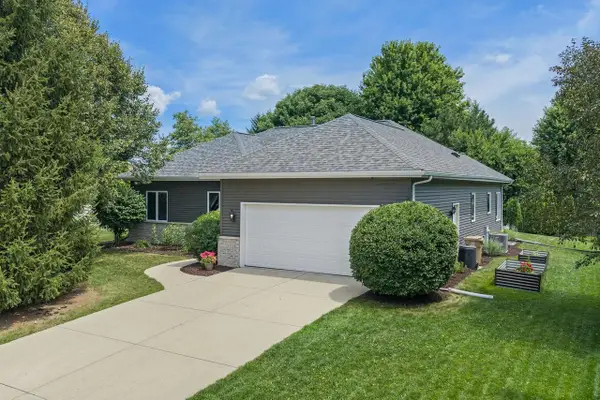 $539,000Pending3 beds 2 baths1,683 sq. ft.
7106 Countrywood Lane, Madison, WI 53719
MLS# 2028805Listed by: GAVIN BROTHERS AUCTION LLC- New
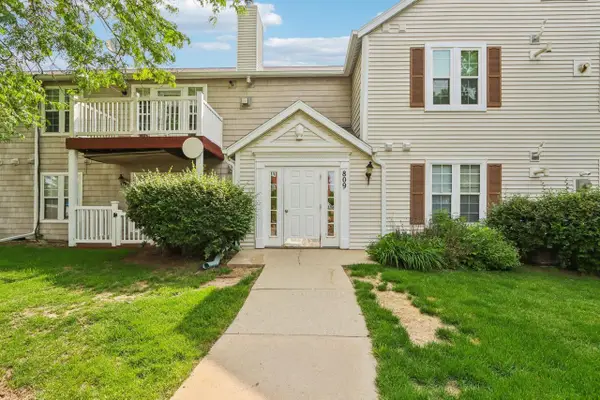 $248,000Active2 beds 2 baths1,005 sq. ft.
809 Harbor House Drive #4, Madison, WI 53719
MLS# 2028833Listed by: FIRST WEBER INC - New
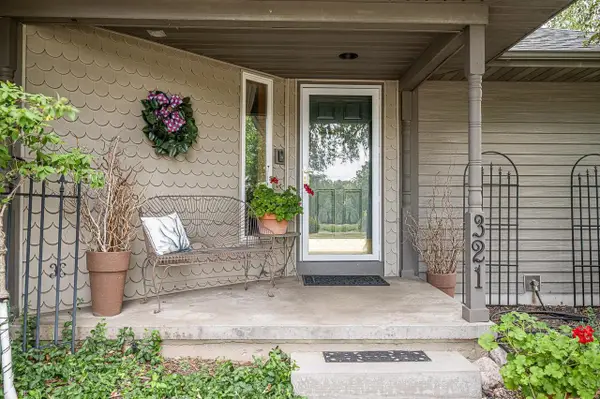 $725,000Active4 beds 4 baths3,220 sq. ft.
321 Sauk Creek Drive, Madison, WI 53717
MLS# 2028797Listed by: BUNBURY & ASSOC, REALTORS


Protect your home and budget from life's surprises with an Assurant Home Warranty, backed by a partner that supports you through every step of homeownership. Explore Plans.
©2026 Century 21 Real Estate LLC. All rights reserved. CENTURY 21®, the CENTURY 21 Logo and C21® are service marks owned by Century 21 Real Estate LLC. Century 21 Real Estate LLC fully supports the principles of the Fair Housing Act and the Equal Opportunity Act. Each office is independently owned and operated. Listing information is deemed reliable but not guaranteed accurate.