
5302 Starker Avenue, Madison, WI 53716
Local realty services provided by:CENTURY 21 Affiliated
5302 Starker Avenue,Madison, WI 53716
$369,000
- 3 Beds
- 2 Baths
- 1,992 sq. ft.
- Single family
- Active
Upcoming open houses
- Sun, Oct 2511:00 am - 01:00 pm
Listed by: lisa engel
Office: re/max preferred
MLS#:2029939
Source:WI_WIREX_SCW
Price summary
- Price:$369,000
- Price per sq. ft.:$185.24
About this home
Huge Price Improvement, +$5,000 Closing Credit. More space. More flexibility. More to love! This inviting 3-bedroom home offers the kind of room that makes everyday living easy. The bright main level features a spacious living room, full bath & convenient main-floor laundry, while the oversized great room gives you even more space to gather, relax or entertain, and a wood buring fireplace. The finished lower level adds a rec room & home office, giving you plenty of options for work, hobbies or guests. Outside, the fully fenced backyard, large patio & welcoming front porch create even more room to enjoy. The current laundry room was converted from the original half bath and could easily be returned to its former use. Move-in ready, flexible & full of possibilities, this is one you?ll want to see in person!
Contact an agent
Home facts
- Year built:1962
- Subdivision & Development:Painted Post Estates
- Listing ID #:2029939
- Added:75 day(s) ago
- Updated:October 22, 2026 at 02:41 PM
Rooms and interior
- Bedrooms:3
- Total bathrooms:2
- Full bathrooms:1
- Half bathrooms:1
- Bathrooms Description:At least 1 Tub, No Master Bedroom Bath, Stubbed For Bathroom on Lower
- Kitchen Description:Dishwasher, Microwave, On Main Level, Range/Oven, Refrigerator
- Bedroom Description:Master Bedroom On Main Level
- Basement Description:Finished, Full
- Living area:1,992 sq. ft.
Heating and cooling
- Cooling:Central Air, Forced Air
- Heating:Forced Air, Natural Gas
Structure and exterior
- Year built:1962
- Building area:1,992 sq. ft.
- Lot area:0.2 Acres
- Lot Features:Sidewalks
- Architectural Style:Ranch
- Construction Materials:Vinyl
- Exterior Features:Fenced Yard, Patio
- Levels:1 Story
Schools
- High school:Lafollette
- Middle school:Sennett
- Elementary school:Elvehjem
Utilities
- Water:Municipal Water
- Sewer:Municipal Sewer
Finances and disclosures
- Price:$369,000
- Price per sq. ft.:$185.24
- Tax amount:$7,742 (2025)
Features and amenities
- Laundry features:Dryer, Washer
- Amenities:Cable/Satellite Available, Water Softener
Parking
- Parking description:1 Car Garage, Garage - Attached, Garage Opener Included
- Garage spaces:1
New listings near 5302 Starker Avenue
- New
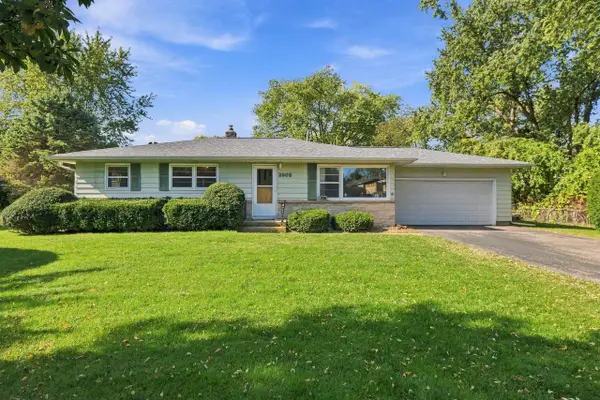 $409,900Active3 beds 2 baths1,776 sq. ft.
2006 Cameron Drive, Madison, WI 53711
MLS# 2035128Listed by: RE/MAX PREFERRED - New
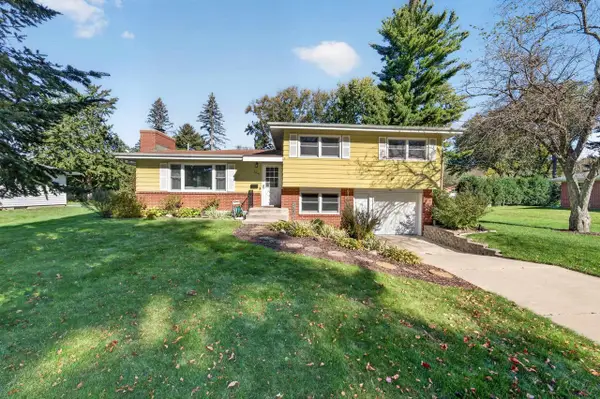 $474,900Active3 beds 2 baths2,176 sq. ft.
5814 Crabapple Lane, Madison, WI 53711
MLS# 2035118Listed by: MHB REAL ESTATE - Open Sat, 11am to 1pmNew
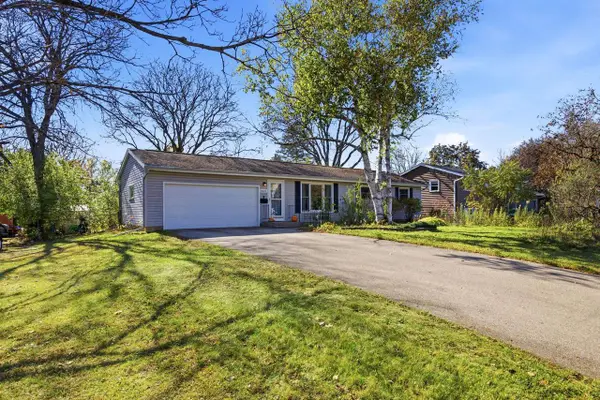 $350,000Active3 beds 2 baths1,487 sq. ft.
6021 Raymond Road, Madison, WI 53711
MLS# 2035108Listed by: PINNACLE REAL ESTATE GROUP LLC - New
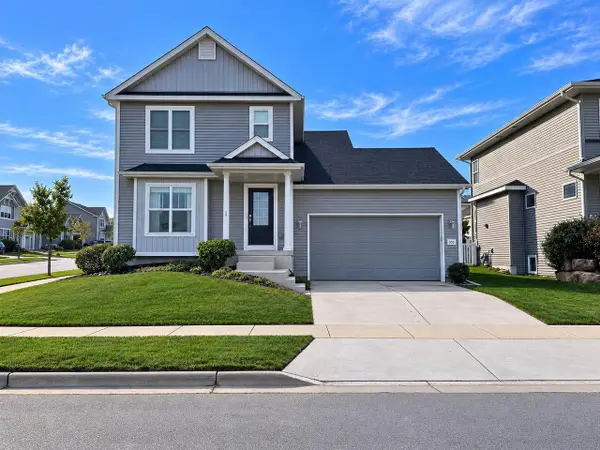 $429,900Active3 beds 3 baths1,575 sq. ft.
332 Galileo Drive, Madison, WI 53718
MLS# 2035079Listed by: MCGRATH PROPERTY GROUP, LLC - Open Sun, 12 to 2pmNew
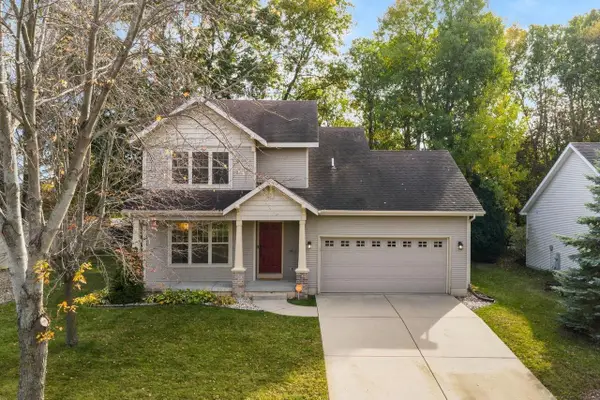 $445,000Active3 beds 3 baths1,820 sq. ft.
7801 Twinflower Drive, Madison, WI 53719
MLS# 2035106Listed by: LAKELAND REAL ESTATE LLC - New
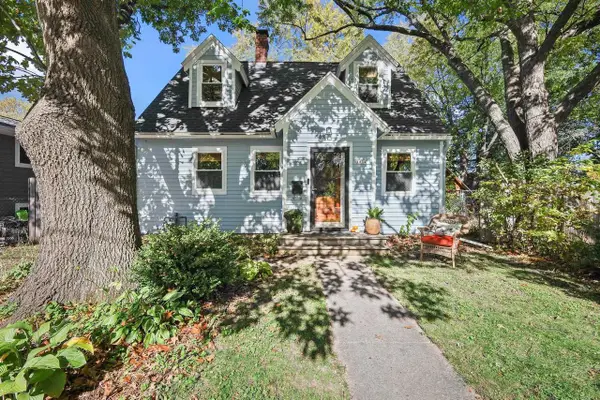 $357,000Active3 beds 2 baths1,139 sq. ft.
1834 Sheridan Street, Madison, WI 53704
MLS# 2035053Listed by: LAUER REALTY GROUP, INC. - New
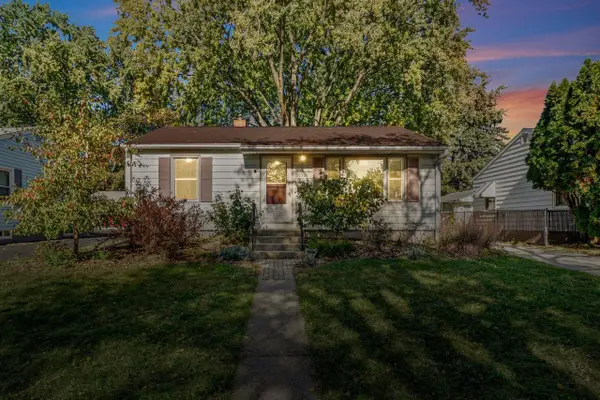 $368,750Active2 beds 2 baths1,270 sq. ft.
3930 Rockwell Drive, Madison, WI 53714
MLS# 2035054Listed by: LAUER REALTY GROUP, INC. - New
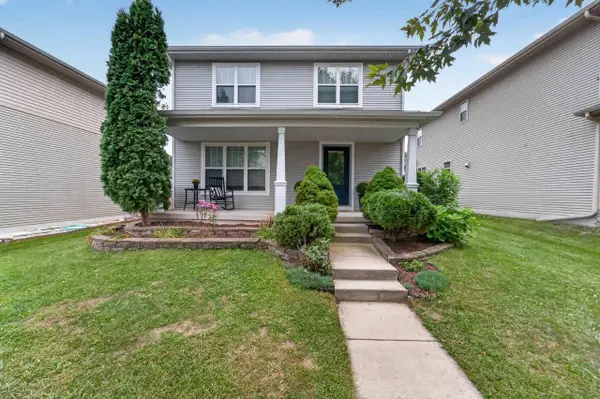 $445,000Active3 beds 4 baths1,819 sq. ft.
3713 Frosted Leaf Drive, Madison, WI 53719
MLS# 2035057Listed by: MHB REAL ESTATE - New
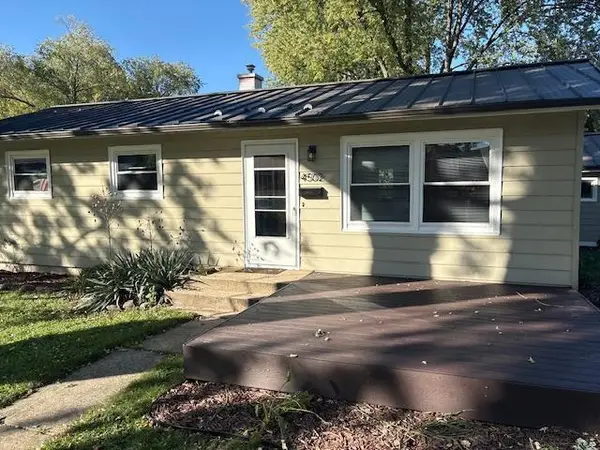 $359,000Active3 beds 2 baths1,600 sq. ft.
4502 Pearl Lane, Madison, WI 53714
MLS# 2035040Listed by: HOME REALTY - New
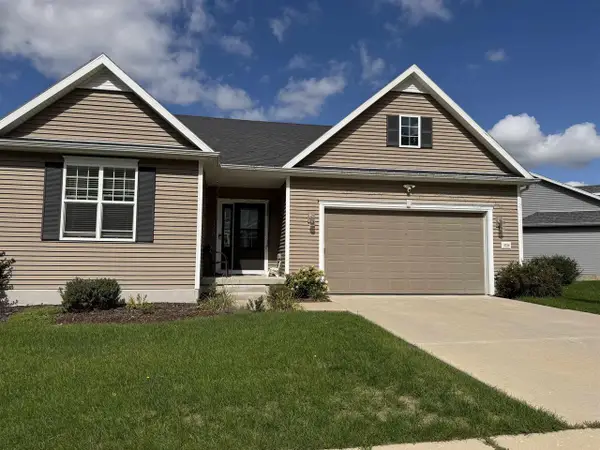 $625,900Active5 beds 3 baths2,385 sq. ft.
5726 Summer Shine Drive, Madison, WI 53718
MLS# 2035029Listed by: WI HOME REALTY


Protect your home and budget from life's surprises with an Assurant Home Warranty, backed by a partner that supports you through every step of homeownership. Explore Plans.
©2026 Century 21 Real Estate LLC. All rights reserved. CENTURY 21®, the CENTURY 21 Logo and C21® are service marks owned by Century 21 Real Estate LLC. Century 21 Real Estate LLC fully supports the principles of the Fair Housing Act and the Equal Opportunity Act. Each office is independently owned and operated. Listing information is deemed reliable but not guaranteed accurate.