
7019 Havenswood Drive, Madison, WI 53718
Local realty services provided by:CENTURY 21 Affiliated
7019 Havenswood Drive,Madison, WI 53718
$418,000
- 2 Beds
- 2 Baths
- 1,540 sq. ft.
- Condominium
- Active
Listed by: juli stinson
Office: restaino & associates
MLS#:2027793
Source:WI_WIREX_SCW
Price summary
- Price:$418,000
- Price per sq. ft.:$271.43
- Monthly HOA dues:$370
About this home
Welcome home to easy, low-maintenance living, where opportunities are rare and residents love to stay. Perfectly located near everyday conveniences.Leave behind mowing, snow removal, and exterior maintenance and spend your time doing what you enjoy. This meticulously maintained one-owner condo offers true main-level living with a sun-filled sunroom overlooking a peaceful common green space. Step outside to your private 12' x 12' patio, where no homes are directly behind you. The soaring cathedral ceilings, beautiful oak hardwood floors, and an open-concept living, dining, and kitchen area along with a Primary bedroom en-suite with walk-in closet is thoughtfully designed. Need extra space? The unfinished lower level provides an additional 1,540 square feet, is already plumbed for a future bathroom for endless possibilities. 2026 water heater, 2022 roof, 2015 furnace + updated. Garage has a 8x9 work area. It's the carefree lifestyle you've earned and deserve.
Contact an agent
Home facts
- Year built:2005
- Listing ID #:2027793
- Added:17 day(s) ago
- Updated:July 28, 2026 at 12:08 AM
Rooms and interior
- Bedrooms:2
- Total bathrooms:2
- Full bathrooms:2
- Flooring:Wood or Sim.Wood Floors
- Bathrooms Description:At least 1 Tub, Master Bedroom Bath, Master Bedroom Bath: Full, Master Bedroom Bath: Walk-In Shower
- Kitchen Description:On Main Level
- Bedroom Description:Master Bedroom On Main Level, Walk-In Closet(s)
- Basement Description:Full
- Living area:1,540 sq. ft.
Heating and cooling
- Cooling:Central Air, Forced Air
- Heating:Forced Air, Natural Gas
Structure and exterior
- Year built:2005
- Building area:1,540 sq. ft.
- Construction Materials:Brick, Stone, Vinyl
- Exterior Features:Deck, Patio, Private Entry
Schools
- High school:Lafollette
- Middle school:Whitehorse
- Elementary school:Kennedy
Utilities
- Water:Municipal Water
- Sewer:Municipal Sewer
Finances and disclosures
- Price:$418,000
- Price per sq. ft.:$271.43
- Tax amount:$6,771 (2025)
Features and amenities
- Amenities:Cable/Satellite Available, Cathedral/Vaulted Ceiling, Skylight(s)
Parking
- Parking description:2 Car Garage, Garage - Attached, Garage Opener Included
New listings near 7019 Havenswood Drive
- New
 $1,120,000Active-- beds -- baths
3802 Lien Road, Madison, WI 53704
MLS# 2028983Listed by: PATRIOT PROPERTIES - New
 $329,900Active2 beds 1 baths1,098 sq. ft.
4513 Rahel Street, Madison, WI 53716
MLS# 2028954Listed by: REALTY ONE GROUP LUMINOUS - New
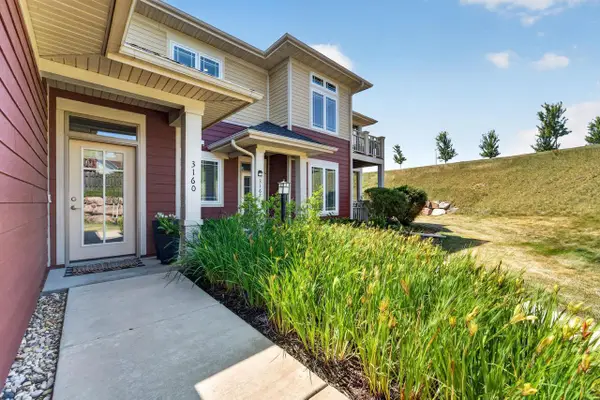 $439,900Active2 beds 2 baths1,642 sq. ft.
3160 S High Point Road, Madison, WI 53719
MLS# 2028895Listed by: MHB REAL ESTATE - New
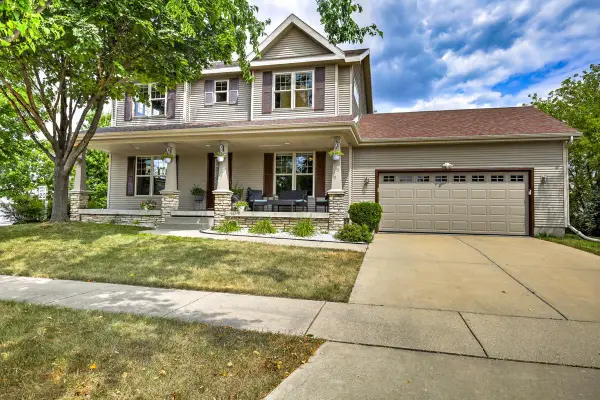 $549,900Active4 beds 4 baths2,640 sq. ft.
7872 Starr Grass Drive, Madison, WI 53719
MLS# 2028882Listed by: THE MCGRADY GROUP, LLC - New
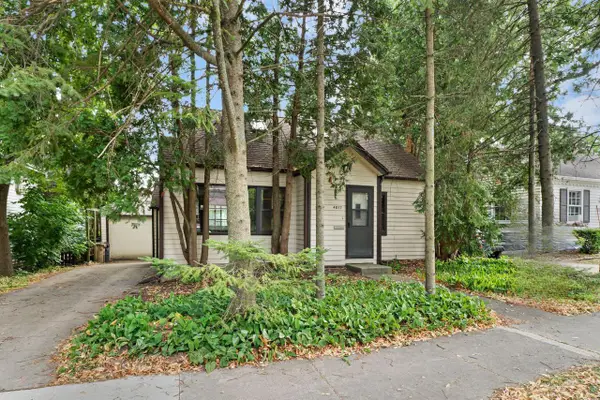 $519,000Active4 beds 2 baths1,283 sq. ft.
4017 Meyer Avenue, Madison, WI 53711
MLS# 2028878Listed by: EXP REALTY, LLC - New
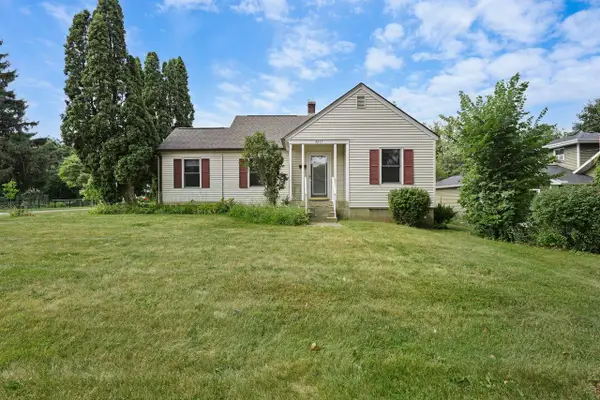 $369,000Active3 beds 2 baths840 sq. ft.
4215 Major Avenue, Madison, WI 53716
MLS# 2028858Listed by: HOME REALTY - New
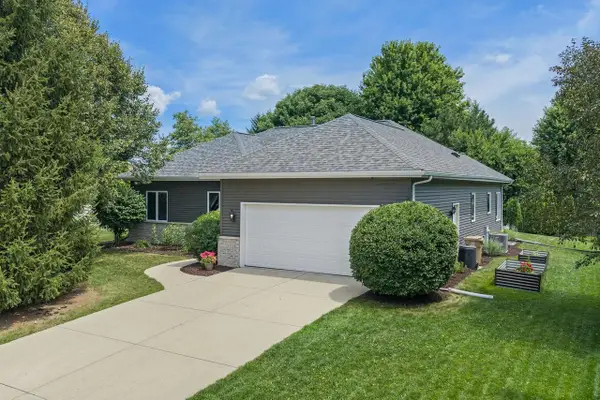 $539,000Active3 beds 2 baths1,683 sq. ft.
7106 Countrywood Lane, Madison, WI 53719
MLS# 2028805Listed by: GAVIN BROTHERS AUCTION LLC - New
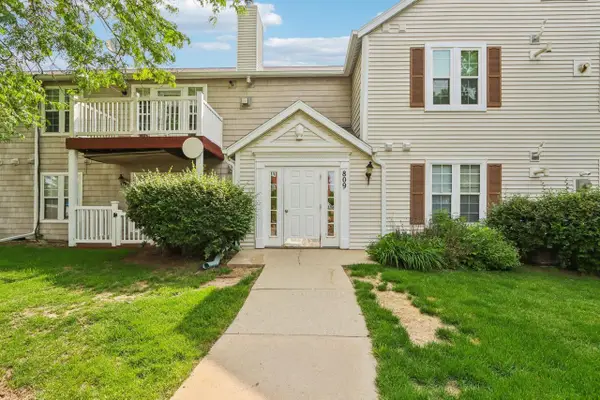 $248,000Active2 beds 2 baths1,005 sq. ft.
809 Harbor House Drive #4, Madison, WI 53719
MLS# 2028833Listed by: FIRST WEBER INC - New
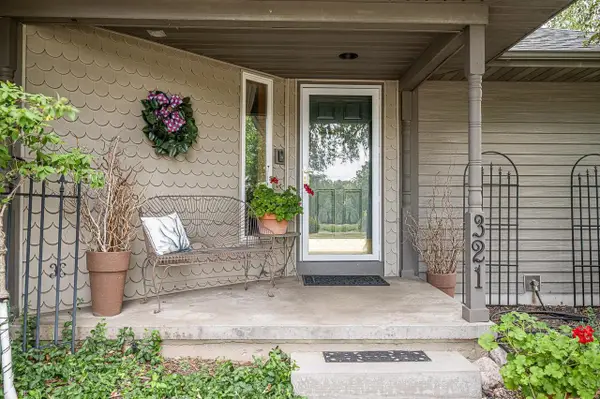 $725,000Active4 beds 4 baths3,220 sq. ft.
321 Sauk Creek Drive, Madison, WI 53717
MLS# 2028797Listed by: BUNBURY & ASSOC, REALTORS - New
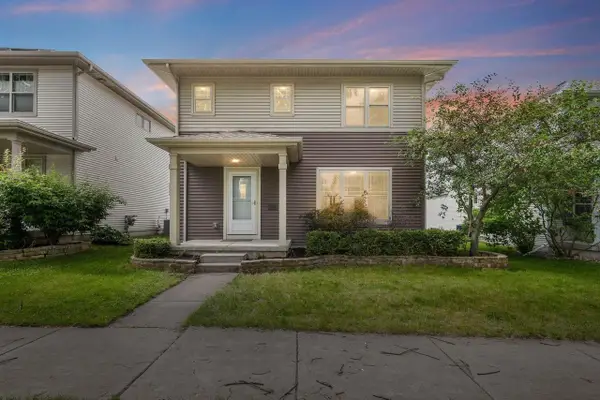 $435,000Active4 beds 3 baths1,403 sq. ft.
7026 Heather Glen Drive, Madison, WI 53719
MLS# 2028802Listed by: REALTY EXECUTIVES COOPER SPRANSY


Protect your home and budget from life's surprises with an Assurant Home Warranty, backed by a partner that supports you through every step of homeownership. Explore Plans.
©2026 Century 21 Real Estate LLC. All rights reserved. CENTURY 21®, the CENTURY 21 Logo and C21® are service marks owned by Century 21 Real Estate LLC. Century 21 Real Estate LLC fully supports the principles of the Fair Housing Act and the Equal Opportunity Act. Each office is independently owned and operated. Listing information is deemed reliable but not guaranteed accurate.