907 S Parkview Rd, Manitowoc Rapids, WI 54220
Local realty services provided by:CENTURY 21 Affiliated
907 S Parkview Rd,Manitowoc Rapids, WI 54220
$539,000
- 5 Beds
- 4 Baths
- 3,169 sq. ft.
- Single family
- Active
Listed by: riley haupt
Office: coldwell banker real estate group~manitowoc
MLS#:1985802
Source:WI_METROMLS
Price summary
- Price:$539,000
- Price per sq. ft.:$170.09
About this home
Beautiful custom-built 5-bedroom, 3.5-bath home on a picturesque acre! An impressive 2-story foyer with an open staircase welcomes you into the open-concept living, dining, and kitchen areas featuring a natural fireplace, granite countertops, and a spacious island. The main level offers a primary suite with tiled shower and jetted soaking tub, plus a half bath and laundry room. Hardwood floors, tile, and carpet add warmth throughout. Upstairs are 3 spacious bedrooms and a full bath with dual vanity. The lower level features a large rec room, 5th bedroom, full bath, and abundant storage. Enjoy peaceful country views, apple and pear trees, and a spacious setting just minutes from everyday conveniences!
Contact an agent
Home facts
- Year built:2010
- Listing ID #:1985802
- Added:10 day(s) ago
- Updated:November 01, 2026 at 01:05 AM
Rooms and interior
- Bedrooms:5
- Total bathrooms:4
- Full bathrooms:3
- Half bathrooms:1
- Rooms Total:12
- Basement Description:8+ Ceiling, Full, Partially Finished, Poured Concrete, Shower, Sump Pump
- Living area:3,169 sq. ft.
Heating and cooling
- Cooling:Central Air
- Heating:Forced Air, Natural Gas
- Central air:Yes
Structure and exterior
- Year built:2010
- Building area:3,169 sq. ft.
- Lot area:1 Acres
- Lot Features:Adjacent to Park/Greenway, Borders Public Land, Rural
- Architectural Style:Contemporary
- Construction Materials:Brick, Vinyl
- Levels:2 Story
Schools
- High school:Lincoln
Utilities
- Sewer:Mound System
Finances and disclosures
- Price:$539,000
- Price per sq. ft.:$170.09
- Tax amount:$6,247 (2025)
Features and amenities
- Appliances:Dishwasher, Disposal, Dryer, Microwave, Oven, Range, Refrigerator, Washer
Parking
- Parking description:Parking Space, Paved
- Garage:Yes
- Garage spaces:2
New listings near 907 S Parkview Rd
- New
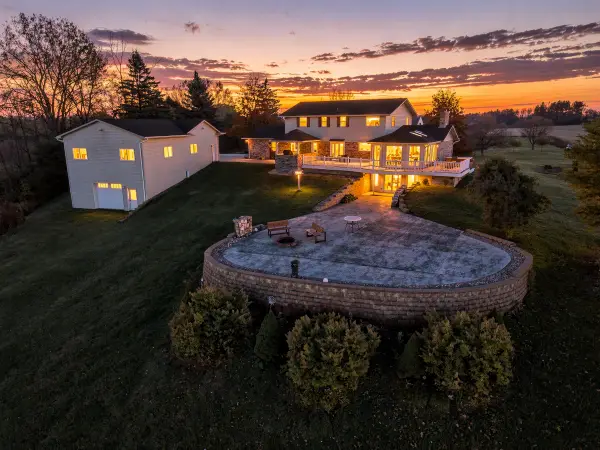
 $899,000Active4 beds 4 baths4,300 sq. ft.
6250 Silver Hills Dr, Manitowoc Rapids, WI 54220
MLS# 1986516Listed by: CENTURY 21 ASPIRE GROUP 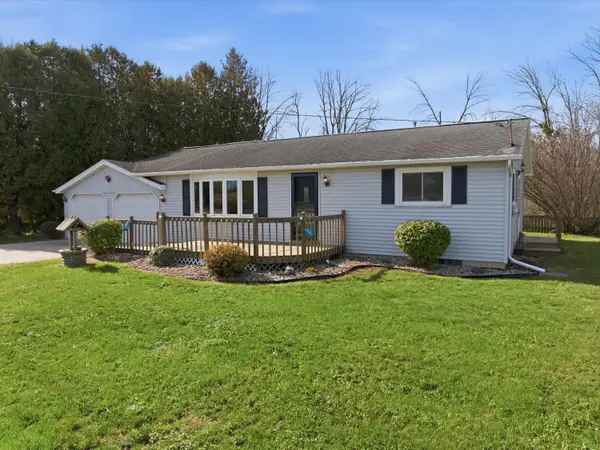 $300,000Pending3 beds 1 baths1,604 sq. ft.
1324 S Alverno Rd, Manitowoc Rapids, WI 54220
MLS# 1985463Listed by: BOLD BLAZER GROUP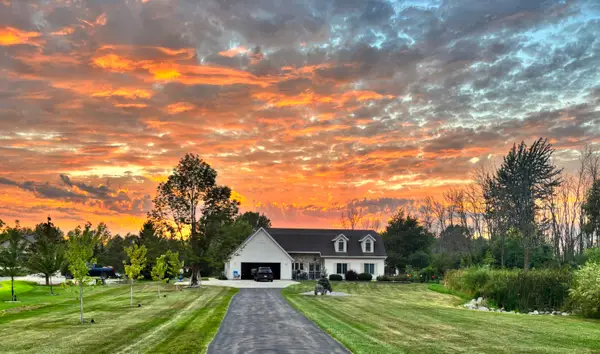 $585,000Active5 beds 3 baths2,926 sq. ft.
514 N Alverno Rd, Manitowoc Rapids, WI 54220
MLS# 1983528Listed by: KELLER WILLIAMS EMPOWER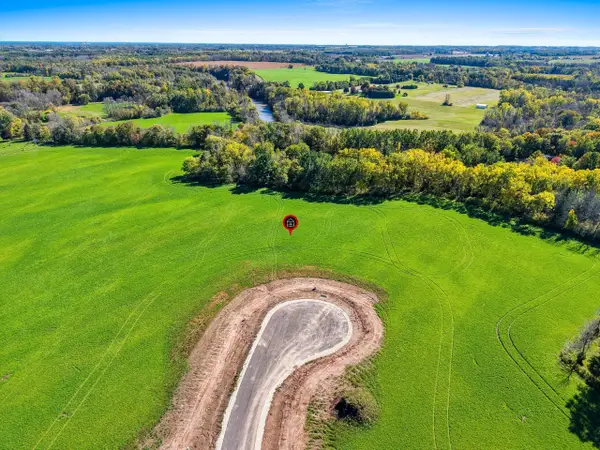 $146,344Active1.66 Acres
Lt4 Ace Ct, Manitowoc Rapids, WI 54230
MLS# 1983409Listed by: KELLER WILLIAMS-MANITOWOC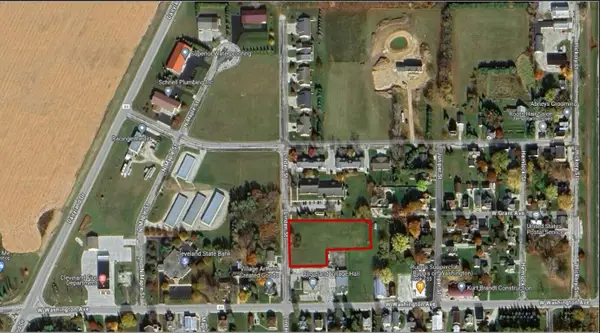 $29,000Active1.2 Acres
1039 N Linden St, Cleveland, WI 53015
MLS# 1982576Listed by: NAI PFEFFERLE - SHEBOYGAN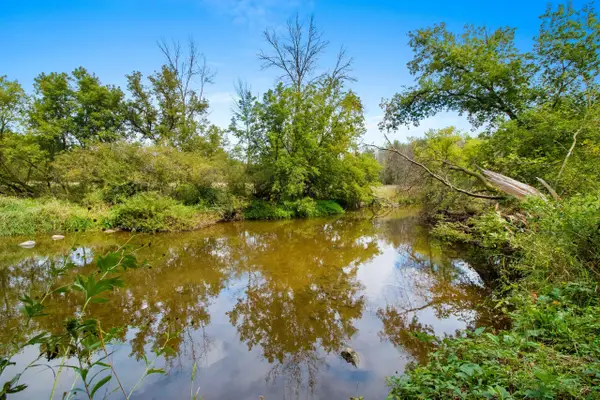 $31,500Active0.56 Acres
8026 Village Dr, Manitowoc Rapids, WI 54247
MLS# 1981631Listed by: KELLER WILLIAMS-MANITOWOC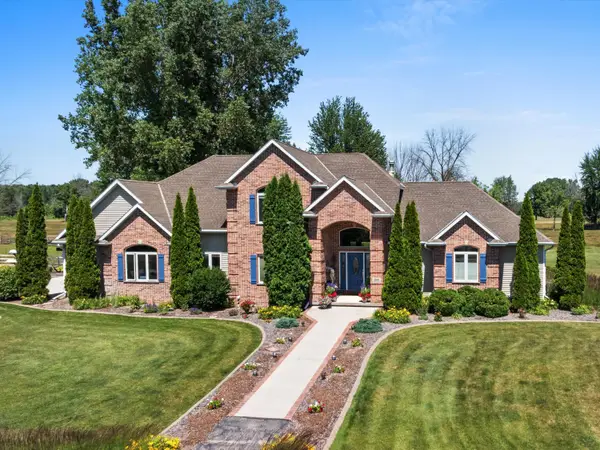 $824,900Pending4 beds 4 baths5,334 sq. ft.
2855 Augusta Way, Manitowoc Rapids, WI 54230
MLS# 1971970Listed by: KELLER WILLIAMS-MANITOWOC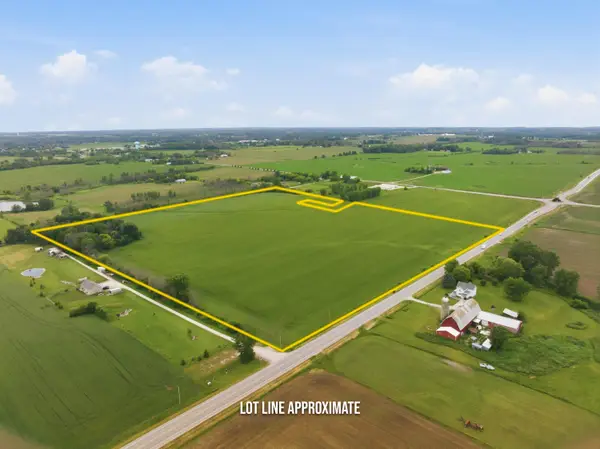 $1,967,260Active98.36 Acres
Lt4 310 Hwy, Manitowoc Rapids, WI 54220
MLS# 1968079Listed by: WEICHERT, REALTORS CORNERSTONE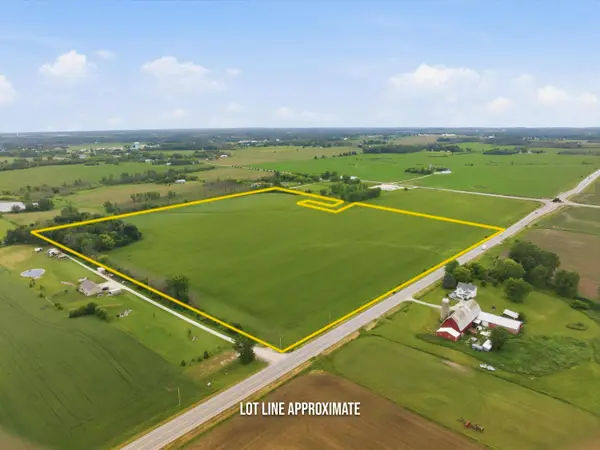 $1,004,990Active42.79 Acres
Lt1 310 Hwy, Manitowoc Rapids, WI 54220
MLS# 1968083Listed by: WEICHERT, REALTORS CORNERSTONE


Protect your home and budget from life's surprises with an Assurant Home Warranty, backed by a partner that supports you through every step of homeownership. Explore Plans.
©2026 Century 21 Real Estate LLC. All rights reserved. CENTURY 21®, the CENTURY 21 Logo and C21® are service marks owned by Century 21 Real Estate LLC. Century 21 Real Estate LLC fully supports the principles of the Fair Housing Act and the Equal Opportunity Act. Each office is independently owned and operated. Listing information is deemed reliable but not guaranteed accurate.