6250 Silver Hills Dr, Manitowoc Rapids, WI 54220
Local realty services provided by:CENTURY 21 Aspire Group
6250 Silver Hills Dr,Manitowoc Rapids, WI 54220
$899,000
- 4 Beds
- 4 Baths
- 4,300 sq. ft.
- Single family
- Active
Listed by:
 Bradley Broecker(920) 374 - 1282CENTURY 21 Aspire Group
Office: century 21 aspire group
MLS#:1986516
Source:WI_METROMLS
Price summary
- Price:$899,000
- Price per sq. ft.:$209.07
About this home
Experience lakefront living in this beautifully modernized 4-bedroom home on 1.68 acres with 130 feet of Silver Lake frontage! Enjoy 4,300 sq ft across 3 levels, a gas fireplace in the living room and wood-burning fireplace in the vaulted family room. The chef's kitchen features DCS appliances, island and pantry. A vaulted sunroom offers skylights, in-floor heat and stunning lake views. The primary suite boasts a tiled steam shower with 11 shower heads and walk-in closet. The walkout lower level offers a rec room, bar and bonus rooms. Central stereo and vacuum add convenience. Entertain on the deck, at the Tiki Bar or on the expansive lakeside patio. A massive 2-story shop with in-floor heat completes this incredible retreat!
Contact an agent
Home facts
- Year built:1979
- Listing ID #:1986516
- Added:1 day(s) ago
- Updated:October 29, 2026 at 05:44 PM
Rooms and interior
- Bedrooms:4
- Total bathrooms:4
- Full bathrooms:3
- Half bathrooms:1
- Rooms Total:10
- Basement Description:Finished, Full, Shower, Walk Out/Outer Door
- Living area:4,300 sq. ft.
Heating and cooling
- Cooling:Central Air
- Heating:Forced Air, Natural Gas
- Central air:Yes
Structure and exterior
- Year built:1979
- Building area:4,300 sq. ft.
- Lot area:1.68 Acres
- Lot Features:Rural, Wooded
- Construction Materials:Brick, Vinyl
- Levels:2 Story
Schools
- High school:Lincoln
Utilities
- Sewer:Septic System
Finances and disclosures
- Price:$899,000
- Price per sq. ft.:$209.07
- Tax amount:$6,467 (2025)
Features and amenities
- Appliances:Cooktop, Dishwasher, Disposal, Dryer, Microwave, Oven, Refrigerator, Washer
Parking
- Parking description:Paved
- Garage:Yes
- Garage spaces:6
New listings near 6250 Silver Hills Dr
- New
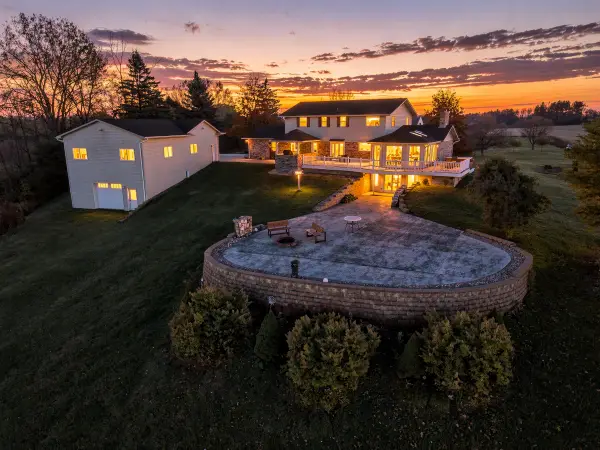
 $899,000Active4 beds 4 baths4,300 sq. ft.
6250 Silver Hills Dr, Manitowoc Rapids, WI 54220
MLS# 1986516Listed by: CENTURY 21 ASPIRE GROUP - New
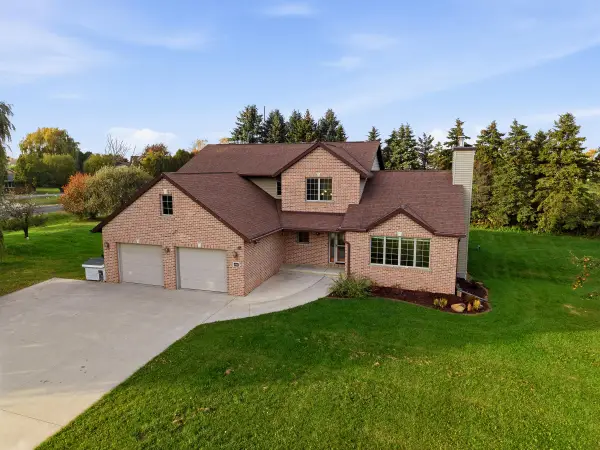 $539,000Active5 beds 4 baths3,169 sq. ft.
907 S Parkview Rd, Manitowoc Rapids, WI 54220
MLS# 1985802Listed by: COLDWELL BANKER REAL ESTATE GROUP~MANITOWOC 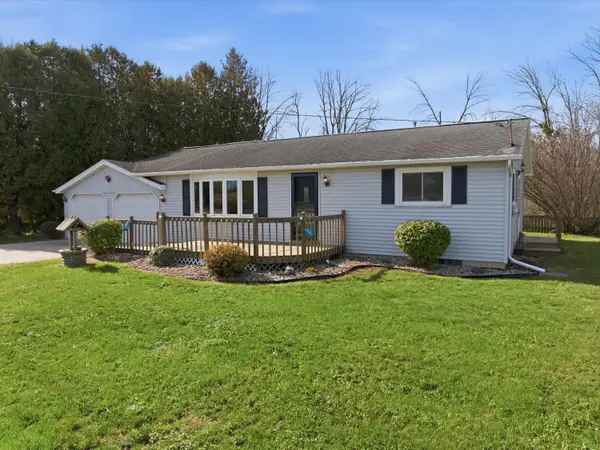 $300,000Pending3 beds 1 baths1,604 sq. ft.
1324 S Alverno Rd, Manitowoc Rapids, WI 54220
MLS# 1985463Listed by: BOLD BLAZER GROUP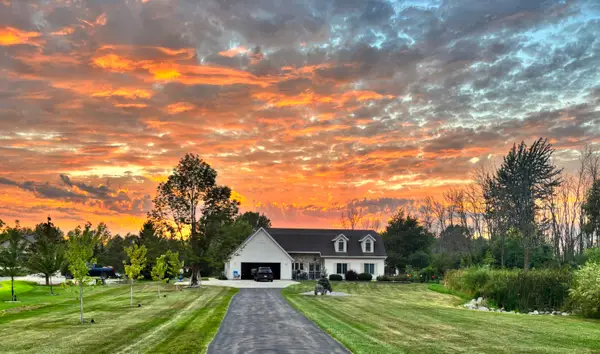 $585,000Active5 beds 3 baths2,926 sq. ft.
514 N Alverno Rd, Manitowoc Rapids, WI 54220
MLS# 1983528Listed by: KELLER WILLIAMS EMPOWER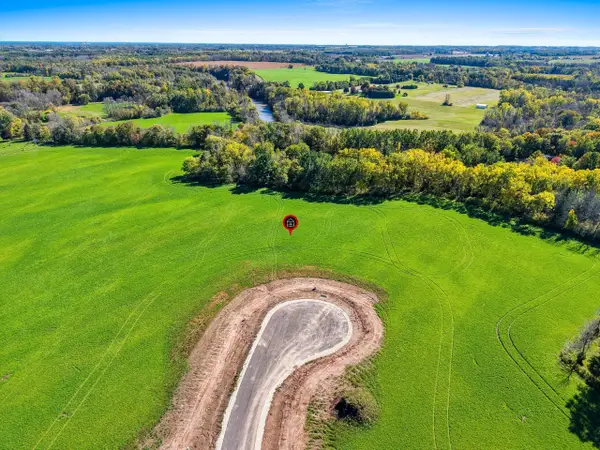 $146,344Active1.66 Acres
Lt4 Ace Ct, Manitowoc Rapids, WI 54230
MLS# 1983409Listed by: KELLER WILLIAMS-MANITOWOC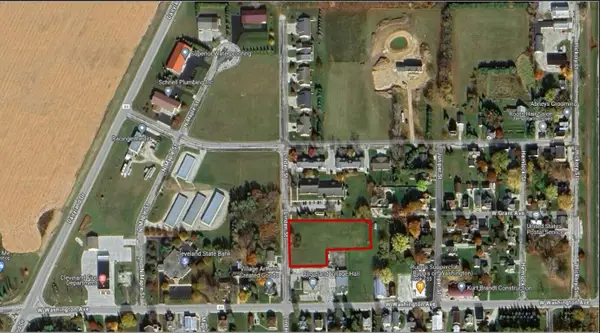 $29,000Active1.2 Acres
1039 N Linden St, Cleveland, WI 53015
MLS# 1982576Listed by: NAI PFEFFERLE - SHEBOYGAN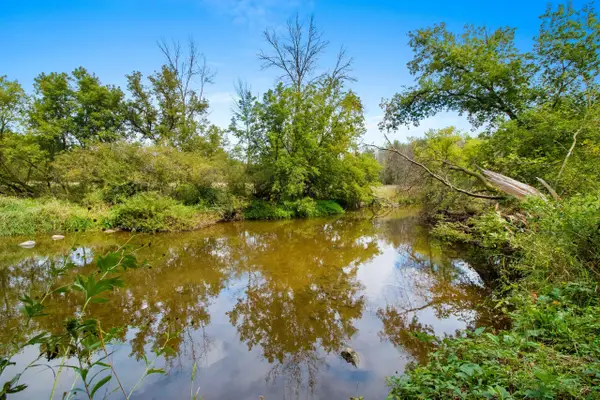 $31,500Active0.56 Acres
8026 Village Dr, Manitowoc Rapids, WI 54247
MLS# 1981631Listed by: KELLER WILLIAMS-MANITOWOC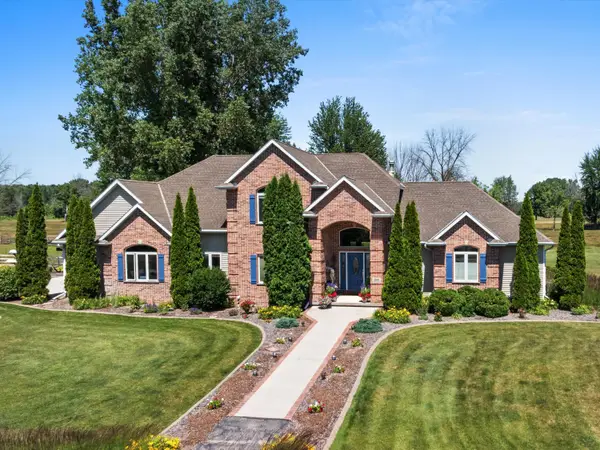 $824,900Pending4 beds 4 baths5,334 sq. ft.
2855 Augusta Way, Manitowoc Rapids, WI 54230
MLS# 1971970Listed by: KELLER WILLIAMS-MANITOWOC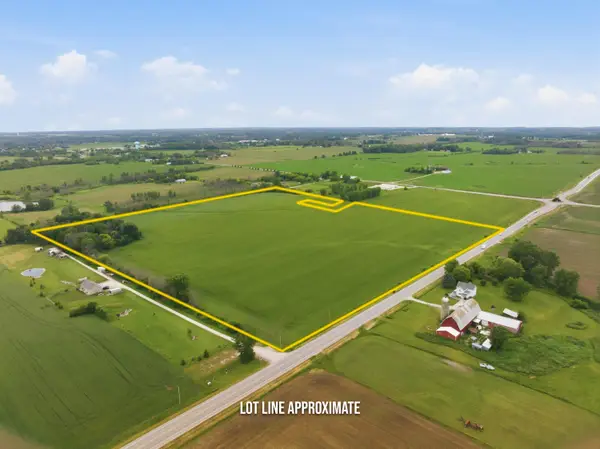 $1,967,260Active98.36 Acres
Lt4 310 Hwy, Manitowoc Rapids, WI 54220
MLS# 1968079Listed by: WEICHERT, REALTORS CORNERSTONE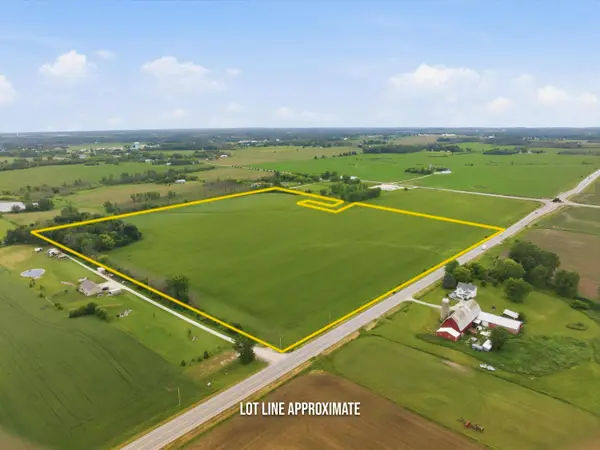 $1,004,990Active42.79 Acres
Lt1 310 Hwy, Manitowoc Rapids, WI 54220
MLS# 1968083Listed by: WEICHERT, REALTORS CORNERSTONE


Protect your home and budget from life's surprises with an Assurant Home Warranty, backed by a partner that supports you through every step of homeownership. Explore Plans.
©2026 Century 21 Real Estate LLC. All rights reserved. CENTURY 21®, the CENTURY 21 Logo and C21® are service marks owned by Century 21 Real Estate LLC. Century 21 Real Estate LLC fully supports the principles of the Fair Housing Act and the Equal Opportunity Act. Each office is independently owned and operated. Listing information is deemed reliable but not guaranteed accurate.