
5306 Card Avenue, McFarland, WI 53558
Local realty services provided by:CENTURY 21 Affiliated
Listed by:
 Jeff Schraml(608) 345 - 2572CENTURY 21 Affiliated
Office: century 21 affiliated
MLS#:2028863
Source:WI_WIREX_SCW
Price summary
- Price:$734,900
- Price per sq. ft.:$486.37
About this home
Lake Waubesa living with gorgeous sunsets & Capitol views 365 days a year! Move-in-ready Gem in the McFarland School District featuring an open floor plan, custom kitchen with maple cabinets, granite island, Italian tile & rich oak-look flooring. Newer windows bring the stunning lake views right inside! Enjoy morning coffee or evening sunsets from two raised decks, including an amazing second-story deck overlooking the newly sodded, fenced yard. Terraced lakeside with additional slab space, pier with power, and plenty of room for lake toys! Full-size 2-car garage with abundant attic storage AND an additional 13x10 garage. Full-size basement offers useful space. Upper bath has room to expand into a full bath. Can be sold partially furnished for easy occupancy! Come experience the views and lake lifestyle for yourself! ULTIMATE UHP HOME WARRANTY INCLUDED. Quick Close possible! Licensee interest. Verify sq ftge or any other info provided if necessary.
Contact an agent
Home facts
- Year built:1965
- Subdivision & Development:Idlewild
- Listing ID #:2028863
- Added:92 day(s) ago
- Updated:October 26, 2026 at 11:13 AM
Rooms and interior
- Bedrooms:3
- Total bathrooms:2
- Full bathrooms:1
- Half bathrooms:1
- Dining Description:On Main Level
- Bathrooms Description:At least 1 Tub, Master Bedroom Bath, Master Bedroom Bath: Half, Whirlpool
- Kitchen Description:Dishwasher, Disposal, Freezer, Microwave, On Main Level, Range/Oven, Refrigerator
- Bedroom Description:Master Bedroom On Upper Level
- Basement Description:Full, Radon Mitigation System
- Living area:1,511 sq. ft.
Heating and cooling
- Cooling:Central Air, Forced Air
- Heating:Forced Air, Natural Gas
Structure and exterior
- Year built:1965
- Building area:1,511 sq. ft.
- Lot area:0.08 Acres
- Lot Features:Wooded
- Architectural Style:Cape Cod
- Construction Materials:Vinyl
- Exterior Features:Deck, Fenced Yard, Patio
- Foundation Description:Poured Concrete
- Levels:2 Story
Schools
- High school:Mcfarland
- Middle school:Call School District
- Elementary school:Call School District
Utilities
- Water:Municipal Water
- Sewer:Municipal Sewer
Finances and disclosures
- Price:$734,900
- Price per sq. ft.:$486.37
- Tax amount:$10,584 (2025)
Features and amenities
- Laundry features:Dryer, Washer
- Amenities:Cable/Satellite Available, Cathedral/Vaulted Ceiling, High Speed Internet, Water Softener
Parking
- Parking description:1 Car Garage, 2 Car Garage, Additional Garage(s), Garage - Detached, Garage Opener Included
- Garage spaces:2
New listings near 5306 Card Avenue
- New
 $329,900Active2 beds 1 baths1,392 sq. ft.
5702 Milwaukee Street, Mcfarland, WI 53558
MLS# 2034706Listed by: MHB REAL ESTATE 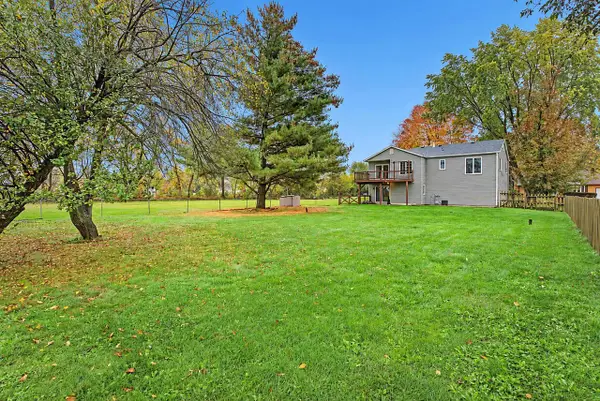 $400,000Active3 beds 3 baths2,290 sq. ft.
3572 RANKIN Road, Mcfarland, WI 53558
MLS# 2034528Listed by: REAL BROKER LLC $1,150,000Active3 beds 3 baths2,323 sq. ft.
2318 Dyreson Road, Mcfarland, WI 53558
MLS# 2034392Listed by: KELLER WILLIAMS REALTY $515,000Active4 beds 3 baths1,913 sq. ft.
5533 Main Street, Mcfarland, WI 53558
MLS# 2034199Listed by: LAKESTONE PROPERTIES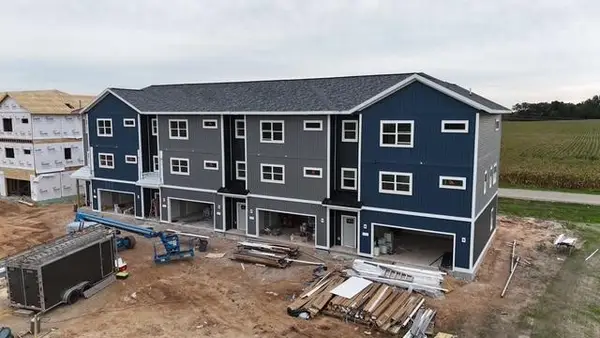 $459,900Active3 beds 4 baths2,557 sq. ft.
6333 Devil's Lake Way, Mcfarland, WI 53558
MLS# 2033668Listed by: LAKESTONE PROPERTIES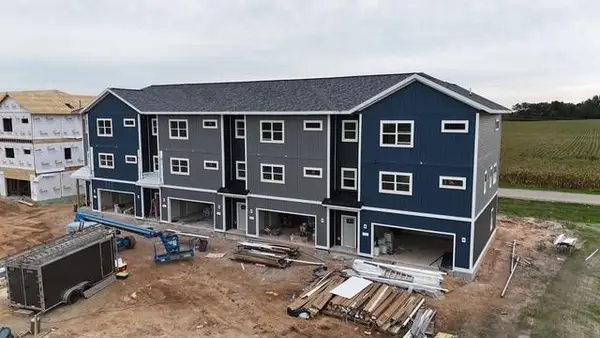 $459,900Active3 beds 4 baths2,557 sq. ft.
6339 Devil's Lake Way, Mcfarland, WI 53558
MLS# 2033670Listed by: LAKESTONE PROPERTIES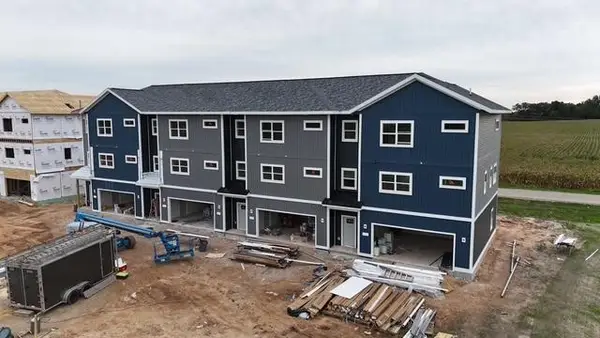 $449,900Active3 beds 4 baths2,557 sq. ft.
6335 Devil's Lake Way, Mcfarland, WI 53558
MLS# 2033672Listed by: LAKESTONE PROPERTIES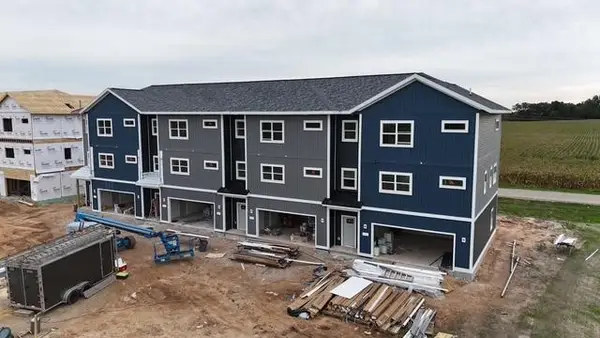 $449,900Active3 beds 4 baths2,557 sq. ft.
6337 Devil's Lake Way, Mcfarland, WI 53558
MLS# 2033673Listed by: LAKESTONE PROPERTIES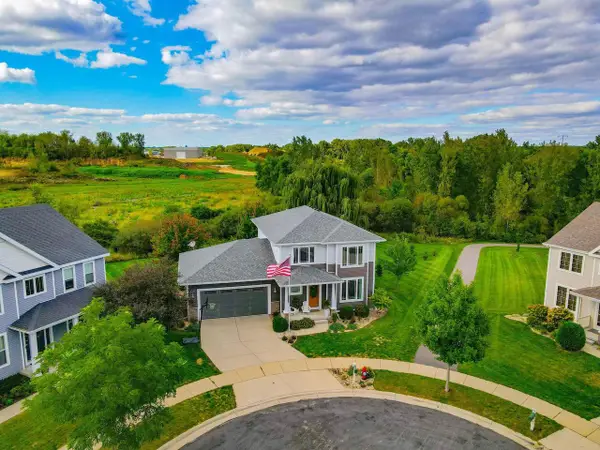 $649,900Pending4 beds 4 baths2,732 sq. ft.
14 Bellingrath Court, Mcfarland, WI 53558
MLS# 2033370Listed by: FIRST WEBER INC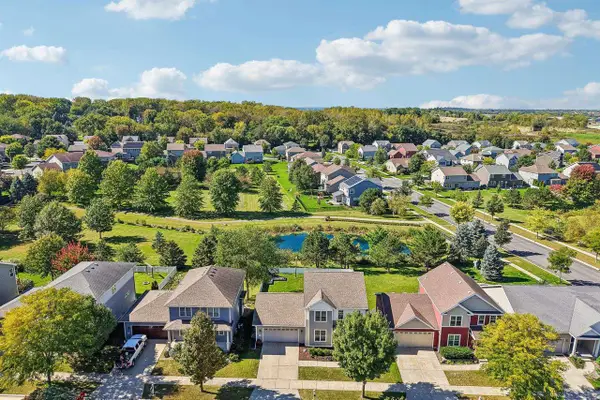 $499,900Active3 beds 4 baths2,388 sq. ft.
4610 Secret Garden Drive, Mcfarland, WI 53558
MLS# 2033318Listed by: RE/MAX PREFERRED


Protect your home and budget from life's surprises with an Assurant Home Warranty, backed by a partner that supports you through every step of homeownership. Explore Plans.
©2026 Century 21 Real Estate LLC. All rights reserved. CENTURY 21®, the CENTURY 21 Logo and C21® are service marks owned by Century 21 Real Estate LLC. Century 21 Real Estate LLC fully supports the principles of the Fair Housing Act and the Equal Opportunity Act. Each office is independently owned and operated. Listing information is deemed reliable but not guaranteed accurate.