
N4653 Crestwood Ln, Medary, WI 54650
Local realty services provided by:CENTURY 21 Affiliated
N4653 Crestwood Ln,Medary, WI 54650
$650,000
- 4 Beds
- 4 Baths
- 2,800 sq. ft.
- Single family
- Active
Listed by: tami melcher
Office: kress real estate solutions
MLS#:1986253
Source:WI_METROMLS
Price summary
- Price:$650,000
- Price per sq. ft.:$232.14
About this home
House is being offered on auction by Bid It At Auction. Online to live auction live auction to be held on site December 5th 2026. More auction information can be found on the Bid It At Auction website Large spacious home on beautiful four acres with a large Pole building potential for investor developments.
Contact an agent
Home facts
- Year built:1979
- Listing ID #:1986253
- Added:4 day(s) ago
- Updated:October 31, 2026 at 08:36 PM
Rooms and interior
- Bedrooms:4
- Total bathrooms:4
- Full bathrooms:4
- Basement Description:Full, Poured Concrete
- Living area:2,800 sq. ft.
Heating and cooling
- Heating:Forced Air, Natural Gas, Wood
Structure and exterior
- Year built:1979
- Building area:2,800 sq. ft.
- Lot area:4.05 Acres
- Lot Features:Near Public Transit, Wooded
- Architectural Style:Ranch
- Levels:1 Story
Schools
- High school:Onalaska
- Middle school:Onalaska
- Elementary school:Eagle Bluff
Utilities
- Sewer:Municipal Sewer
Finances and disclosures
- Price:$650,000
- Price per sq. ft.:$232.14
- Tax amount:$5,350 (2025)
Features and amenities
- Appliances:Cooktop, Dishwasher, Dryer, Range, Refrigerator, Washer
Parking
- Parking description:Paved
- Garage:Yes
- Garage spaces:2
New listings near N4653 Crestwood Ln
 $430,000Active3 beds 3 baths2,523 sq. ft.
N3545 Evergreens Trl, Medary, WI 54601
MLS# 1984556Listed by: GERRARD-HOESCHLER, REALTORS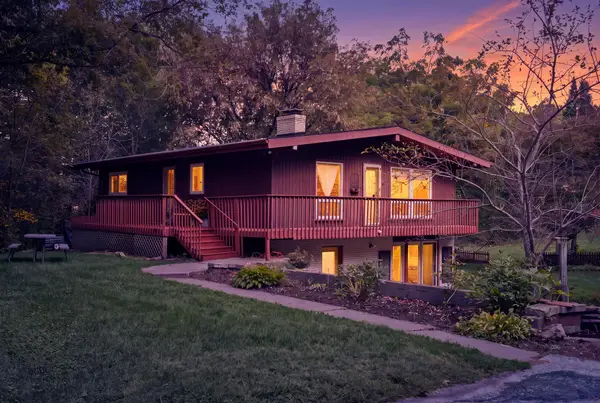 $319,900Pending5 beds 2 baths2,000 sq. ft.
W5380 County Road B, Medary, WI 54601
MLS# 1982628Listed by: EXP REALTY LLC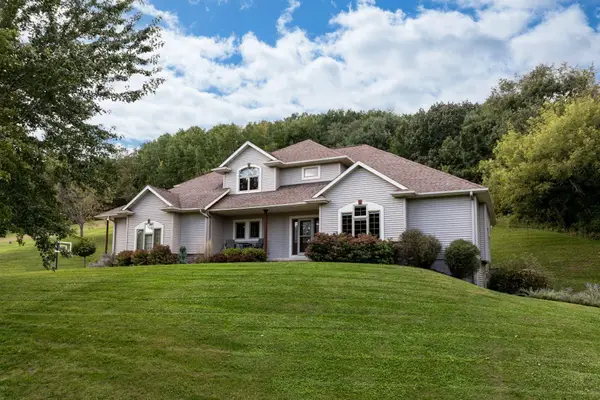 $799,900Active5 beds 5 baths4,530 sq. ft.
W5664 Stone Hill Rd N, Medary, WI 54601
MLS# 1982443Listed by: @PROPERTIES LA CROSSE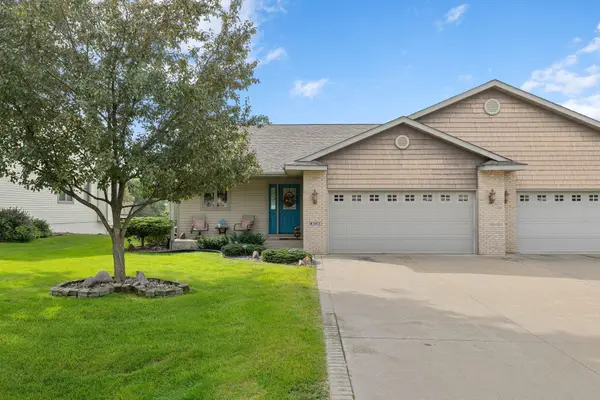 $389,000Active2 beds 2 baths1,600 sq. ft.
W5415 Timbercreek Trl, Medary, WI 54601
MLS# 1982369Listed by: @PROPERTIES LA CROSSE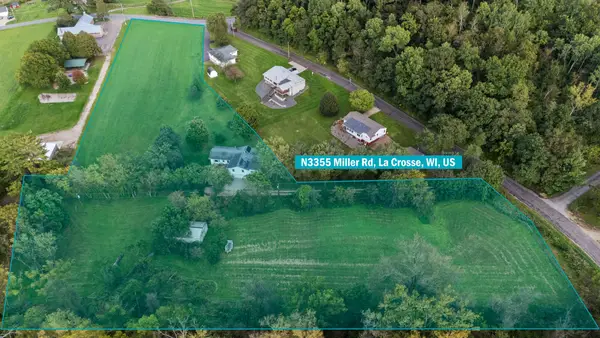 $530,000Active3 beds 3 baths2,300 sq. ft.
N3355 Miller Rd, Medary, WI 54601
MLS# 1980961Listed by: @PROPERTIES LA CROSSE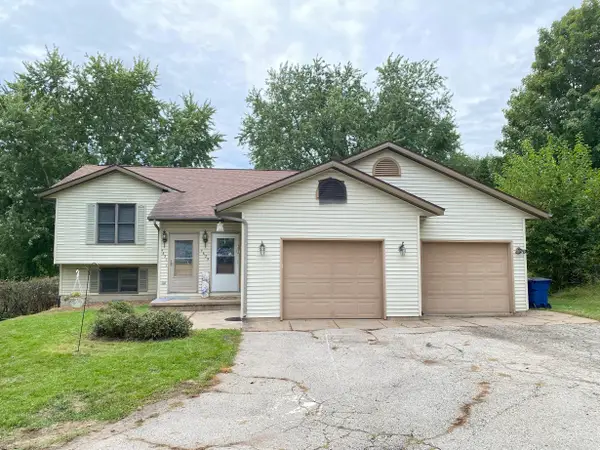 $349,900Pending2 beds 1 baths1,938 sq. ft.
N4629 Timber Crest Dr E, Medary, WI 54650
MLS# 1980608Listed by: RE/MAX RESULTS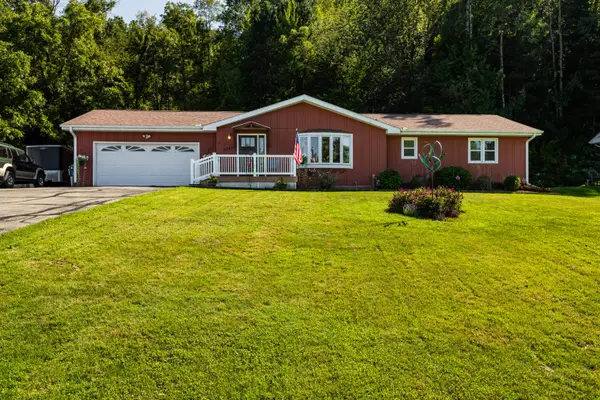 $509,500Active3 beds 3 baths2,930 sq. ft.
W5267 County Road B, Medary, WI 54601
MLS# 1978963Listed by: CASTLE REALTY, LLC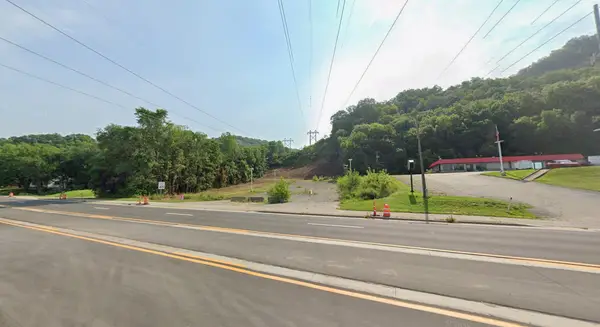 $225,000Active0.88 Acres
0 State Road 16, Medary, WI 54603
MLS# 1976826Listed by: CINDY GERKE & ASSOCIATES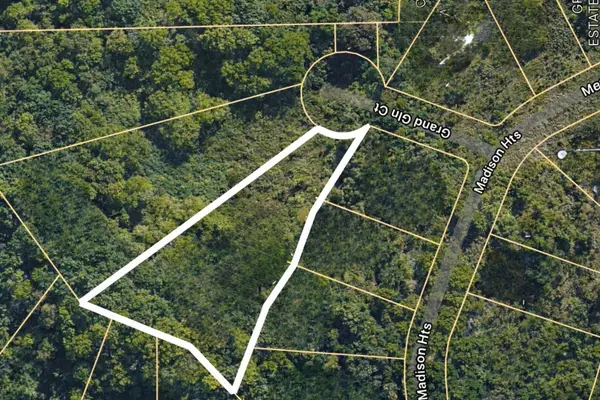 $160,000Active1.19 Acres
Lot 54 Grand Glen Ct, Onalaska, WI 54650
MLS# 1954941Listed by: RE/MAX RESULTS


Protect your home and budget from life's surprises with an Assurant Home Warranty, backed by a partner that supports you through every step of homeownership. Explore Plans.
©2026 Century 21 Real Estate LLC. All rights reserved. CENTURY 21®, the CENTURY 21 Logo and C21® are service marks owned by Century 21 Real Estate LLC. Century 21 Real Estate LLC fully supports the principles of the Fair Housing Act and the Equal Opportunity Act. Each office is independently owned and operated. Listing information is deemed reliable but not guaranteed accurate.