W5205 DASSOW AVENUE, Medford, WI 54451
Local realty services provided by:CENTURY 21 Gold Key Realty, Inc.
W5205 DASSOW AVENUE,Medford, WI 54451
$325,000
- 3 Beds
- 2 Baths
- 1,512 sq. ft.
- Single family
- Active
Listed by: team dixon greiner realty
Office: dixon greiner realty, llc.
MLS#:22604191
Source:WI_WIREX_CWBR
Price summary
- Price:$325,000
- Price per sq. ft.:$214.95
About this home
Quiet 3 bedroom, 2 bathroom country ranch home on a +/-2.19 acre lot. Open concept design with tongue and groove cathedral ceiling. Kitchen with oak cabinets and breakfast bar. Dining room with access to rear deck overlooking nice backyard. Spacious living room. Main floor master bedroom with walk in closet and bathroom. Two additional main floor bedrooms and full bathroom. Full poured concrete basement. 35x24 metal shed and additional yard shed with power. Great country location on a blacktop road located 4 miles north of Medford. The property is served by Medford Electric Utility. The refrigerator, stove, dishwasher, microwave, washer, dryer, water softener, all window coverings and yard shed are included in the sale price.,Seller is having an estate sale on September 7th. Check back after for additional interior pictures.
Contact an agent
Home facts
- Year built:2004
- Listing ID #:22604191
- Added:8 day(s) ago
- Updated:September 01, 2026 at 07:04 PM
Rooms and interior
- Bedrooms:3
- Total bathrooms:2
- Full bathrooms:2
- Flooring:Carpet, Vinyl Floors
- Dining Description:On Main Level
- Bathrooms Description:Master Bedroom Bath
- Kitchen Description:Dishwasher, Microwave, On Main Level, Range/Oven, Refrigerator
- Bedroom Description:Master Bedroom On Main Level, Walk-In Closet(s)
- Basement Description:Full, Sump Pump
- Living area:1,512 sq. ft.
Heating and cooling
- Cooling:Forced Air
- Heating:Forced Air, LP Gas
Structure and exterior
- Roof:Shingle
- Year built:2004
- Building area:1,512 sq. ft.
- Lot area:2.19 Acres
- Architectural Style:Ranch
- Construction Materials:Vinyl
- Exterior Features:Deck
- Foundation Description:Poured Concrete
- Levels:1 Story
Schools
- High school:Medford
- Middle school:Medford
- Elementary school:Medford
Utilities
- Water:Holding Tank, Well
- Sewer:Private Septic System
Finances and disclosures
- Price:$325,000
- Price per sq. ft.:$214.95
- Tax amount:$2,985
Features and amenities
- Laundry features:Dryer, Washer
- Amenities:All Window Coverings, Cathedral/Vaulted Ceiling, Ceiling Fan(s), Water Softener
Parking
- Parking description:2 Car Garage, Garage - Attached, Garage - Detached, Garage Opener Included
- Garage spaces:2
New listings near W5205 DASSOW AVENUE
- New
 $1,100,000Active499.15 Acres
+/-499.15 ac HORSESHOE LAKE AVENUE, Medford, WI 54451
MLS# 22604356Listed by: DIXON GREINER REALTY, LLC - New
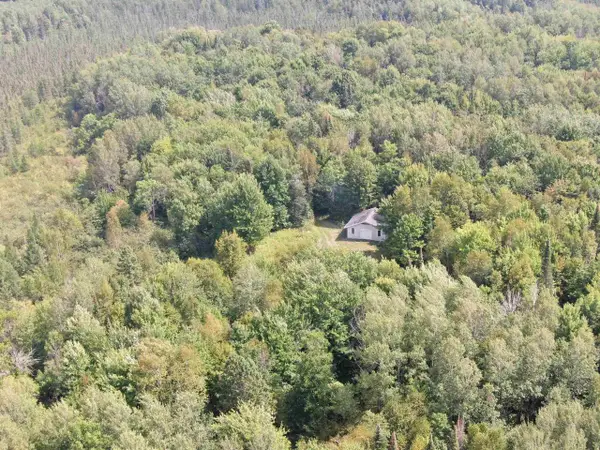 $219,900Active37.54 Acres
W7355 Horseshoe Lake Avenue, Medford, WI 54451
MLS# 2031829Listed by: UNITED COUNTRY MIDWEST LIFESTY - New
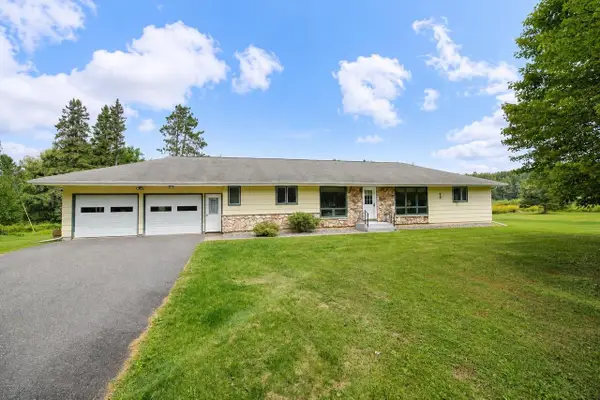 $290,000Active4 beds 2 baths1,680 sq. ft.
W5866 JOLLY AVENUE, Medford, WI 54451
MLS# 22604234Listed by: FREEDOM CHOICE REALTY LLC - New
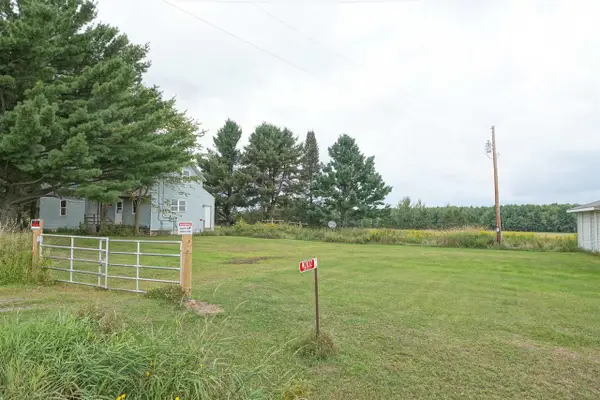
 $79,900Active5.01 Acres
W2832 STATE HIGHWAY 64, Medford, WI 54451
MLS# 22604228Listed by: C21 DAIRYLAND REALTY - New
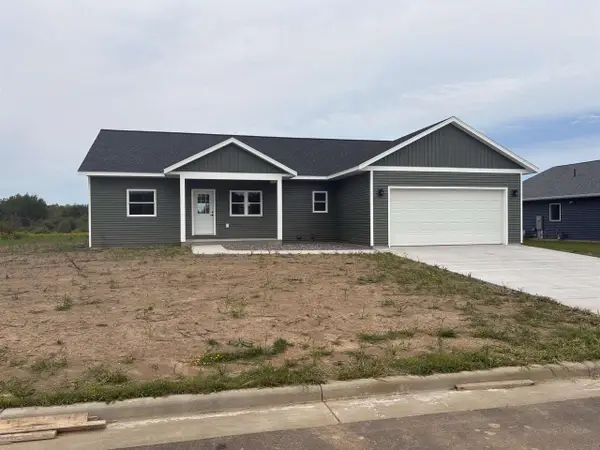 $399,000Active4 beds 2 baths2,659 sq. ft.
721 PEP'S DRIVE, Medford, WI 54451
MLS# 22604138Listed by: REMAX EXCEL  $214,900Pending-- beds -- baths
341 NATIONAL AVENUE, Medford, WI 54451
MLS# 22604081Listed by: DIXON GREINER REALTY, LLC $414,900Active4 beds 3 baths2,440 sq. ft.
549 S Second St, Medford, WI 54451
MLS# 1976541Listed by: COMPASS RE WI-TOSA $270,000Active54 Acres
BRUSH CREEK ROAD, Medford, WI 54451
MLS# 22603999Listed by: C21 DAIRYLAND REALTY $225,000Active34.34 Acres
018-00101-0000 BRUSH CREEK ROAD, Medford, WI 54451
MLS# 22604000Listed by: C21 DAIRYLAND REALTY


Protect your home and budget from life's surprises with an Assurant Home Warranty, backed by a partner that supports you through every step of homeownership. Explore Plans.
©2026 Century 21 Real Estate LLC. All rights reserved. CENTURY 21®, the CENTURY 21 Logo and C21® are service marks owned by Century 21 Real Estate LLC. Century 21 Real Estate LLC fully supports the principles of the Fair Housing Act and the Equal Opportunity Act. Each office is independently owned and operated. Listing information is deemed reliable but not guaranteed accurate.