
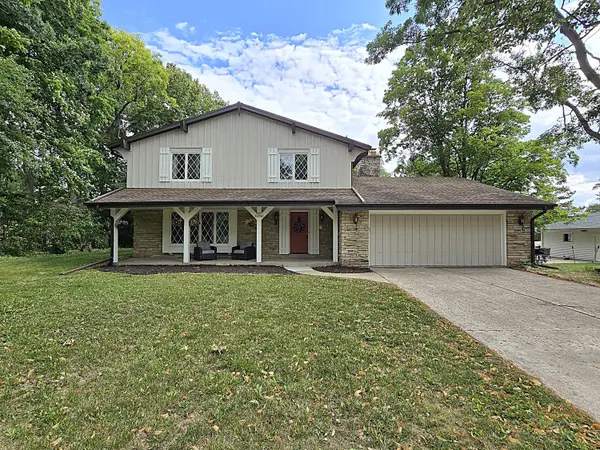
N52W21868 Virginia Ln, Menomonee Falls, WI 53051
Local realty services provided by:CENTURY 21 North East
N52W21868 Virginia Ln,Menomonee Falls, WI 53051
$449,900
- 4 Beds
- 3 Baths
- 2,548 sq. ft.
- Single family
- Pending
Listed by: the martha ford team*
Office: first weber inc - delafield
MLS#:1971998
Source:WI_METROMLS
Price summary
- Price:$449,900
- Price per sq. ft.:$176.57
About this home
Welcome home to this well-built ranch nestled on a gorgeous cul de sac lot surrounded by mature trees. This inviting property offers the perfect blend of quality construction, comfort & peaceful outdoor living. Lg lot provides a private retreat with plenty of room for entertaining, gardening, or simply relaxing in the shade of the beautiful, established trees. Inside, you'll find a solidly built home with a functional layout. Whether you're looking for your first home, downsizing, or seeking a quiet setting with timeless appeal, this property is full of potential and charm. Beautiful hardwood floors, chef's totally remodeled kitchen with cheery floor & cabinets, Viking appls. Main floor laundry, Fin rec room. Updated mechanicals. See FULL Feature/upgrade list under DOCs TAB
Contact an agent
Home facts
- Year built:1967
- Listing ID #:1971998
- Added:13 day(s) ago
- Updated:July 26, 2026 at 11:32 AM
Rooms and interior
- Bedrooms:4
- Total bathrooms:3
- Full bathrooms:2
- Half bathrooms:1
- Rooms Total:10
- Basement Description:Full
- Living area:2,548 sq. ft.
Heating and cooling
- Cooling:Central Air
- Heating:Forced Air, Natural Gas
- Central air:Yes
Structure and exterior
- Year built:1967
- Building area:2,548 sq. ft.
- Lot area:0.64 Acres
- Lot Features:Cul-De-Sac, Wooded
- Architectural Style:Ranch
- Construction Materials:Brick, Vinyl
- Levels:1 Story
Schools
- High school:Hamilton
- Middle school:Templeton
- Elementary school:Marcy
Utilities
- Sewer:Septic System
Finances and disclosures
- Price:$449,900
- Price per sq. ft.:$176.57
- Tax amount:$4,592 (2025)
Features and amenities
- Appliances:Dishwasher, Dryer, Microwave, Oven, Range, Refrigerator, Washer
Parking
- Garage:Yes
- Garage spaces:2.5
New listings near N52W21868 Virginia Ln
- New
 $899,900Active4 beds 3 baths2,570 sq. ft.
W214N6672 Fairview Dr, Menomonee Falls, WI 53051
MLS# 1973334Listed by: LANNON STONE REALTY LLC - New
 $239,900Active2 beds 2 baths1,226 sq. ft.
N85W15700 Ridge Rd, Menomonee Falls, WI 53051
MLS# 1973335Listed by: BUYERS VANTAGE - New
 $799,999Active5 beds 4 baths3,857 sq. ft.
W171N5517 Autumn View Ln, Menomonee Falls, WI 53051
MLS# 1973109Listed by: COMPASS RE WI-TOSA - New
 $415,000Active3 beds 2 baths1,215 sq. ft.
N58W21816 Maclynn Dr, Menomonee Falls, WI 53051
MLS# 1973089Listed by: REAL BROKER MILWAUKEE  $449,900Pending4 beds 2 baths2,513 sq. ft.
N68W20969 Fairview Dr, Menomonee Falls, WI 53051
MLS# 1972967Listed by: SHOREWEST REALTORS, INC.- New
 $396,900Active3 beds 2 baths1,567 sq. ft.
N84W12876 Ronald Dr, Menomonee Falls, WI 53051
MLS# 1972904Listed by: KELLER WILLIAMS MILWAUKEE NORTH SHORE - New
 $529,900Active4 beds 3 baths2,944 sq. ft.
N85W17745 Ann Ave, Menomonee Falls, WI 53051
MLS# 1972911Listed by: TERRANOVA REAL ESTATE  $699,900Pending4 beds 3 baths2,479 sq. ft.
W206N5693 Muirfield Dr, Menomonee Falls, WI 53051
MLS# 1972914Listed by: SHOREWEST REALTORS, INC. $365,000Pending3 beds 3 baths1,850 sq. ft.
W151N8272 Thomas Dr, Menomonee Falls, WI 53051
MLS# 1972845Listed by: COMPASS RE WI-TOSA $396,000Pending3 beds 2 baths1,488 sq. ft.
N76W14308 Northpoint Dr, Menomonee Falls, WI 53051
MLS# 1972847Listed by: RE/MAX NEWPORT


Protect your home and budget from life's surprises with an Assurant Home Warranty, backed by a partner that supports you through every step of homeownership. Explore Plans.
©2026 Century 21 Real Estate LLC. All rights reserved. CENTURY 21®, the CENTURY 21 Logo and C21® are service marks owned by Century 21 Real Estate LLC. Century 21 Real Estate LLC fully supports the principles of the Fair Housing Act and the Equal Opportunity Act. Each office is independently owned and operated. Listing information is deemed reliable but not guaranteed accurate.