
N1505 Cth Q, Merrill, WI 54452
Local realty services provided by:CENTURY 21 Affiliated
N1505 Cth Q,Merrill, WI 54452
$690,000
- 3 Beds
- 3 Baths
- 2,196 sq. ft.
- Single family
- Active
Listed by: sharon woller
Office: coldwell banker action - merrill
MLS#:219662
Source:WI_GNMLS
Price summary
- Price:$690,000
- Price per sq. ft.:$314.21
About this home
One of Merrills finest homes with quality workmanship describes this beautiful 3-bedroom 2.5 bath home with attached 3 car insulated garage home. Spacious rooms throughout and plenty of storage. Enter the sunroom through the french doors and relax as you enjoy the scenery of the nicely landscaped backyard day or night on the 12x16 cedar deck plus 22x24 patio surrounded by the electric lighting system. Huge living room with cathedral ceiling, natural gas fireplace, and plenty of windows for sun light. Kitchen has cherry cabinets plus breakfast bar and dinette with all appliances included. Main floor laundry room with washer and dryer included. Carpeting and ceramic flooring throughout. Master suite with walk in closet plus full bath and large linen closet. Full basement with shelving and potential for family room and 4th bedroom. All on the edge of Merrill! Call today for an enjoyable tour of this well maintained home!
Contact an agent
Home facts
- Year built:1999
- Listing ID #:219662
- Added:2 day(s) ago
- Updated:October 16, 2026 at 04:06 PM
Rooms and interior
- Bedrooms:3
- Total bathrooms:3
- Full bathrooms:2
- Half bathrooms:1
- Flooring:Carpet, Ceramic Tile
- Kitchen Description:Dishwasher, Microwave, Range
- Basement:Yes
- Basement Description:Full, Unfinished
- Living area:2,196 sq. ft.
Heating and cooling
- Cooling:Central Air
- Heating:Forced Air, Natural Gas
- Central air:Yes
Structure and exterior
- Roof:Composition, Shingle
- Year built:1999
- Building area:2,196 sq. ft.
- Lot area:0.8 Acres
- Architectural Style:One Story
- Construction Materials:Frame, Vinyl Siding
- Exterior Features:Deck, Gravel Driveway, Open, Patio
- Foundation Description:Poured
- Levels:1 Story
Utilities
- Water:Drilled Well
- Sewer:Holding Tank
Finances and disclosures
- Price:$690,000
- Price per sq. ft.:$314.21
- Tax amount:$7,920 (2025)
Features and amenities
- Appliances:Washer
- Laundry features:Dryer, Main Level, Washer
- Amenities:Patio
Parking
- Total parking spaces:3
- Parking description:Garage
- Garage:Yes
- Garage spaces:3
New listings near N1505 Cth Q
- New
 $140,000Active3 beds 2 baths1,426 sq. ft.
112 S Genesee St, Merrill, WI 54452
MLS# 220079Listed by: RE/MAX EXCEL - New
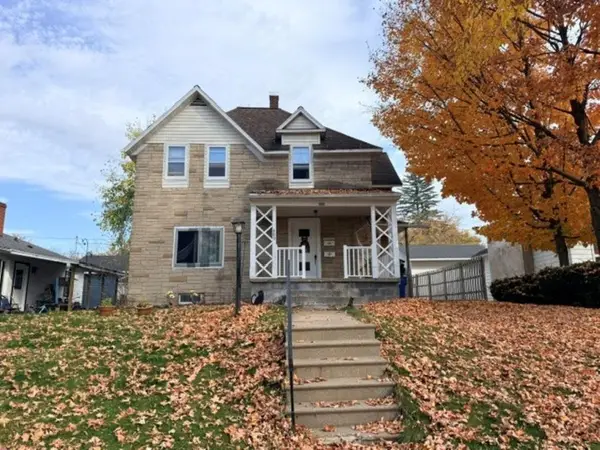 $149,900Active4 beds 2 baths2,148 sq. ft.
409 Pier St, Merrill, WI 54452
MLS# 220063Listed by: COLDWELL BANKER ACTION - MERRILL  $115,000Pending2 beds 1 baths932 sq. ft.
505 E 7th St, Merrill, WI 54452
MLS# 219548Listed by: COLDWELL BANKER ACTION - MERRILL $219,900Pending6 beds 2 baths2,312 sq. ft.
1605 E Main St, Merrill, WI 54452
MLS# 219633Listed by: COLDWELL BANKER ACTION - MERRILL $325,000Pending4 beds 3 baths3,016 sq. ft.
W5554 Lincoln Dr, Merrill, WI 54452
MLS# 219658Listed by: RE/MAX EXCEL $359,900Pending3 beds 2 baths2,022 sq. ft.
W7380 Mathews Rd, Merrill, WI 54452
MLS# 219734Listed by: COLDWELL BANKER ACTION - MERRILL $134,500Pending3 beds 1 baths1,296 sq. ft.
1710 W 1st St, Merrill, WI 54452
MLS# 219760Listed by: LAKELAND REALTY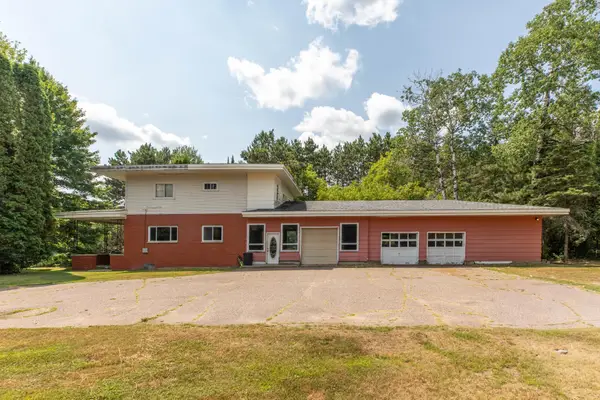 $194,000Active5 beds 2 baths2,188 sq. ft.
4472 W Cth G, Merrill, WI 54452
MLS# 218807Listed by: LAKELAND REALTY- New
 $150,000Active6.26 Acres
605 S Alexander St, Merrill, WI 54452
MLS# 219222Listed by: NORTHWOODS COMMUNITY REALTY, LLC - New
 $15,900Active0.73 Acres
12 & 13 Monroe St, Merrill, WI 54452
MLS# 219347Listed by: COLDWELL BANKER ACTION - MERRILL


Protect your home and budget from life's surprises with an Assurant Home Warranty, backed by a partner that supports you through every step of homeownership. Explore Plans.
©2026 Century 21 Real Estate LLC. All rights reserved. CENTURY 21®, the CENTURY 21 Logo and C21® are service marks owned by Century 21 Real Estate LLC. Century 21 Real Estate LLC fully supports the principles of the Fair Housing Act and the Equal Opportunity Act. Each office is independently owned and operated. Listing information is deemed reliable but not guaranteed accurate.