
1710 W 1st St, Merrill, WI 54452
Local realty services provided by:CENTURY 21 Affiliated
1710 W 1st St,Merrill, WI 54452
$134,500
- 3 Beds
- 1 Baths
- 1,296 sq. ft.
- Single family
- Pending
Listed by: cecily dawson, marianne lippold (osborn)
Office: lakeland realty
MLS#:219760
Source:WI_GNMLS
Price summary
- Price:$134,500
- Price per sq. ft.:$103.78
About this home
Affordable, attractive, and a backyard you won't expect at this price! This 3-bedroom, 1-bath Merrill home offers a comfortable layout with main-floor laundry and a third bedroom currently being used as a large pantry just off the kitchen. Recent flooring and interior updates give the home a fresh, inviting feel. Outside is where this property really shines, with a fantastic fenced backyard filled with beautiful gardens and currently home to chickens. There's plenty of room to enjoy the outdoors, plus a large covered porch/deck, additional open deck, and detached garage. Whether you're looking for your first home, downsizing, or simply want an affordable place with some outdoor space to call your own, there's a lot to like here!
Contact an agent
Home facts
- Year built:1890
- Subdivision & Development:J M Smith & Co Add 03
- Listing ID #:219760
- Added:1 day(s) ago
- Updated:October 15, 2026 at 07:14 AM
Rooms and interior
- Bedrooms:3
- Total bathrooms:1
- Full bathrooms:1
- Flooring:Carpet, Vinyl
- Kitchen Description:Range, Refrigerator
- Basement:Yes
- Basement Description:Partial
- Living area:1,296 sq. ft.
Heating and cooling
- Heating:Forced Air, Natural Gas
Structure and exterior
- Roof:Composition, Shingle
- Year built:1890
- Building area:1,296 sq. ft.
- Lot area:0.44 Acres
- Architectural Style:Two Story
- Construction Materials:Frame, Wood Siding
- Exterior Features:Covered, Deck, Fence
- Foundation Description:Stone
- Levels:2 Story
Utilities
- Water:Public
- Sewer:Public Sewer
Finances and disclosures
- Price:$134,500
- Price per sq. ft.:$103.78
- Tax amount:$1,923 (2025)
Features and amenities
- Appliances:Refrigerator
- Laundry features:Main Level
- Amenities:Shed
Parking
- Total parking spaces:2
- Parking description:Detached, Garage, One Car Garage
- Garage:Yes
- Garage spaces:1
New listings near 1710 W 1st St
 $115,000Pending2 beds 1 baths932 sq. ft.
505 E 7th St, Merrill, WI 54452
MLS# 219548Listed by: COLDWELL BANKER ACTION - MERRILL $219,900Pending6 beds 2 baths2,312 sq. ft.
1605 E Main St, Merrill, WI 54452
MLS# 219633Listed by: COLDWELL BANKER ACTION - MERRILL $325,000Pending4 beds 3 baths3,016 sq. ft.
W5554 Lincoln Dr, Merrill, WI 54452
MLS# 219658Listed by: RE/MAX EXCEL $359,900Pending3 beds 2 baths2,022 sq. ft.
W7380 Mathews Rd, Merrill, WI 54452
MLS# 219734Listed by: COLDWELL BANKER ACTION - MERRILL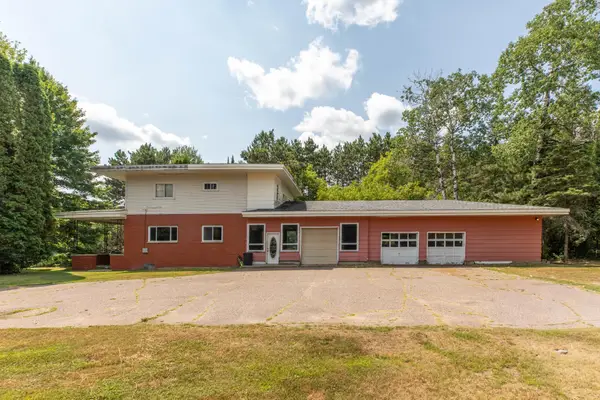 $194,000Active5 beds 2 baths2,188 sq. ft.
4472 W Cth G, Merrill, WI 54452
MLS# 218807Listed by: LAKELAND REALTY- New
 $150,000Active6.26 Acres
605 S Alexander St, Merrill, WI 54452
MLS# 219222Listed by: NORTHWOODS COMMUNITY REALTY, LLC - New
 $15,900Active0.73 Acres
12 & 13 Monroe St, Merrill, WI 54452
MLS# 219347Listed by: COLDWELL BANKER ACTION - MERRILL - New
 $15,900Active0.89 Acres
2 & 3 Taylor St, Merrill, WI 54452
MLS# 219350Listed by: COLDWELL BANKER ACTION - MERRILL - New
 $189,900Active3 beds 1 baths1,332 sq. ft.
N357 Cth X, Merrill, WI 54452
MLS# 219618Listed by: COLDWELL BANKER ACTION - MERRILL


Protect your home and budget from life's surprises with an Assurant Home Warranty, backed by a partner that supports you through every step of homeownership. Explore Plans.
©2026 Century 21 Real Estate LLC. All rights reserved. CENTURY 21®, the CENTURY 21 Logo and C21® are service marks owned by Century 21 Real Estate LLC. Century 21 Real Estate LLC fully supports the principles of the Fair Housing Act and the Equal Opportunity Act. Each office is independently owned and operated. Listing information is deemed reliable but not guaranteed accurate.