
1605 E Main St, Merrill, WI 54452
Local realty services provided by:CENTURY 21 Affiliated
1605 E Main St,Merrill, WI 54452
$219,900
- 6 Beds
- 2 Baths
- 2,312 sq. ft.
- Single family
- Pending
Listed by: gail abegglen
Office: coldwell banker action - merrill
MLS#:219633
Source:WI_GNMLS
Price summary
- Price:$219,900
- Price per sq. ft.:$95.11
About this home
The opportunity to own a classic doesn't happen frequently. This 1900's home has raised families and at one time was a daycare/preschool. Location centered near the River Bend Trail and Shopping. Great flow through the main and upper levels with a bathroom on each floor. 2 bedrooms and an office/bedroom on the main floor are near the main level bathroom. This bath has a shower over the tub and fan. Living room picture window overlooks the front (street side) and some of the traffic is diverted straight upstairs from the front entry. Large dining room has the wall space for a hutch, buffet and your larger dining table & chairs. The kitchen is designed for getting things done whether that is prepping, cooking or baking. Upper-level family room has a large storage closet great for bedding or board games. 4th bedroom includes 2 walk in storage closets. Enjoy a long, relaxing bath in the claw foot soaking tub in the upper bathroom. 28 W x 24D detached garage has room for vehicles plus a workshop. Driveway off Main has a paved parking pad. Main access is from the alley to the garage and large paved parking area....
Contact an agent
Home facts
- Year built:1900
- Subdivision & Development:G W Strobridge Add
- Listing ID #:219633
- Added:1 day(s) ago
- Updated:October 15, 2026 at 07:14 AM
Rooms and interior
- Bedrooms:6
- Total bathrooms:2
- Full bathrooms:2
- Flooring:Carpet, Vinyl
- Kitchen Description:Dishwasher, Electric Oven, Electric Range, Range Hood, Refrigerator
- Basement:Yes
- Basement Description:Full
- Living area:2,312 sq. ft.
Heating and cooling
- Cooling:Central Air
- Heating:Forced Air, Natural Gas
- Central air:Yes
Structure and exterior
- Roof:Composition, Shingle
- Year built:1900
- Building area:2,312 sq. ft.
- Lot area:0.2 Acres
- Architectural Style:Two Story
- Construction Materials:Frame, Vinyl Siding
- Exterior Features:Deck, Open
- Foundation Description:Block, Stone
- Levels:2 Story
Utilities
- Water:Public
- Sewer:Public Sewer
Finances and disclosures
- Price:$219,900
- Price per sq. ft.:$95.11
- Tax amount:$2,724 (2025)
Features and amenities
- Appliances:Refrigerator, Washer
- Laundry features:Dryer, In Basement, Washer
Parking
- Parking description:Detached, Garage, Two Car Garage
- Garage:Yes
- Garage spaces:2
New listings near 1605 E Main St
 $115,000Pending2 beds 1 baths932 sq. ft.
505 E 7th St, Merrill, WI 54452
MLS# 219548Listed by: COLDWELL BANKER ACTION - MERRILL $325,000Pending4 beds 3 baths3,016 sq. ft.
W5554 Lincoln Dr, Merrill, WI 54452
MLS# 219658Listed by: RE/MAX EXCEL $359,900Pending3 beds 2 baths2,022 sq. ft.
W7380 Mathews Rd, Merrill, WI 54452
MLS# 219734Listed by: COLDWELL BANKER ACTION - MERRILL $134,500Pending3 beds 1 baths1,296 sq. ft.
1710 W 1st St, Merrill, WI 54452
MLS# 219760Listed by: LAKELAND REALTY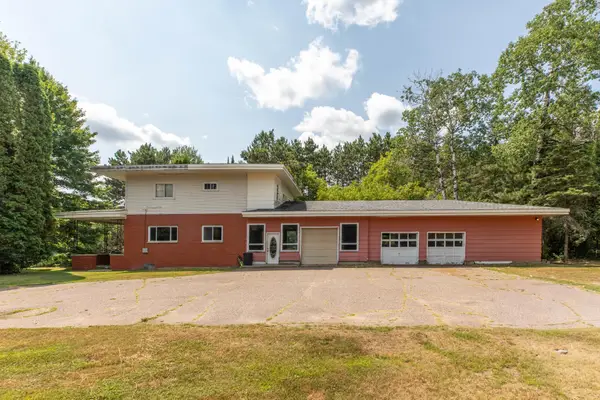 $194,000Active5 beds 2 baths2,188 sq. ft.
4472 W Cth G, Merrill, WI 54452
MLS# 218807Listed by: LAKELAND REALTY- New
 $150,000Active6.26 Acres
605 S Alexander St, Merrill, WI 54452
MLS# 219222Listed by: NORTHWOODS COMMUNITY REALTY, LLC - New
 $15,900Active0.73 Acres
12 & 13 Monroe St, Merrill, WI 54452
MLS# 219347Listed by: COLDWELL BANKER ACTION - MERRILL - New
 $15,900Active0.89 Acres
2 & 3 Taylor St, Merrill, WI 54452
MLS# 219350Listed by: COLDWELL BANKER ACTION - MERRILL - New
 $189,900Active3 beds 1 baths1,332 sq. ft.
N357 Cth X, Merrill, WI 54452
MLS# 219618Listed by: COLDWELL BANKER ACTION - MERRILL


Protect your home and budget from life's surprises with an Assurant Home Warranty, backed by a partner that supports you through every step of homeownership. Explore Plans.
©2026 Century 21 Real Estate LLC. All rights reserved. CENTURY 21®, the CENTURY 21 Logo and C21® are service marks owned by Century 21 Real Estate LLC. Century 21 Real Estate LLC fully supports the principles of the Fair Housing Act and the Equal Opportunity Act. Each office is independently owned and operated. Listing information is deemed reliable but not guaranteed accurate.