
N357 Cth X, Merrill, WI 54452
Local realty services provided by:CENTURY 21 Affiliated
N357 Cth X,Merrill, WI 54452
$189,900
- 3 Beds
- 1 Baths
- 1,332 sq. ft.
- Single family
- Pending
Listed by: gail abegglen
Office: coldwell banker action - merrill
MLS#:219618
Source:WI_GNMLS
Price summary
- Price:$189,900
- Price per sq. ft.:$142.57
About this home
Countryside property that you can move right into! Home has been lovingly cared for over the years. Since 2024 a 6000-gallon holding tank, new plumbing, 200 ft well & pressure tank were installed. From 2018 to 2025 a furnace, water heater, some windows, and painting was done. 2.09 acres surrounds this 2-3 bedroom home. Open Kitchen/dining area/living room allows the cook to stay involved with the conversation at the dining table or the football game on the TV. Bow window in the eating area has been a delight for watching the hummingbirds. Larger full bath has an enclosure with tub & shower, linen closet, and useful vanity. Main level bedroom with an ample closet and a bank of windows to enjoy the gardens and wildlife. 2 bedrooms are upstairs (one is a walk-through). Mud Room area is the hub of the house with steps to the basement and a patio door into the kitchen. Built in bench seat with plenty of room for coats, shoes and boots. Outside is parklike with Hostas accenting many areas of the yard. 9 x 12 Garden Shed (the old milkhouse) symbolizes the history of the property standing since the early 1900s. 2 car detached garage is 20 x 24 with an additional 13 x 20 workshop. Concrete floor and 2 overhead doors with openers. Cleary pole building is 20 x 24 with an overhead door, service door, and concrete floor....
Contact an agent
Home facts
- Year built:1916
- Listing ID #:219618
- Added:1 day(s) ago
- Updated:October 16, 2026 at 07:56 AM
Rooms and interior
- Bedrooms:3
- Total bathrooms:1
- Full bathrooms:1
- Flooring:Carpet, Vinyl
- Kitchen Description:Dishwasher, Electric Oven, Electric Range, Range Hood, Refrigerator, Trash Compactor
- Basement:Yes
- Basement Description:Full
- Living area:1,332 sq. ft.
Heating and cooling
- Cooling:Central Air
- Heating:Forced Air, Oil, Wood
- Central air:Yes
Structure and exterior
- Roof:Composition, Metal, Shingle
- Year built:1916
- Building area:1,332 sq. ft.
- Lot area:2.09 Acres
- Lot Features:Level, Private, Rural Lot, Secluded
- Construction Materials:Frame, Metal Siding, Wood Siding
- Exterior Features:Out Buildings
- Foundation Description:Block, Stone
Utilities
- Water:Drilled Well
- Sewer:Holding Tank
Finances and disclosures
- Price:$189,900
- Price per sq. ft.:$142.57
- Tax amount:$1,440 (2025)
Features and amenities
- Appliances:Refrigerator, Washer
- Laundry features:Dryer, In Basement, Washer
- Amenities:Shed
Parking
- Parking description:Driveway, Garage, Two Car Garage
- Garage:Yes
- Garage spaces:2
New listings near N357 Cth X
- New
 $140,000Active3 beds 2 baths1,426 sq. ft.
112 S Genesee St, Merrill, WI 54452
MLS# 220079Listed by: RE/MAX EXCEL - New
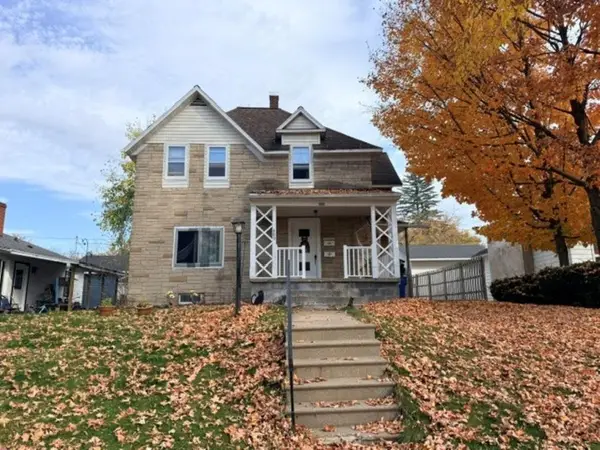 $149,900Active4 beds 2 baths2,148 sq. ft.
409 Pier St, Merrill, WI 54452
MLS# 220063Listed by: COLDWELL BANKER ACTION - MERRILL  $115,000Pending2 beds 1 baths932 sq. ft.
505 E 7th St, Merrill, WI 54452
MLS# 219548Listed by: COLDWELL BANKER ACTION - MERRILL $219,900Pending6 beds 2 baths2,312 sq. ft.
1605 E Main St, Merrill, WI 54452
MLS# 219633Listed by: COLDWELL BANKER ACTION - MERRILL $325,000Pending4 beds 3 baths3,016 sq. ft.
W5554 Lincoln Dr, Merrill, WI 54452
MLS# 219658Listed by: RE/MAX EXCEL $359,900Pending3 beds 2 baths2,022 sq. ft.
W7380 Mathews Rd, Merrill, WI 54452
MLS# 219734Listed by: COLDWELL BANKER ACTION - MERRILL $134,500Pending3 beds 1 baths1,296 sq. ft.
1710 W 1st St, Merrill, WI 54452
MLS# 219760Listed by: LAKELAND REALTY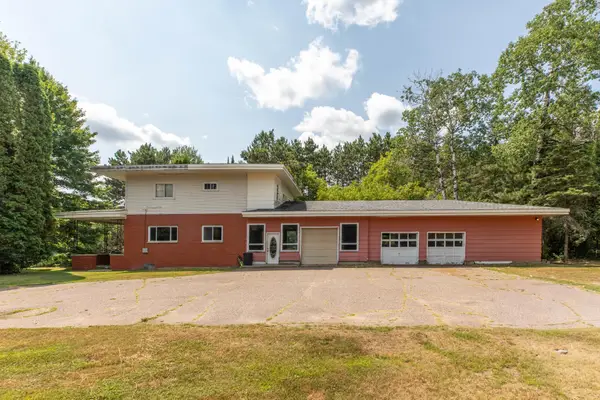 $194,000Active5 beds 2 baths2,188 sq. ft.
4472 W Cth G, Merrill, WI 54452
MLS# 218807Listed by: LAKELAND REALTY- New
 $150,000Active6.26 Acres
605 S Alexander St, Merrill, WI 54452
MLS# 219222Listed by: NORTHWOODS COMMUNITY REALTY, LLC - New
 $15,900Active0.73 Acres
12 & 13 Monroe St, Merrill, WI 54452
MLS# 219347Listed by: COLDWELL BANKER ACTION - MERRILL


Protect your home and budget from life's surprises with an Assurant Home Warranty, backed by a partner that supports you through every step of homeownership. Explore Plans.
©2026 Century 21 Real Estate LLC. All rights reserved. CENTURY 21®, the CENTURY 21 Logo and C21® are service marks owned by Century 21 Real Estate LLC. Century 21 Real Estate LLC fully supports the principles of the Fair Housing Act and the Equal Opportunity Act. Each office is independently owned and operated. Listing information is deemed reliable but not guaranteed accurate.