1709 River St, Merrill, WI 54452
Local realty services provided by:CENTURY 21 Affiliated
1709 River St,Merrill, WI 54452
$214,900
- 2 Beds
- 2 Baths
- 1,880 sq. ft.
- Single family
- Active
Listed by: paul knoblock
Office: coldwell banker action - tomahawk
MLS#:220175
Source:WI_GNMLS
Price summary
- Price:$214,900
- Price per sq. ft.:$114.31
About this home
Welcome home to turn-key 2-bedroom, 2-bathroom residence situated on a prime corner lot in Merrill, WI. Designed for comfort and effortless main-level living, this property features hardwood flooring and an upgraded main-floor bathroom that elevates the home's style. Relax by the cozy pellet stove in the spacious living area, or enjoy peace of mind knowing the home comes complete with newer windows throughout. Love convenience? The main floor boasts dedicated laundry hookups, with a second set of hookups available in the clean basement for maximum flexibility. Step outside to your fully fenced-in backyard—perfect for pets, gardening, or entertaining. Car enthusiasts and winter planners will love the 2-car attached heated garage, keeping your vehicles warm all winter long. Best of all, this home is entirely vacant and ready for a quick closing. Skip the standard delays and move right in before winter sets in!
Contact an agent
Home facts
- Year built:1959
- Subdivision & Development:G W Strobridge Add
- Listing ID #:220175
- Added:1 day(s) ago
- Updated:October 22, 2026 at 10:03 PM
Rooms and interior
- Bedrooms:2
- Total bathrooms:2
- Full bathrooms:2
- Flooring:Carpet, Laminate, Vinyl, Wood
- Kitchen Description:Electric Oven, Electric Range, Microwave, Refrigerator
- Basement:Yes
- Basement Description:Full, Partially Finished
- Living area:1,880 sq. ft.
Heating and cooling
- Heating:Forced Air, Natural Gas
Structure and exterior
- Roof:Composition, Shingle
- Year built:1959
- Building area:1,880 sq. ft.
- Lot area:0.25 Acres
- Architectural Style:One Story
- Construction Materials:Brick, Frame, Vinyl Siding, Wood Siding
- Exterior Features:Paved Driveway
- Foundation Description:Block
- Levels:1 Story
Utilities
- Water:Public
- Sewer:Public Sewer
Finances and disclosures
- Price:$214,900
- Price per sq. ft.:$114.31
- Tax amount:$3,121 (2025)
Features and amenities
- Appliances:Refrigerator, Washer
- Laundry features:Dryer, Main Level, Washer
- Amenities:Shed
Parking
- Parking description:Garage, Two Car Garage
- Garage:Yes
- Garage spaces:2
New listings near 1709 River St
- New
 $399,900Active4 beds 3 baths2,374 sq. ft.
602 Bramble Way, Merrill, WI 54452
MLS# 220166Listed by: COLDWELL BANKER ACTION - MERRILL 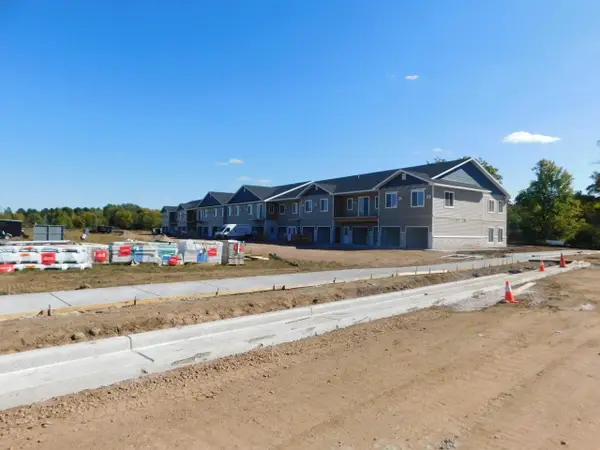
 $399,900Active3 beds 2 baths1,668 sq. ft.
401 KYES STREET #Unit 116, Merrill, WI 54452
MLS# 22605010Listed by: CENTURY 21 BEST WAY- New
 $125,000Active9 Acres
W2506 HEINEMAN ROAD, Merrill, WI 54452
MLS# 22605226Listed by: COLDWELL BANKER ACTION 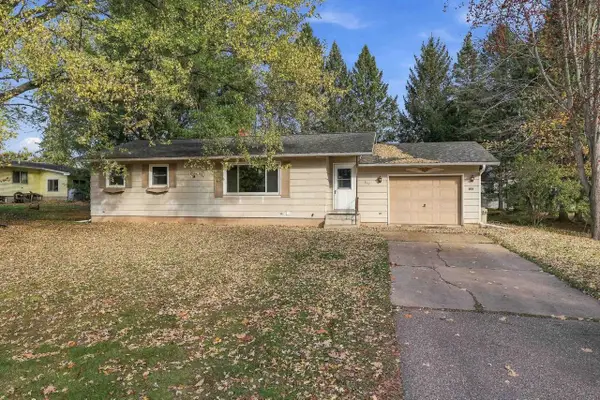 $179,000Pending2 beds 2 baths1,226 sq. ft.
903 HOLLYWOOD DRIVE, Merrill, WI 54452
MLS# 22605213Listed by: STEVENS POINT REALTY INC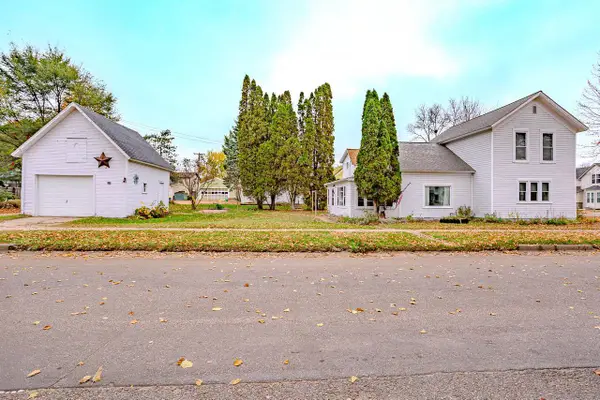 $119,900Pending2 beds 1 baths1,508 sq. ft.
300 COTTAGE STREET, Merrill, WI 54452
MLS# 22605192Listed by: REMAX EXCEL- New
 $138,500Active3 beds 2 baths1,426 sq. ft.
112 S Genesee St, Merrill, WI 54452
MLS# 220079Listed by: RE/MAX EXCEL - New
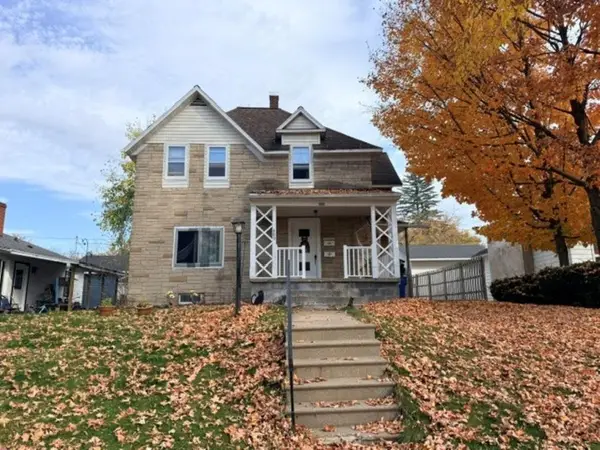 $149,900Active4 beds 2 baths2,148 sq. ft.
409 Pier St, Merrill, WI 54452
MLS# 220063Listed by: COLDWELL BANKER ACTION - MERRILL  $219,900Pending6 beds 2 baths2,312 sq. ft.
1605 E Main St, Merrill, WI 54452
MLS# 219633Listed by: COLDWELL BANKER ACTION - MERRILL $325,000Pending4 beds 3 baths3,016 sq. ft.
W5554 Lincoln Dr, Merrill, WI 54452
MLS# 219658Listed by: RE/MAX EXCEL


Protect your home and budget from life's surprises with an Assurant Home Warranty, backed by a partner that supports you through every step of homeownership. Explore Plans.
©2026 Century 21 Real Estate LLC. All rights reserved. CENTURY 21®, the CENTURY 21 Logo and C21® are service marks owned by Century 21 Real Estate LLC. Century 21 Real Estate LLC fully supports the principles of the Fair Housing Act and the Equal Opportunity Act. Each office is independently owned and operated. Listing information is deemed reliable but not guaranteed accurate.