602 Bramble Way, Merrill, WI 54452
Local realty services provided by:CENTURY 21 Affiliated
602 Bramble Way,Merrill, WI 54452
$399,900
- 4 Beds
- 3 Baths
- 2,374 sq. ft.
- Single family
- Active
Listed by: joleta wesbrock
Office: coldwell banker action - merrill
MLS#:220166
Source:WI_GNMLS
Price summary
- Price:$399,900
- Price per sq. ft.:$168.45
About this home
A One-of-a-Kind Hidden Treasure! Discover the charm, character, and exceptional craftsmanship of this custom-built, one-owner home, tucked away on a peaceful dead-end street! Situated on two picturesque lots totaling nearly an acre, this remarkable property offers a beautiful setting surrounded by mature trees, expansive yard space, and frequent visits from local wildlife. A welcoming walkway leads to the home’s distinctive front entrance, where timeless character and thoughtful design await. Step inside the spacious foyer featuring ceramic tile flooring and a generous coat closet, opening to an impressive living room with soaring vaulted ceilings, a cozy wood-burning fireplace insert, and beautiful windows that fill the space with natural light. The formal dining room flows into the inviting kitchen, featuring abundant cabinetry, charming glass-front upper cabinets, and included appliances. Gorgeous natural wood flooring enhances these living spaces and leads to one of the home’s most delightful features—a beautiful four-season porch with access to a newer sun deck, perfect for relaxing, entertaining, and enjoying the peaceful surroundings. The main level also offers a generously sized bedroom, full bathroom, and convenient laundry room. An attractive wooden staircase leads to the upper level, where you’ll find a spacious primary suite with a Jack-and-Jill-style bathroom arrangement. Two additional bedrooms connect to a versatile bonus room, currently used as a fitness area, featuring newer windows and wonderful backyard views. Natural light, generous closet space, and unique architectural details add to the home’s appeal. The attached two-car garage is conveniently located on the lower level, adjoining a mudroom, substantial storage areas, and a dedicated workshop/utility space. Additional highlights include central air conditioning, a backyard storage shed, and an exceptional outdoor setting offering room to garden, entertain, or simply enjoy nature....
Contact an agent
Home facts
- Subdivision & Development:Woodridge Sub
- Listing ID #:220166
- Added:1 day(s) ago
- Updated:October 22, 2026 at 06:58 PM
Rooms and interior
- Bedrooms:4
- Total bathrooms:3
- Full bathrooms:2
- Half bathrooms:1
- Flooring:Carpet, Vinyl, Wood
- Kitchen Description:Dishwasher, Range Hood, Refrigerator
- Basement:Yes
- Basement Description:Partial, Unfinished
- Living area:2,374 sq. ft.
Heating and cooling
- Heating:Forced Air, Heat Pump, Natural Gas
Structure and exterior
- Roof:Composition, Shingle
- Building area:2,374 sq. ft.
- Lot area:0.91 Acres
- Architectural Style:Two Story
- Construction Materials:Frame, Stucco, Wood Siding
- Exterior Features:Deck, Open
- Foundation Description:Block
- Levels:2 Story
Schools
- High school:LI Merrill
Utilities
- Water:Public
- Sewer:Public Sewer
Finances and disclosures
- Price:$399,900
- Price per sq. ft.:$168.45
- Tax amount:$5,943 (2025)
Features and amenities
- Appliances:Refrigerator, Washer
- Laundry features:Dryer, Main Level, Washer
- Amenities:Shed
Parking
- Parking description:Garage, Storage, Two Car Garage
- Garage:Yes
- Garage spaces:2
New listings near 602 Bramble Way
- New
 $214,900Active2 beds 2 baths1,880 sq. ft.
1709 River St, Merrill, WI 54452
MLS# 220175Listed by: COLDWELL BANKER ACTION - TOMAHAWK 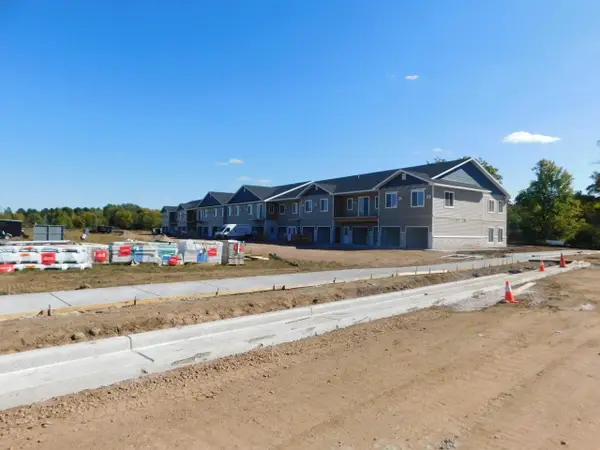
 $399,900Active3 beds 2 baths1,668 sq. ft.
401 KYES STREET #Unit 116, Merrill, WI 54452
MLS# 22605010Listed by: CENTURY 21 BEST WAY- New
 $125,000Active9 Acres
W2506 HEINEMAN ROAD, Merrill, WI 54452
MLS# 22605226Listed by: COLDWELL BANKER ACTION 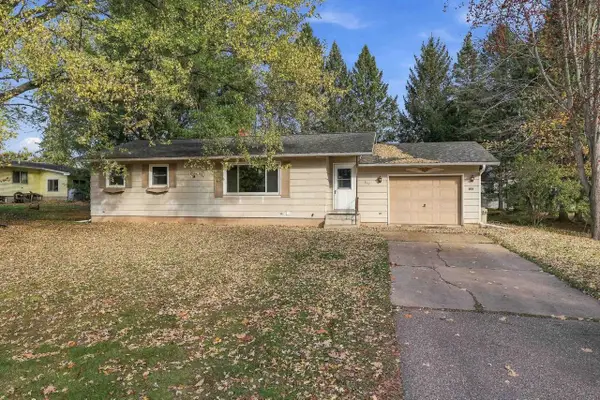 $179,000Pending2 beds 2 baths1,226 sq. ft.
903 HOLLYWOOD DRIVE, Merrill, WI 54452
MLS# 22605213Listed by: STEVENS POINT REALTY INC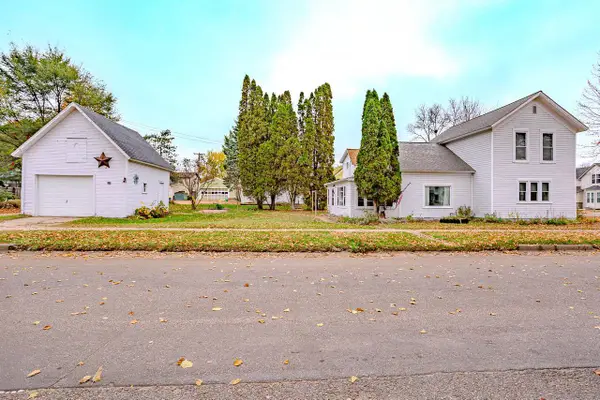 $119,900Pending2 beds 1 baths1,508 sq. ft.
300 COTTAGE STREET, Merrill, WI 54452
MLS# 22605192Listed by: REMAX EXCEL- New
 $138,500Active3 beds 2 baths1,426 sq. ft.
112 S Genesee St, Merrill, WI 54452
MLS# 220079Listed by: RE/MAX EXCEL - New
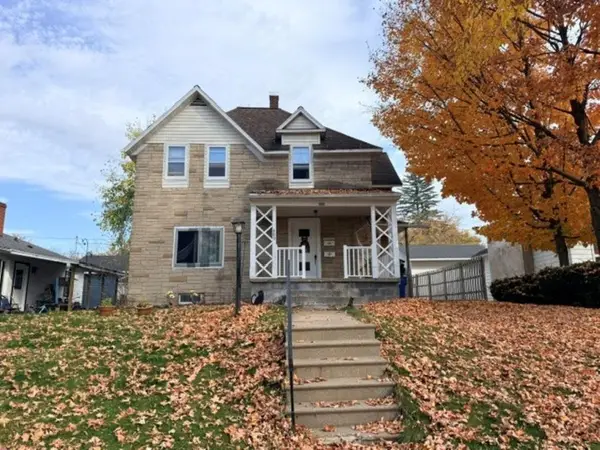 $149,900Active4 beds 2 baths2,148 sq. ft.
409 Pier St, Merrill, WI 54452
MLS# 220063Listed by: COLDWELL BANKER ACTION - MERRILL  $219,900Pending6 beds 2 baths2,312 sq. ft.
1605 E Main St, Merrill, WI 54452
MLS# 219633Listed by: COLDWELL BANKER ACTION - MERRILL $325,000Pending4 beds 3 baths3,016 sq. ft.
W5554 Lincoln Dr, Merrill, WI 54452
MLS# 219658Listed by: RE/MAX EXCEL


Protect your home and budget from life's surprises with an Assurant Home Warranty, backed by a partner that supports you through every step of homeownership. Explore Plans.
©2026 Century 21 Real Estate LLC. All rights reserved. CENTURY 21®, the CENTURY 21 Logo and C21® are service marks owned by Century 21 Real Estate LLC. Century 21 Real Estate LLC fully supports the principles of the Fair Housing Act and the Equal Opportunity Act. Each office is independently owned and operated. Listing information is deemed reliable but not guaranteed accurate.