204 N Stuyvesant St, Merrill, WI 54452
Local realty services provided by:CENTURY 21 Affiliated
204 N Stuyvesant St,Merrill, WI 54452
$154,900
- 3 Beds
- 1 Baths
- 1,500 sq. ft.
- Single family
- Active
Listed by: kathy flannery
Office: homeland realty wi llc.
MLS#:220200
Source:WI_GNMLS
Price summary
- Price:$154,900
- Price per sq. ft.:$103.27
About this home
CLASSIC TWO-STORY CHARM IN THE CITY OF MERRILL! This gorgeous 3-bedroom, 1 bathroom home includes a one car garage and features gorgeous woodwork throughout, new carpeting, and inviting indoor and outdoor living spaces offering a wonderful blend of character and comfort. The main level features a welcoming living room, a separate dining room, and a kitchen complete with a refrigerator, stove, and dishwasher. You'll also find a full bathroom and two wonderful porch areas to enjoy. Relax with your morning coffee or unwind in the evening on the charming front porch or enjoy the three-season back porch with convenient access to the basement, where the laundry hookups are located. Upstairs, you'll find three bedrooms, offering comfortable space for family, guests, or a home office. The new carpeting throughout adds a fresh touch while the beautiful original woodwork preserves the home's classic character. Outside, enjoy the spacious, beautiful backyard with plenty of room for gardening, outdoor entertaining, or simply relaxing. A detached one-car garage provides additional parking and storage. If you're looking for a home with classic character, beautiful details, and inviting outdoor spaces in a convenient Merrill location, this property is ready for you! Come see the charm and possibilities! Call today to schedule your private showing....
Contact an agent
Home facts
- Subdivision & Development:G L Parks Add
- Listing ID #:220200
- Added:1 day(s) ago
- Updated:October 26, 2026 at 07:15 PM
Rooms and interior
- Bedrooms:3
- Total bathrooms:1
- Full bathrooms:1
- Kitchen Description:Electric Oven, Electric Range, Refrigerator
- Basement:Yes
- Basement Description:Interior Entry, Unfinished
- Living area:1,500 sq. ft.
Heating and cooling
- Heating:Forced Air, Natural Gas
Structure and exterior
- Roof:Composition, Shingle
- Building area:1,500 sq. ft.
- Lot area:0.15 Acres
- Architectural Style:Two Story
- Construction Materials:Frame
- Foundation Description:Stone
- Levels:2 Story
Schools
- High school:LI Merrill
- Middle school:LI Merrill
- Elementary school:LI Merrill
Utilities
- Water:Public
- Sewer:Public Sewer
Finances and disclosures
- Price:$154,900
- Price per sq. ft.:$103.27
- Tax amount:$1,593 (2025)
Features and amenities
- Appliances:Refrigerator
- Laundry features:In Basement
Parking
- Total parking spaces:1
- Parking description:Detached, Garage, One Car Garage
- Garage:Yes
- Garage spaces:1
New listings near 204 N Stuyvesant St
- New
 $179,900Active5 beds 2 baths1,450 sq. ft.
505 N Scott St, Merrill, WI 54452
MLS# 220201Listed by: COLDWELL BANKER ACTION - MERRILL - New
 $214,900Active2 beds 2 baths1,880 sq. ft.
1709 River St, Merrill, WI 54452
MLS# 220175Listed by: COLDWELL BANKER ACTION - TOMAHAWK - New
 $399,900Active4 beds 3 baths2,374 sq. ft.
602 Bramble Way, Merrill, WI 54452
MLS# 220166Listed by: COLDWELL BANKER ACTION - MERRILL 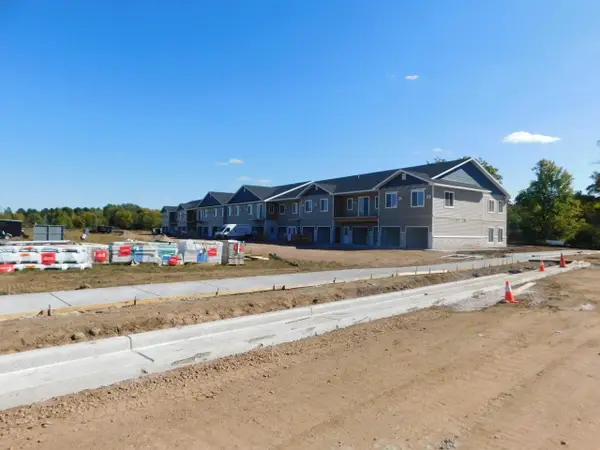
 $399,900Active3 beds 2 baths1,668 sq. ft.
401 KYES STREET #Unit 116, Merrill, WI 54452
MLS# 22605010Listed by: CENTURY 21 BEST WAY- New
 $125,000Active9 Acres
W2506 HEINEMAN ROAD, Merrill, WI 54452
MLS# 22605226Listed by: COLDWELL BANKER ACTION 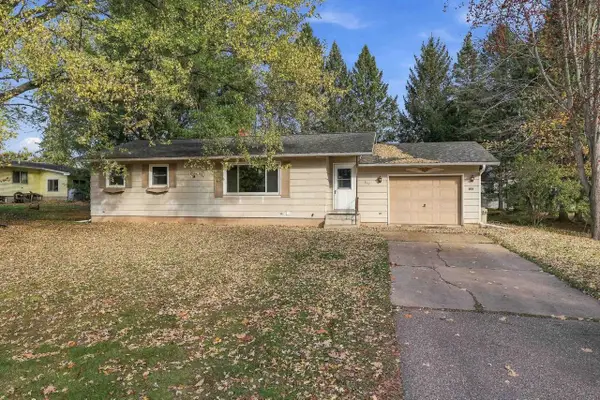 $179,000Pending2 beds 2 baths1,226 sq. ft.
903 HOLLYWOOD DRIVE, Merrill, WI 54452
MLS# 22605213Listed by: STEVENS POINT REALTY INC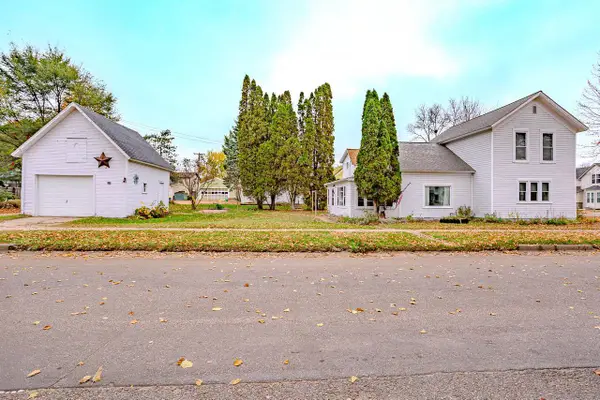 $119,900Pending2 beds 1 baths1,508 sq. ft.
300 COTTAGE STREET, Merrill, WI 54452
MLS# 22605192Listed by: REMAX EXCEL $138,500Active3 beds 2 baths1,426 sq. ft.
112 S Genesee St, Merrill, WI 54452
MLS# 220079Listed by: RE/MAX EXCEL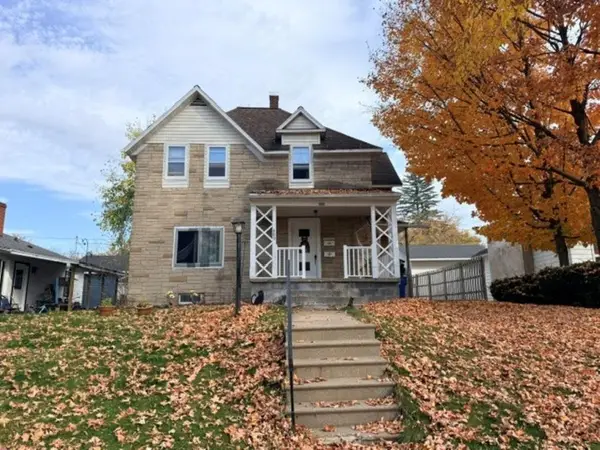 $149,900Active4 beds 2 baths2,148 sq. ft.
409 Pier St, Merrill, WI 54452
MLS# 220063Listed by: COLDWELL BANKER ACTION - MERRILL


Protect your home and budget from life's surprises with an Assurant Home Warranty, backed by a partner that supports you through every step of homeownership. Explore Plans.
©2026 Century 21 Real Estate LLC. All rights reserved. CENTURY 21®, the CENTURY 21 Logo and C21® are service marks owned by Century 21 Real Estate LLC. Century 21 Real Estate LLC fully supports the principles of the Fair Housing Act and the Equal Opportunity Act. Each office is independently owned and operated. Listing information is deemed reliable but not guaranteed accurate.