7273 Rose-len Ct W, Merrill, WI 54452
Local realty services provided by:CENTURY 21 Affiliated
7273 Rose-len Ct W,Merrill, WI 54452
$579,000
- 3 Beds
- 2 Baths
- 3,038 sq. ft.
- Single family
- Pending
Listed by: judy mixis
Office: shorewest - rhinelander
MLS#:218400
Source:WI_GNMLS
Price summary
- Price:$579,000
- Price per sq. ft.:$190.59
About this home
Enjoy the waterfront lifestyle you’ve been dreaming of! This spacious 3-bedroom, 2-bath home sits on a private wooded double lot with 225 feet of Wisconsin River frontage, offering endless opportunities for boating, fishing, kayaking, & year-round recreation. The level yard leads to the water’s edge and is perfect for family gatherings. Inside, the living room features a gas fireplace & panoramic river views. The spacious kitchen includes a formal dining area, breakfast nook, & easy access to the screened porch and lakeside deck. The primary suite offers its own waterfront deck & full bath with door to hallway. The walkout lower level features a large rec room w wood burning stove, second kitchen, second full bath, jetted tub room, workshop, & storage. Complete with attached and detached 2-car garages plus a fenced yard, this exceptional property offers plenty of room for friends, & all your waterfront toys.
Contact an agent
Home facts
- Listing ID #:218400
- Added:10 day(s) ago
- Updated:July 17, 2026 at 09:05 PM
Rooms and interior
- Bedrooms:3
- Total bathrooms:2
- Full bathrooms:2
- Flooring:Carpet, Laminate, Tile
- Bathrooms Description:Jetted Tub
- Kitchen Description:Dishwasher, Microwave, Range, Refrigerator
- Basement:Yes
- Basement Description:Daylight, Egress Windows, Full, Partially Finished, Walk Out Access
- Living area:3,038 sq. ft.
Heating and cooling
- Cooling:Central Air
- Heating:Forced Air, Natural Gas
- Central air:Yes
Structure and exterior
- Roof:Composition, Metal, Shingle
- Building area:3,038 sq. ft.
- Lot area:1.07 Acres
- Lot Features:Level, Open Space, Private, Rural Lot, Secluded, Wooded
- Architectural Style:Ranch
- Construction Materials:Brick, Composite Siding, Frame
- Exterior Features:Deck, Gravel Driveway, Open, Patio
- Foundation Description:Block
- Levels:1 Story
Schools
- High school:LI Merrill
Utilities
- Water:Drilled Well
- Sewer:Conventional Sewer, County Septic Maint. Program - Yes
Finances and disclosures
- Price:$579,000
- Price per sq. ft.:$190.59
- Tax amount:$5,550 (2025)
Features and amenities
- Appliances:Refrigerator, Washer
- Laundry features:Dryer, Main Level, Washer
- Amenities:Patio
Parking
- Parking description:Detached, Driveway, Garage, Two Car Garage
- Garage:Yes
- Garage spaces:2
New listings near 7273 Rose-len Ct W
- New
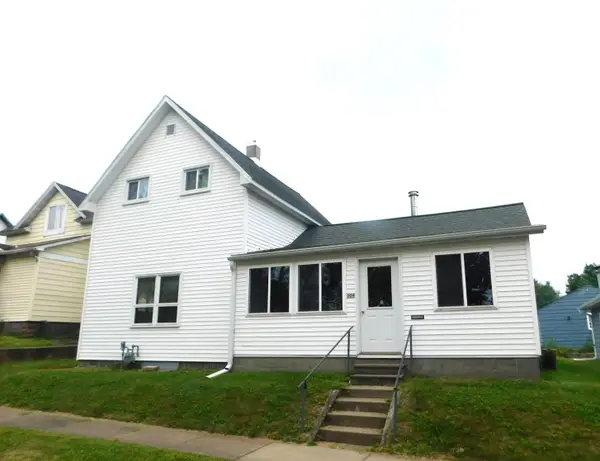
 $164,900Active3 beds 1 baths1,288 sq. ft.
504 East St, Merrill, WI 54452
MLS# 218584Listed by: CENTURY 21 BEST WAY REALTY - New
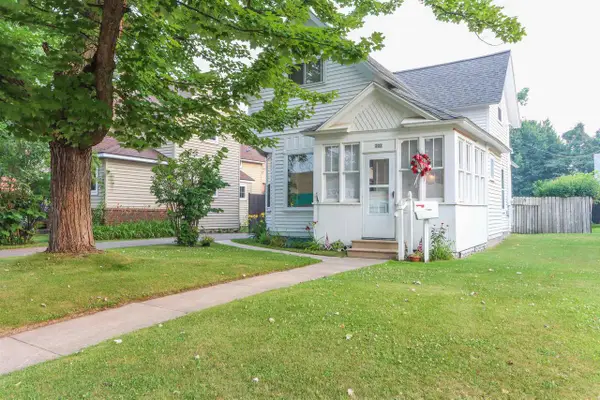 $139,900Active3 beds 2 baths1,718 sq. ft.
202 2ND STREET EAST, Merrill, WI 54452
MLS# 22603371Listed by: EXP REALTY, LLC - New
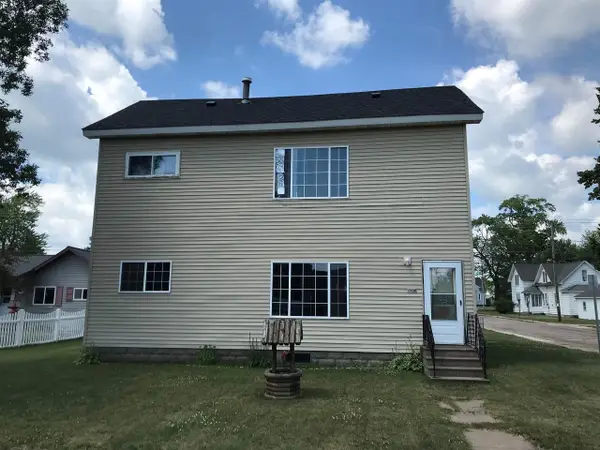 $129,900Active-- beds -- baths
1908 RIVER STREET, Merrill, WI 54452
MLS# 22603280Listed by: COLDWELL BANKER ACTION 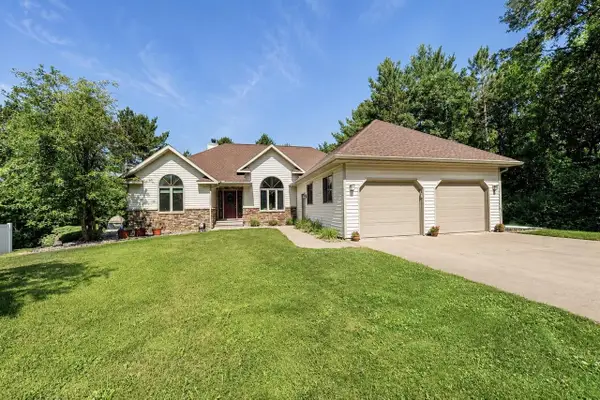 $500,000Pending5 beds 4 baths3,398 sq. ft.
N1325 WISCONSIN RIVER ROAD, Merrill, WI 54452
MLS# 22603259Listed by: FIRST WEBER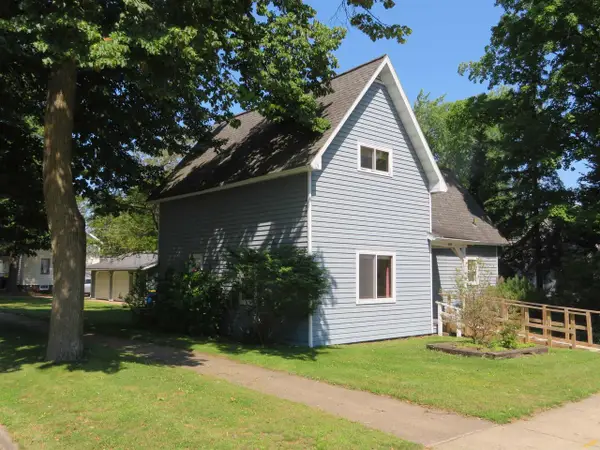 $139,900Pending3 beds 1 baths1,080 sq. ft.
502 N SCOTT STREET, Merrill, WI 54452
MLS# 22603262Listed by: FIRST WEBER- New
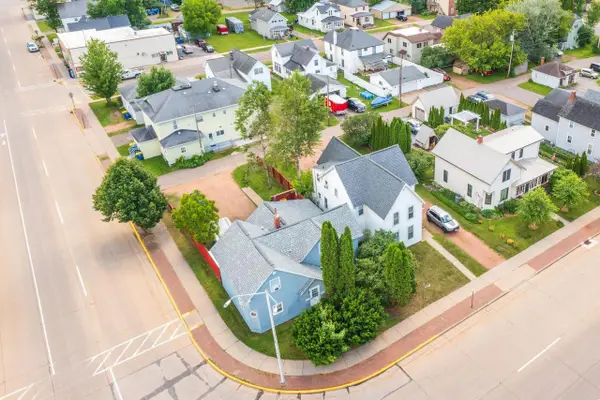 $149,900Active-- beds -- baths
113 POLK STREET, Merrill, WI 54452
MLS# 22603249Listed by: JONES REAL ESTATE GROUP 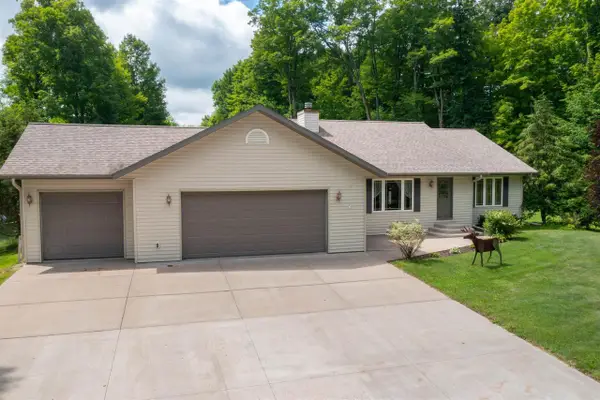 $745,000Pending4 beds 4 baths2,714 sq. ft.
W799 BARKER AVENUE, Merrill, WI 54452
MLS# 22603226Listed by: REMAX EXCEL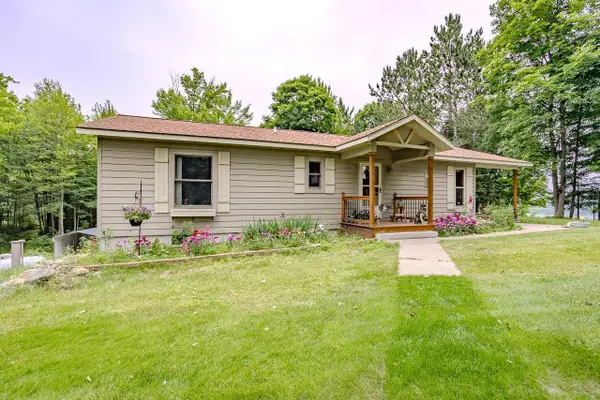 $499,900Active2 beds 2 baths1,288 sq. ft.
N2276 Rae Dr, Merrill, WI 54452
MLS# 218243Listed by: CENTURY 21 BEST WAY REALTY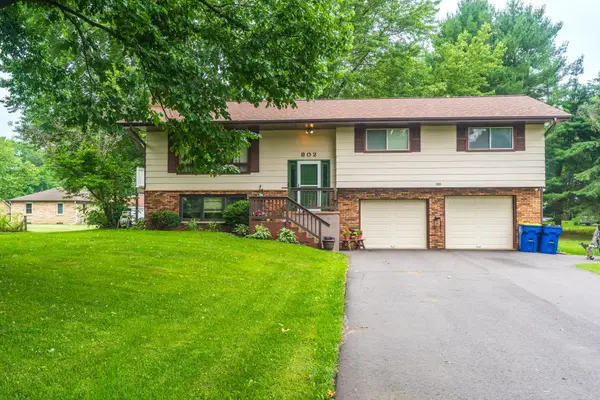 $299,900Active4 beds 3 baths2,570 sq. ft.
802 Jefferson St, Merrill, WI 54452
MLS# 218202Listed by: JONES REAL ESTATE GROUP


Protect your home and budget from life's surprises with an Assurant Home Warranty, backed by a partner that supports you through every step of homeownership. Explore Plans.
©2026 Century 21 Real Estate LLC. All rights reserved. CENTURY 21®, the CENTURY 21 Logo and C21® are service marks owned by Century 21 Real Estate LLC. Century 21 Real Estate LLC fully supports the principles of the Fair Housing Act and the Equal Opportunity Act. Each office is independently owned and operated. Listing information is deemed reliable but not guaranteed accurate.