W799 BARKER AVENUE, Merrill, WI 54452
Local realty services provided by:CENTURY 21 Affiliated
W799 BARKER AVENUE,Merrill, WI 54452
$735,000
- 4 Beds
- 4 Baths
- 2,714 sq. ft.
- Single family
- Active
Listed by: brad harvey, harvey sierk realtors
Office: remax excel
MLS#:22603226
Source:WI_WIREX_CWBR
Price summary
- Price:$735,000
- Price per sq. ft.:$270.82
About this home
Discover your personal retreat on this extraordinary 80 acre hardwood forest property nestled in the Town of Pine River and just minutes from all the amenities of Merrill. This well-built 2008 construction offers four bedrooms, three and a half baths, and a three-car garage, thoughtfully designed around an open living concept with gorgeous wood-look flooring flowing through the main living spaces, anchored by an impressive stone fireplace. The kitchen features beautiful oak cabinetry, granite countertops, and stainless steel appliances. The kitchen and dinette areas offer casual dining and views of the large backyard. The master suite features a spacious walk-in closet and on suite bath with a soaking tub and excellent natural light. The main floor also offers two additional large bedrooms, another full bath, and a laundry room and half bath for convenient daily functionality. From the heated three-car garage, stairs lead directly to the basement, making access a breeze. The finished basement transforms this property into an entertainer's dream, featuring an impressive game room wi...
Contact an agent
Home facts
- Year built:2008
- Listing ID #:22603226
- Added:106 day(s) ago
- Updated:October 03, 2026 at 02:29 PM
Rooms and interior
- Bedrooms:4
- Total bathrooms:4
- Full bathrooms:3
- Flooring:Carpet, Tile Floors
- Kitchen Description:Dishwasher, Disposal, Microwave, On Main Level, Range/Oven, Refrigerator
- Bedroom Description:Master Bedroom On Main Level
- Basement Description:Finished, Full, Sump Pump
- Living area:2,714 sq. ft.
Heating and cooling
- Cooling:Central Air, Forced Air
- Heating:Forced Air, IN-Floor Heat, LP Gas, Radiant
Structure and exterior
- Roof:Shingle
- Year built:2008
- Building area:2,714 sq. ft.
- Lot area:80 Acres
- Architectural Style:Ranch
- Construction Materials:Vinyl
- Exterior Features:Deck, Fenced Yard, Patio
- Foundation Description:Poured Concrete
- Levels:1 Story
Schools
- High school:Merrill
- Middle school:Merrill
- Elementary school:Merrill
Utilities
- Water:Well
- Sewer:Private Septic System
Finances and disclosures
- Price:$735,000
- Price per sq. ft.:$270.82
- Tax amount:$5,482
Features and amenities
- Laundry features:Dryer, Washer
Parking
- Parking description:3 Car Garage, Garage - Attached, Garage - Heated
- Garage spaces:3
New listings near W799 BARKER AVENUE
- New
 $214,900Active2 beds 2 baths1,880 sq. ft.
1709 River St, Merrill, WI 54452
MLS# 220175Listed by: COLDWELL BANKER ACTION - TOMAHAWK - New
 $399,900Active4 beds 3 baths2,374 sq. ft.
602 Bramble Way, Merrill, WI 54452
MLS# 220166Listed by: COLDWELL BANKER ACTION - MERRILL 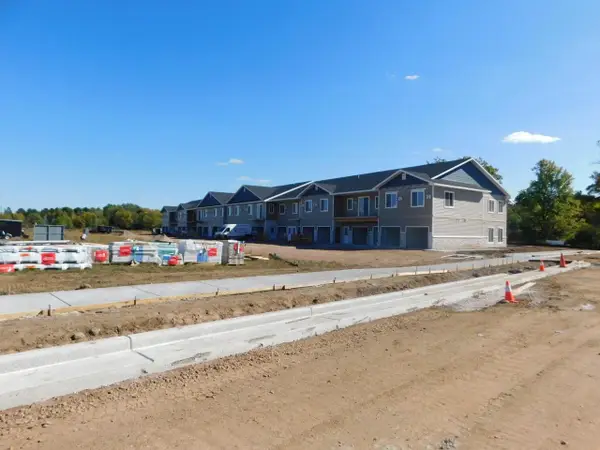
 $399,900Active3 beds 2 baths1,668 sq. ft.
401 KYES STREET #Unit 116, Merrill, WI 54452
MLS# 22605010Listed by: CENTURY 21 BEST WAY- New
 $125,000Active9 Acres
W2506 HEINEMAN ROAD, Merrill, WI 54452
MLS# 22605226Listed by: COLDWELL BANKER ACTION 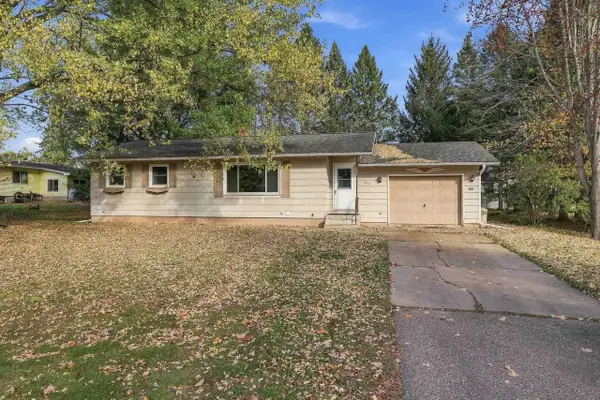 $179,000Pending2 beds 2 baths1,226 sq. ft.
903 HOLLYWOOD DRIVE, Merrill, WI 54452
MLS# 22605213Listed by: STEVENS POINT REALTY INC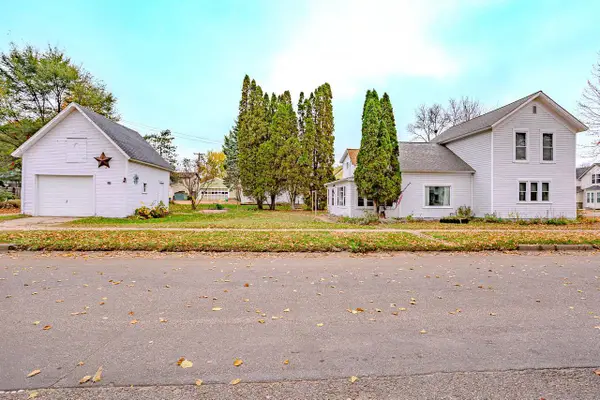 $119,900Pending2 beds 1 baths1,508 sq. ft.
300 COTTAGE STREET, Merrill, WI 54452
MLS# 22605192Listed by: REMAX EXCEL- New
 $138,500Active3 beds 2 baths1,426 sq. ft.
112 S Genesee St, Merrill, WI 54452
MLS# 220079Listed by: RE/MAX EXCEL - New
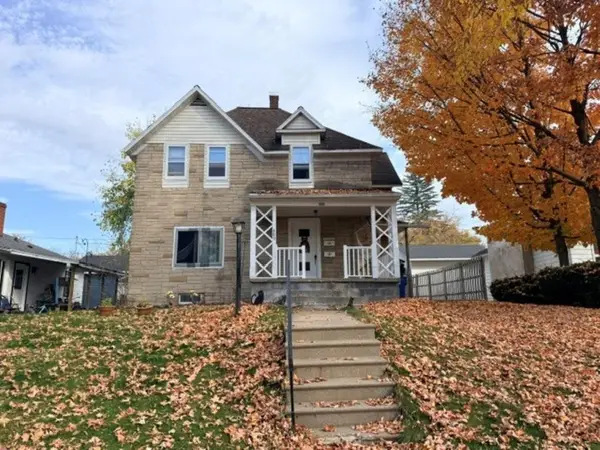 $149,900Active4 beds 2 baths2,148 sq. ft.
409 Pier St, Merrill, WI 54452
MLS# 220063Listed by: COLDWELL BANKER ACTION - MERRILL  $219,900Pending6 beds 2 baths2,312 sq. ft.
1605 E Main St, Merrill, WI 54452
MLS# 219633Listed by: COLDWELL BANKER ACTION - MERRILL $325,000Pending4 beds 3 baths3,016 sq. ft.
W5554 Lincoln Dr, Merrill, WI 54452
MLS# 219658Listed by: RE/MAX EXCEL


Protect your home and budget from life's surprises with an Assurant Home Warranty, backed by a partner that supports you through every step of homeownership. Explore Plans.
©2026 Century 21 Real Estate LLC. All rights reserved. CENTURY 21®, the CENTURY 21 Logo and C21® are service marks owned by Century 21 Real Estate LLC. Century 21 Real Estate LLC fully supports the principles of the Fair Housing Act and the Equal Opportunity Act. Each office is independently owned and operated. Listing information is deemed reliable but not guaranteed accurate.