
504 East St, Merrill, WI 54452
Local realty services provided by:CENTURY 21 Affiliated
504 East St,Merrill, WI 54452
$164,900
- 3 Beds
- 1 Baths
- 1,288 sq. ft.
- Single family
- Pending
Listed by:
 Andrea Krueger(715) 453 - 3365CENTURY 21 Best Way Realty
Office: century 21 best way realty
MLS#:218584
Source:WI_GNMLS
Price summary
- Price:$164,900
- Price per sq. ft.:$128.03
About this home
This charming two-story residence has been lovingly cared for by the same family for 72 years and is now ready for its next chapter. Relax on the inviting front porch before stepping inside to a spacious dining room featuring a cozy freestanding wood-burning fireplace. The main floor offers a functional kitchen, spacious living room, and large bedroom. Upstairs, you'll find two additional bedrooms plus a versatile office that could easily serve as a fourth bedroom. the garage is attached. Outside, enjoy the low-maintenance exterior and a large backyard with plenty of room for gardening, entertaining, and play.
Contact an agent
Home facts
- Year built:1880
- Listing ID #:218584
- Added:52 day(s) ago
- Updated:August 12, 2026 at 07:53 AM
Rooms and interior
- Bedrooms:3
- Total bathrooms:1
- Full bathrooms:1
- Flooring:Carpet, Vinyl
- Kitchen Description:Range, Refrigerator
- Living area:1,288 sq. ft.
Heating and cooling
- Cooling:Central Air
- Heating:Forced Air, Natural Gas
- Central air:Yes
Structure and exterior
- Roof:Composition, Shingle
- Year built:1880
- Building area:1,288 sq. ft.
- Lot area:0.14 Acres
- Architectural Style:Two Story
- Construction Materials:Frame, Vinyl Siding
- Foundation Description:Block, Stone
- Levels:2 Story
Schools
- High school:LI Merrill
- Middle school:LI Merrill
- Elementary school:LI Merrill
Utilities
- Water:Public
- Sewer:Public Sewer
Finances and disclosures
- Price:$164,900
- Price per sq. ft.:$128.03
- Tax amount:$1,482 (2025)
Features and amenities
- Appliances:Refrigerator, Washer
- Laundry features:Dryer, Washer
- Amenities:Garden
Parking
- Total parking spaces:1
- Parking description:Garage, One Car Garage
- Garage:Yes
- Garage spaces:1
New listings near 504 East St
- New
 $199,500Active3 beds 2 baths2,409 sq. ft.
308 S SALES STREET, Merrill, WI 54452
MLS# 22604495Listed by: YOUR CHOICE REALTY.NET - New
 $57,900Active0.77 Acres
Lot 1 GREEK STREET, Merrill, WI 54452
MLS# 22604470Listed by: COLDWELL BANKER ACTION - New
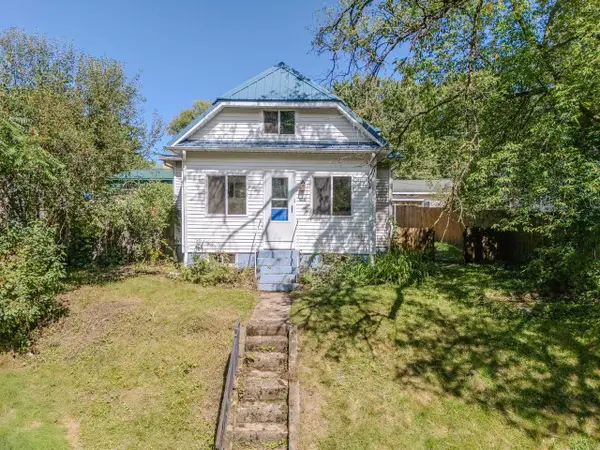 $135,000Active3 beds 1 baths1,368 sq. ft.
914 WEST STREET, Merrill, WI 54452
MLS# 22604454Listed by: FIRST WEBER 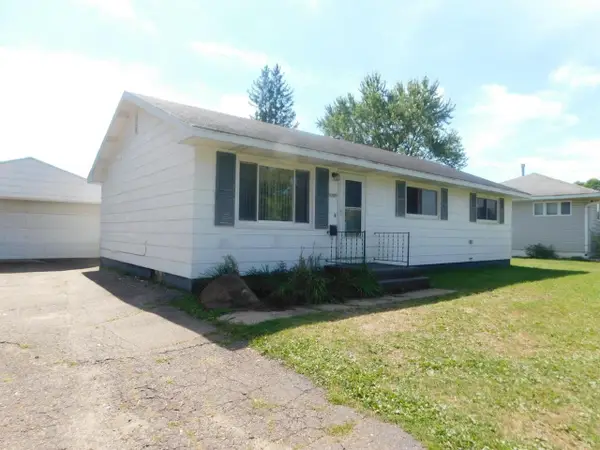 $144,900Pending3 beds 1 baths1,056 sq. ft.
1707 MATHEWS STREET, Merrill, WI 54452
MLS# 22604341Listed by: CENTURY 21 BEST WAY- New
 $15,900Active0.73 Acres
Lots 12 & 13 MONROE STREET, Merrill, WI 54452
MLS# 22604277Listed by: COLDWELL BANKER ACTION - New
 $15,900Active0.89 Acres
Lots 2 & 3 TAYLOR ST, Merrill, WI 54452
MLS# 22604278Listed by: COLDWELL BANKER ACTION  $199,900Active2 beds 2 baths1,222 sq. ft.
2800 THIELMAN STREET #3D, Merrill, WI 54452
MLS# 22604238Listed by: COLDWELL BANKER ACTION $450,000Active2 beds 2 baths1,798 sq. ft.
N2526 STATE HIGHWAY 17, Merrill, WI 54452
MLS# 22604246Listed by: EXIT MIDSTATE REALTY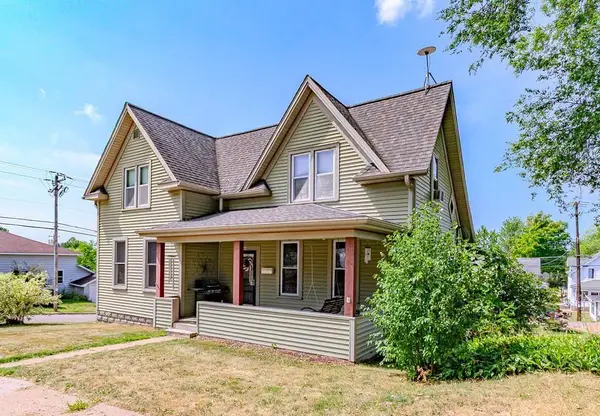 $184,900Pending3 beds 2 baths1,554 sq. ft.
400 N GENESEE STREET, Merrill, WI 54487
MLS# 22604119Listed by: CENTURY 21 BEST WAY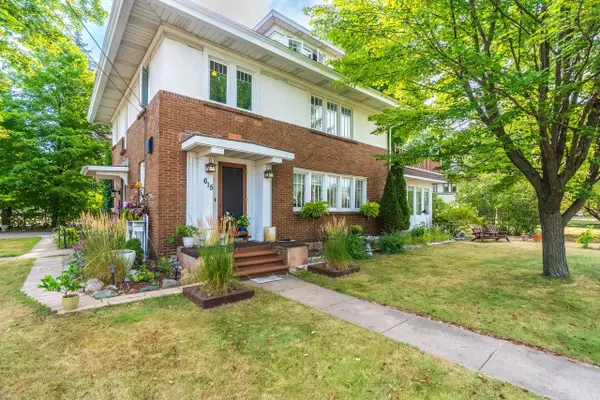 $229,900Pending3 beds 2 baths2,048 sq. ft.
615 N CENTER AVENUE, Merrill, WI 54452
MLS# 22604079Listed by: JONES REAL ESTATE GROUP


Protect your home and budget from life's surprises with an Assurant Home Warranty, backed by a partner that supports you through every step of homeownership. Explore Plans.
©2026 Century 21 Real Estate LLC. All rights reserved. CENTURY 21®, the CENTURY 21 Logo and C21® are service marks owned by Century 21 Real Estate LLC. Century 21 Real Estate LLC fully supports the principles of the Fair Housing Act and the Equal Opportunity Act. Each office is independently owned and operated. Listing information is deemed reliable but not guaranteed accurate.