
N68W29926 Hartling Rd, Merton, WI 53029
Local realty services provided by:CENTURY 21 North East
Listed by: karla cuculi
Office: first weber inc - delafield
MLS#:1974379
Source:WI_METROMLS
Price summary
- Price:$474,900
- Price per sq. ft.:$229.31
About this home
Beautifully updated 3-bedroom walkout ranch on 1.48 acres offering the perfect blend of peaceful country living and the convenience of being minutes from Hartland. This move-in ready home features a new roof, newer appliances, two furnaces, remodeled kitchen, updated bathroom, and newer flooring throughout. The oversized garage provides abundant storage and workspace, with plenty of room to add an additional garage, or shop. Outside, enjoy a private backyard with wildlife and surrounded by nature. Pick blackberries and mulberries on the property, and take advantage of the large garden area perfect for growing your favorite fruits, vegetables, and flowers. Whether you're relaxing, gardening, or entertaining this property offers privacy close to great schools, shopping and dining options.
Contact an agent
Home facts
- Year built:1959
- Listing ID #:1974379
- Added:1 day(s) ago
- Updated:August 03, 2026 at 01:33 PM
Rooms and interior
- Bedrooms:3
- Total bathrooms:2
- Full bathrooms:2
- Rooms Total:7
- Basement Description:Block, Full, Full Size Windows, Partially Finished, Slab
- Living area:2,071 sq. ft.
Heating and cooling
- Cooling:Central Air
- Heating:Forced Air, Natural Gas
- Central air:Yes
Structure and exterior
- Year built:1959
- Building area:2,071 sq. ft.
- Lot area:1.48 Acres
- Lot Features:Rural
- Architectural Style:Ranch
- Construction Materials:Stone, Wood
- Levels:1 Story, Exposed Basement
Schools
- High school:Arrowhead
- Elementary school:Swallow
Utilities
- Sewer:Mound System
Finances and disclosures
- Price:$474,900
- Price per sq. ft.:$229.31
- Tax amount:$2,837 (2025)
Features and amenities
- Appliances:Dishwasher, Dryer, Microwave, Oven, Range, Refrigerator, Washer
Parking
- Parking description:Basement, Parking Space, Paved
- Garage:Yes
- Garage spaces:2
New listings near N68W29926 Hartling Rd
- New
 $379,900Active3 beds 2 baths1,514 sq. ft.
N56W29354 County Road K, Merton, WI 53029
MLS# 1973865Listed by: REDEFINED REALTY ADVISORS LLC - New
 $1,395,000Active5 beds 6 baths5,075 sq. ft.
W287N8810 Center Oak Rd, Merton, WI 53029
MLS# 1973404Listed by: LAKE COUNTRY FLAT FEE - New
 $1,400,000Active4 beds 4 baths3,218 sq. ft.
N48W31390 State Road 83, Merton, WI 53029
MLS# 1973209Listed by: COMPASS RE WI-LAKE COUNTRY  $639,900Pending3 beds 2 baths3,199 sq. ft.
N64W33946 Lakeview Dr, Merton, WI 53066
MLS# 1973118Listed by: CLOSING TIME REALTY, LLC $1,149,000Active4 beds 3 baths2,859 sq. ft.
N52W30598 Moraine Dr, Merton, WI 53029
MLS# 1972375Listed by: ARKENSTONE REAL ESTATE EXPERTS $809,900Pending4 beds 3 baths3,452 sq. ft.
N71W31034 Lower Club Cir W, Merton, WI 53029
MLS# 1971698Listed by: KELLER WILLIAMS REALTY-LAKE COUNTRY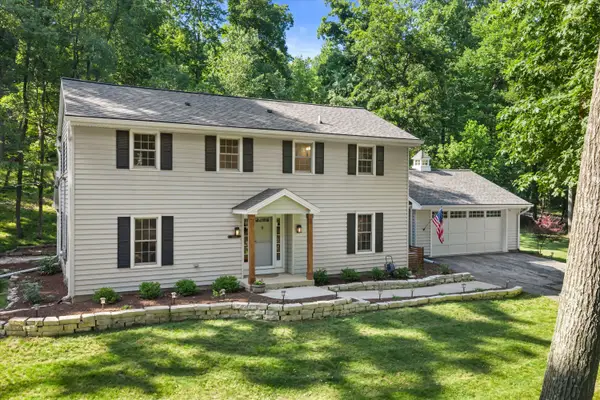 $625,000Pending4 beds 3 baths2,300 sq. ft.
N66W30630 Red Fox Run, Merton, WI 53029
MLS# 1970724Listed by: PATRICK BOLGER REALTY GROUP $849,000Pending4 beds 3 baths2,795 sq. ft.
N61W29544 S Woodfield Rd, Merton, WI 53029
MLS# 1970656Listed by: KELLER WILLIAMS REALTY-LAKE COUNTRY $910,000Active3 beds 2 baths1,266 sq. ft.
W288N8060 Park Dr, Merton, WI 53029
MLS# 1969949Listed by: COMPASS RE WI-LAKE COUNTRY


Protect your home and budget from life's surprises with an Assurant Home Warranty, backed by a partner that supports you through every step of homeownership. Explore Plans.
©2026 Century 21 Real Estate LLC. All rights reserved. CENTURY 21®, the CENTURY 21 Logo and C21® are service marks owned by Century 21 Real Estate LLC. Century 21 Real Estate LLC fully supports the principles of the Fair Housing Act and the Equal Opportunity Act. Each office is independently owned and operated. Listing information is deemed reliable but not guaranteed accurate.