240 Wildfire Lane, Milton, WI 53563
Local realty services provided by:CENTURY 21 Affiliated
240 Wildfire Lane,Milton, WI 53563
$405,000
- 3 Beds
- 3 Baths
- 2,580 sq. ft.
- Single family
- Active
Upcoming open houses
- Sat, Aug 2211:00 am - 01:00 pm
Listed by: ryan koenig
Office: better homes and gardens real estate dream partners
MLS#:2030631
Source:WI_WIREX_SCW
Price summary
- Price:$405,000
- Price per sq. ft.:$156.98
About this home
Looking for a 3-bed home in Milton with flexible finished space and inviting indoor-outdoor living? This home offers a comfortable layout with features designed for everyday living and entertaining. The kitchen includes a breakfast bar and pantry, while the vaulted ceiling adds an open, spacious feel. Hardwood and tile flooring bring warmth and easy-care style to the home. The finished lower level adds valuable versatility with a rec room featuring a concrete-topped bar, a dedicated office, exercise room, and the third full bathroom. Whether you need room for hobbies, fitness, working from home, or hosting guests, the lower level gives you options to make the space fit your lifestyle. Outdoor spaces extend the living experience with a welcoming front porch, back patio, and privacy fence. Built in a lovely community, highly sought-after Milton School District, and close to major highways for commuting.
Contact an agent
Home facts
- Year built:2004
- Listing ID #:2030631
- Added:4 day(s) ago
- Updated:August 22, 2026 at 05:02 AM
Rooms and interior
- Bedrooms:3
- Total bathrooms:3
- Full bathrooms:3
- Dining Description:On Main Level
- Bathrooms Description:At least 1 Tub, Master Bedroom Bath, Master Bedroom Bath: Full, Master Bedroom Bath: Walk-In Shower
- Kitchen Description:Dishwasher, Disposal, Microwave, On Main Level, Range/Oven, Refrigerator
- Bedroom Description:Master Bedroom On Main Level
- Basement Description:Full, Partially Finished
- Living area:2,580 sq. ft.
Heating and cooling
- Cooling:Central Air, Forced Air
- Heating:Electric, Forced Air, Natural Gas
Structure and exterior
- Year built:2004
- Building area:2,580 sq. ft.
- Lot area:0.25 Acres
- Architectural Style:Ranch
- Construction Materials:Brick, Vinyl
- Exterior Features:Patio
- Levels:1 Story
Schools
- High school:Milton
- Middle school:Call School District
- Elementary school:Call School District
Utilities
- Water:Municipal Water
- Sewer:Municipal Sewer
Finances and disclosures
- Price:$405,000
- Price per sq. ft.:$156.98
- Tax amount:$5,265 (2025)
Features and amenities
- Laundry features:Dryer, Washer
- Amenities:Cathedral/Vaulted Ceiling, High Speed Internet, High Speed Internet Available
Parking
- Parking description:2 Car Garage, Garage - Attached
- Garage spaces:2
New listings near 240 Wildfire Lane
- Open Sun, 11am to 1pmNew
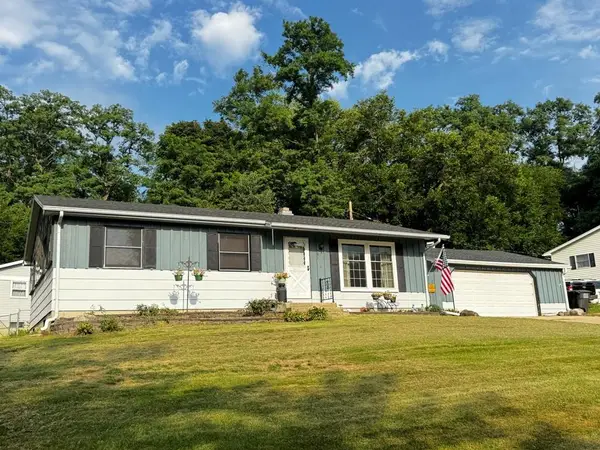 $279,900Active3 beds 2 baths1,926 sq. ft.
891 Chapel Drive, Milton, WI 53563
MLS# 2031051Listed by: PAT'S REALTY INC - New
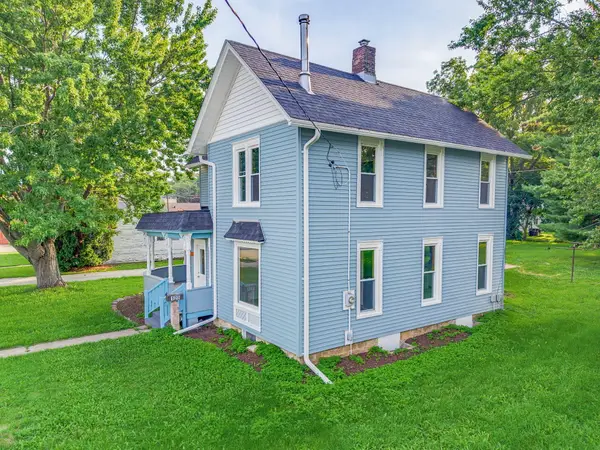 $385,000Active5 beds 2 baths2,476 sq. ft.
125 Parkview Dr, Milton, WI 53563
MLS# 1977032Listed by: NEXTHOME MY WAY - New
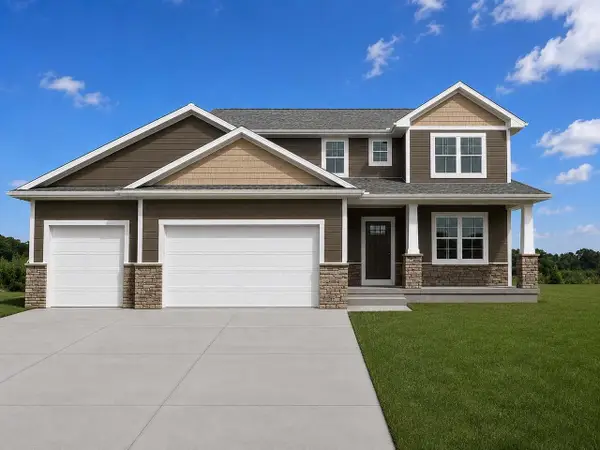 $579,500Active4 beds 3 baths2,348 sq. ft.
5350 Samuel Drive, Milton, WI 53563
MLS# 2030906Listed by: ADVANTAGE HOMES, INC - Open Sun, 11am to 12pmNew
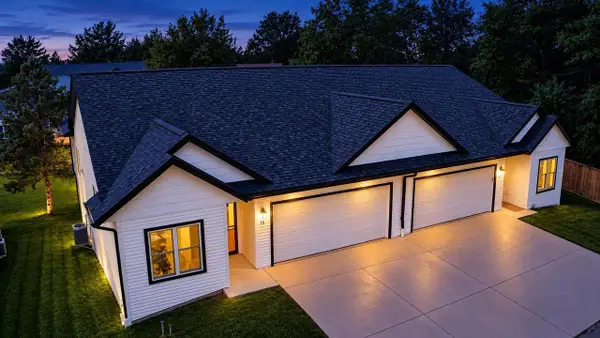 $429,900Active3 beds 3 baths2,520 sq. ft.
602 E Madison Avenue #35, Milton, WI 53563
MLS# 2030673Listed by: KIM COLBY HOMES - New
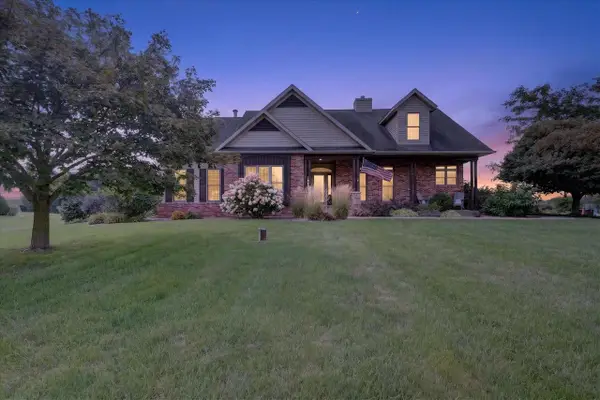
 $699,900Active3 beds 3 baths3,625 sq. ft.
4730 N Catawba Drive, Milton, WI 53563
MLS# 2030596Listed by: CENTURY 21 AFFILIATED - New
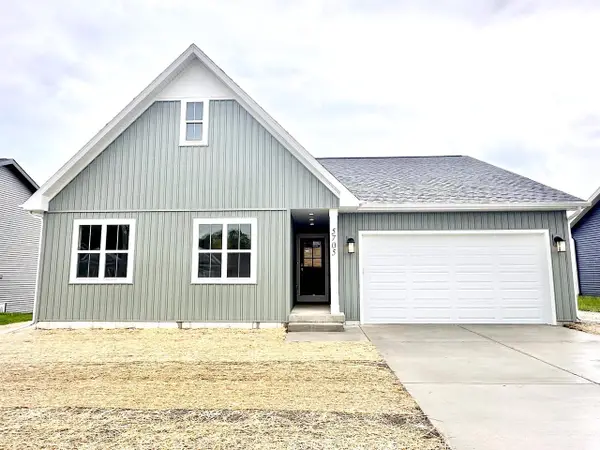 $495,000Active3 beds 2 baths1,539 sq. ft.
10427 N Stone Barn Drive, Milton, WI 53563
MLS# 2030432Listed by: ELEVATE ESTATES REALTY CO. - New
 $130,000Active1.63 Acres
Lot 2 N Henke Road, Milton, WI 53563
MLS# 2030435Listed by: AB COMMERCIAL REALTY, LLC - New
 $130,000Active1.63 Acres
Lot 3 N Henke Road, Milton, WI 53563
MLS# 2030549Listed by: AB COMMERCIAL REALTY, LLC - New
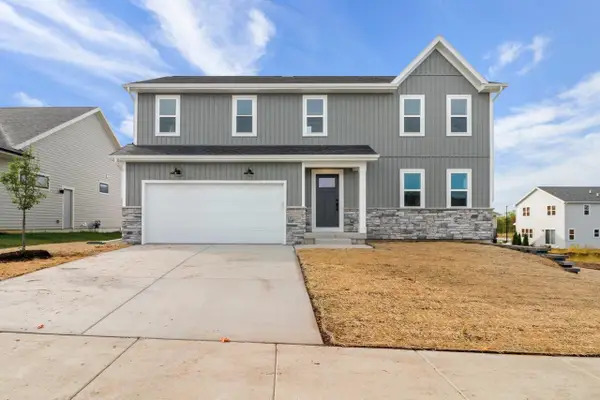 $559,000Active4 beds 3 baths2,021 sq. ft.
10422 N Stone Barn Drive, Milton, WI 53563
MLS# 2030395Listed by: ELEVATE ESTATES REALTY CO.


Protect your home and budget from life's surprises with an Assurant Home Warranty, backed by a partner that supports you through every step of homeownership. Explore Plans.
©2026 Century 21 Real Estate LLC. All rights reserved. CENTURY 21®, the CENTURY 21 Logo and C21® are service marks owned by Century 21 Real Estate LLC. Century 21 Real Estate LLC fully supports the principles of the Fair Housing Act and the Equal Opportunity Act. Each office is independently owned and operated. Listing information is deemed reliable but not guaranteed accurate.