
8703 Richardson Plat Rd #12, Minocqua, WI 54548
Local realty services provided by:CENTURY 21 Affiliated
8703 Richardson Plat Rd #12,Minocqua, WI 54548
$244,700
- 2 Beds
- 2 Baths
- 1,500 sq. ft.
- Condominium
- Pending
Listed by: jessica svoke
Office: first weber - eagle river
MLS#:218342
Source:WI_GNMLS
Price summary
- Price:$244,700
- Price per sq. ft.:$163.13
About this home
Searching for "your Place" that offers the convivence of condo living but want something a bit larger size rather than an apartment? This 1500 SF, 2 bed, 1.5 bath home in picaresque Morgan Oaks is much more townhome than a condo! Only 4 units here have this layout. Moreover, there is no thru traffic and this Minocqua northern edge property is near every amenity which makes life easier. Instead of seeing rows of garages, each of the units here have spaced attached garages among the beautifully landscaped grounds. As you enter the front foyer, there is a guest closet, then you are welcomed into the spacious living area with gas fireplace and additional patio door entry via the ground level patio. The open design flows into a combination kitchen/dining area which seats 8 comfortably. The kitchen is updated with solid wood cabinets, the lowers feature duel roll-out shelving for easy reach, under and over accent lighting, a custom island with 3 soft-close, deep storage drawers, dimmable lighting, plus a walk-in pantry for ample storage! You can also directly access the kitchen through the attached garage. The first floor bath has a custom vanity, comfort height toilet and entry to utility room housing gas furnace, A/C, electric water heater and utility sink for those "dirty jobs" and even more storage! The quarter-turn staircase leads to 2 Large bedrooms, both with walk-closets. The primary bedroom has its own balcony, a personal grooming area with vanity and sink which then leads into updated full bathroom with dual sinks, comfort height toilet, custom walk-in shower with seat and a large linen closet. Second story washer and dryer are convenient to both bedrooms. This property is available turn-key with most furniture, kitchenware and linens for an additional, nominal price. It also includes a one year Home Warranty! This is a true low maintenance, immaculately upkept home in the heart of Minocqua-come see it today!...
Contact an agent
Home facts
- Year built:1999
- Listing ID #:218342
- Added:15 day(s) ago
- Updated:July 23, 2026 at 03:17 PM
Rooms and interior
- Bedrooms:2
- Total bathrooms:2
- Full bathrooms:1
- Half bathrooms:1
- Flooring:Carpet, Tile
- Kitchen Description:Dishwasher, Electric Oven, Electric Range, Microwave, Pantry, Refrigerator
- Living area:1,500 sq. ft.
Heating and cooling
- Cooling:Central Air
- Heating:Forced Air, Natural Gas
- Central air:Yes
Structure and exterior
- Roof:Composition, Shingle
- Year built:1999
- Building area:1,500 sq. ft.
- Lot area:3.14 Acres
- Lot Features:Open Space, Private, Secluded, Wooded
- Architectural Style:Two Story
- Construction Materials:Frame, Wood Siding
- Exterior Features:Deck, Landscaping, Open, Patio, Paved Driveway
- Foundation Description:Slab
- Levels:2 Story
Schools
- High school:ON Lakeland Union
- Elementary school:ON MHLT
Utilities
- Water:Public
- Sewer:Public Sewer
Finances and disclosures
- Price:$244,700
- Price per sq. ft.:$163.13
- Tax amount:$1,162 (2025)
Features and amenities
- Appliances:Refrigerator, Washer
- Laundry features:Dryer, Washer
- Amenities:Pantry, Patio
Parking
- Total parking spaces:2
- Parking description:Driveway, Garage, One Car Garage
- Garage:Yes
- Garage spaces:1
New listings near 8703 Richardson Plat Rd #12
- New
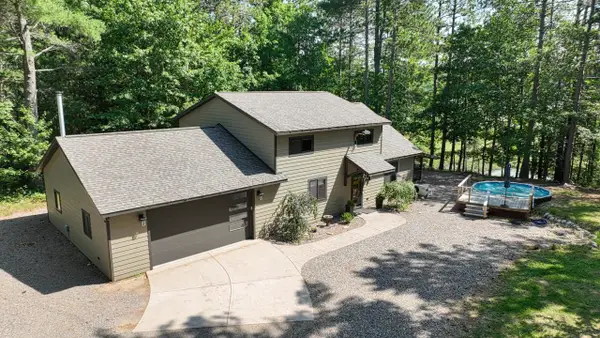 $725,000Active3 beds 3 baths2,416 sq. ft.
7324 Pristine Waters Dr, Minocqua, WI 54548
MLS# 218623Listed by: SHOREWEST - MINOCQUA - New
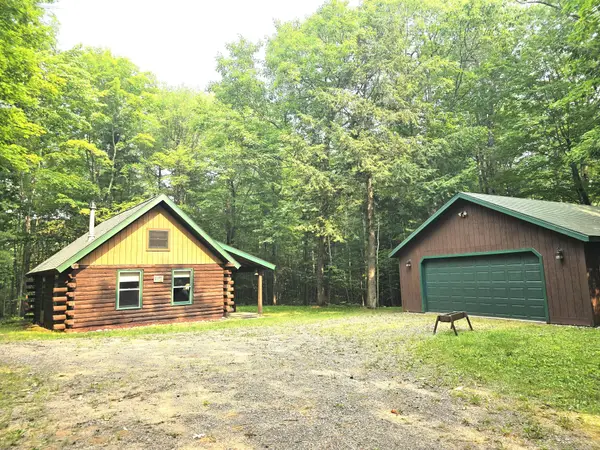 $249,900Active1 beds 1 baths747 sq. ft.
8875 Forest Ln, Minocqua, WI 54548
MLS# 218574Listed by: LAKEPLACE.COM - VACATIONLAND PROPERTIES - New
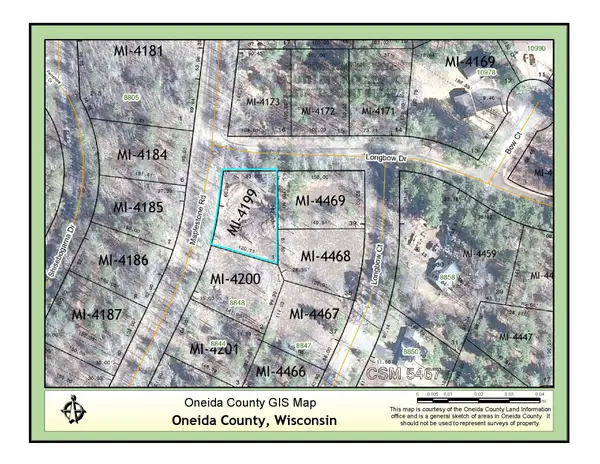 $24,500Active0.35 Acres
Lot 1 Longbow Dr, Minocqua, WI 54548
MLS# 218576Listed by: REDMAN REALTY GROUP, LLC - New
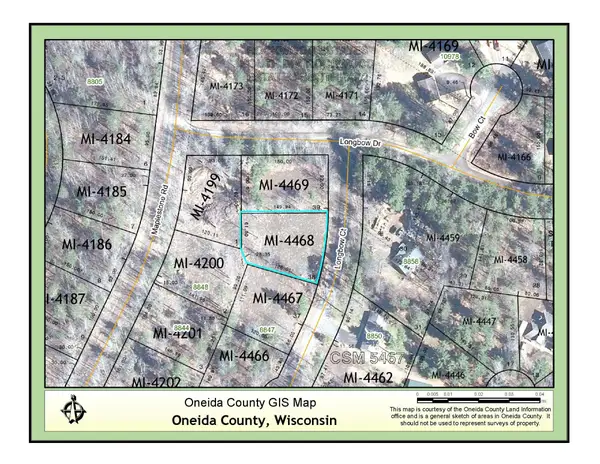 $24,500Active0.35 Acres
Lot 38 Longbow Ct, Minocqua, WI 54548
MLS# 218577Listed by: REDMAN REALTY GROUP, LLC - New
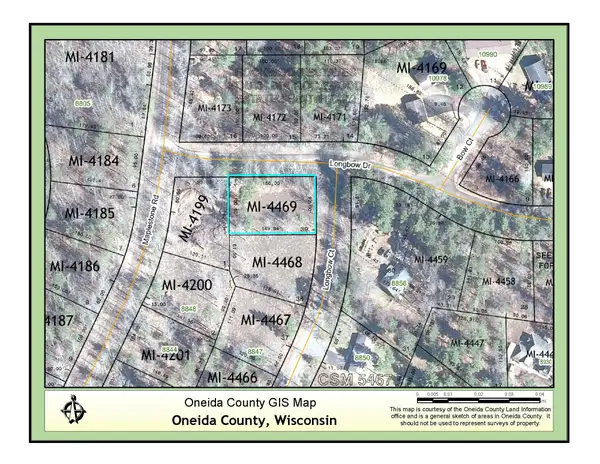 $24,500Active0.35 Acres
Lot 39 Longbow Dr, Minocqua, WI 54548
MLS# 218578Listed by: REDMAN REALTY GROUP, LLC - New
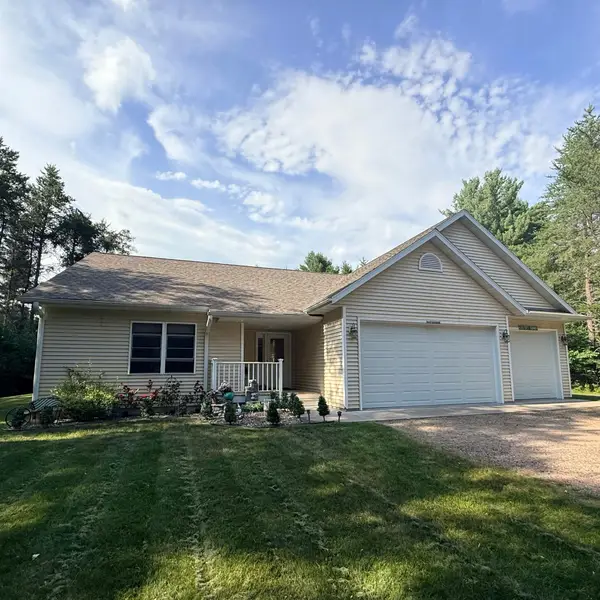 $600,000Active4 beds 3 baths2,778 sq. ft.
7402 Forest Dr, Minocqua, WI 54548
MLS# 218557Listed by: FLANDERS REALTY GROUP - New
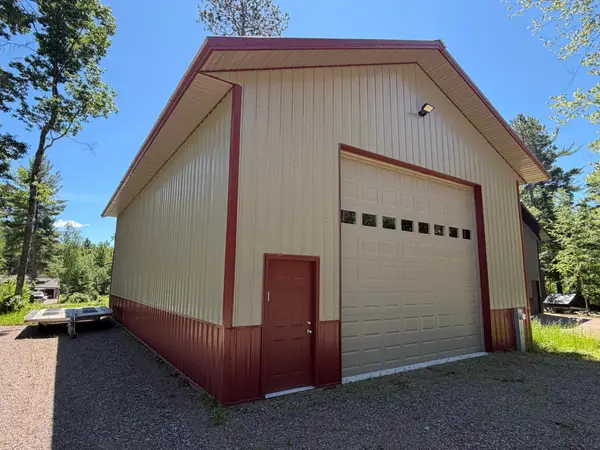 $165,000Active0.35 Acres
8848 Maplestone Rd #2, Minocqua, WI 54548
MLS# 218543Listed by: REDMAN REALTY GROUP, LLC 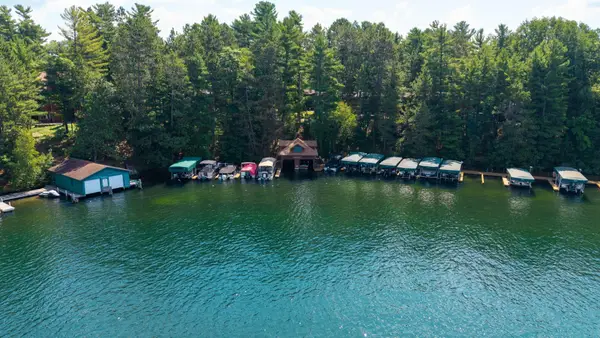 $269,000Pending1 beds 1 baths450 sq. ft.
9652 Fieldstone Dr #3a, Minocqua, WI 54548
MLS# 218531Listed by: LAKELAND REALTY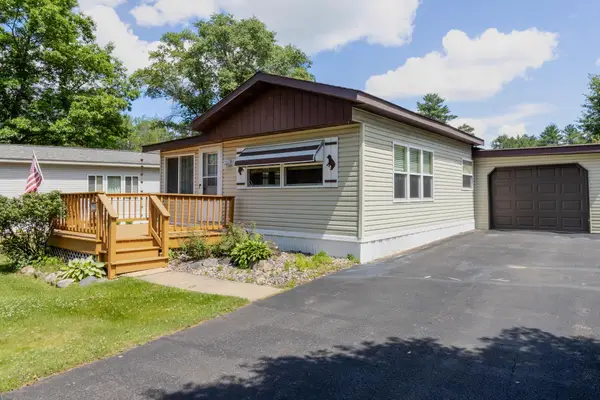 $94,900Active2 beds 1 baths981 sq. ft.
11070 Bellwood Dr #38, Minocqua, WI 54548
MLS# 218388Listed by: REDMAN REALTY GROUP, LLC


Protect your home and budget from life's surprises with an Assurant Home Warranty, backed by a partner that supports you through every step of homeownership. Explore Plans.
©2026 Century 21 Real Estate LLC. All rights reserved. CENTURY 21®, the CENTURY 21 Logo and C21® are service marks owned by Century 21 Real Estate LLC. Century 21 Real Estate LLC fully supports the principles of the Fair Housing Act and the Equal Opportunity Act. Each office is independently owned and operated. Listing information is deemed reliable but not guaranteed accurate.