
7402 Forest Dr, Minocqua, WI 54548
Local realty services provided by:CENTURY 21 Affiliated
7402 Forest Dr,Minocqua, WI 54548
$579,900
- 4 Beds
- 3 Baths
- 2,778 sq. ft.
- Single family
- Active
Listed by: katherine flanders, joe flanders
Office: flanders realty group
MLS#:218557
Source:WI_GNMLS
Price summary
- Price:$579,900
- Price per sq. ft.:$208.75
About this home
Built in 2018, this quality-crafted 4-bedroom, 3-bathroom home offers the perfect blend of modern design, functionality, and comfort. Located in the highly sought-after Timber Ridge neighborhood, this home features an open-concept layout with convenient main-floor living. The heart of the home is the spacious kitchen, complete with a large center island that serves as both a breakfast bar and food preparation area. The adjoining dining space is bright and welcoming, with direct access to the covered back porch and oversized new deck—perfect for entertaining or enjoying peaceful outdoor living. The stunning great room showcases a vaulted wood ceiling, a cozy gas fireplace, and additional access to the covered porch, creating a warm and inviting atmosphere. Designed with privacy in mind, the split-bedroom floor plan includes a spacious primary suite featuring a full en-suite bath and a large walk-in closet. The main-floor laundry and mudroom are conveniently located off the attached 3 stall garage, helping keep daily traffic organized and efficient. Two additional bedrooms with generous closet space and a second full bathroom complete the main level. The finished lower level significantly expands the living space, offering: a forth bedroom, full bath, large family room, and a versatile bonus room, utility/strorage space Throughout the home, quality construction and warm wood finishes add character and timeless appeal. Additional highlights include: 3-car attached garage Covered front entry porch Covered rear porch and a large new deck for outdoor relaxation Easy access to major roadways, schools, shopping, and amenities This exceptional Timber Ridge home combines quality craftsmanship, thoughtful design, and a prime location—making it the perfect place to call home....
Contact an agent
Home facts
- Year built:2018
- Subdivision & Development:Timber Ridge
- Listing ID #:218557
- Added:74 day(s) ago
- Updated:August 16, 2026 at 01:09 AM
Rooms and interior
- Bedrooms:4
- Total bathrooms:3
- Full bathrooms:3
- Flooring:Carpet, Laminate
- Kitchen Description:Dishwasher, Freezer, Microwave, Range, Refrigerator, Water Purifier
- Basement:Yes
- Basement Description:Egress Windows, Finished, Full, Interior Entry
- Living area:2,778 sq. ft.
Heating and cooling
- Heating:Forced Air, Natural Gas
Structure and exterior
- Roof:Composition, Shingle
- Year built:2018
- Building area:2,778 sq. ft.
- Lot area:0.87 Acres
- Lot Features:Level, On Golf Course, Wooded
- Architectural Style:One Story, Ranch
- Construction Materials:Frame, Vinyl Siding
- Exterior Features:Covered, Deck, Landscaping, Open
- Foundation Description:Poured
- Levels:1 Story
Schools
- High school:ON Lakeland Union
- Elementary school:ON MHLT
Utilities
- Water:Drilled Well
- Sewer:County Septic Maint. Program - Yes
Finances and disclosures
- Price:$579,900
- Price per sq. ft.:$208.75
- Tax amount:$2,998 (2025)
Features and amenities
- Appliances:Refrigerator, Washer
- Laundry features:Dryer, Washer
Parking
- Total parking spaces:3
- Parking description:Driveway, Garage
- Garage:Yes
- Garage spaces:3
New listings near 7402 Forest Dr
- New
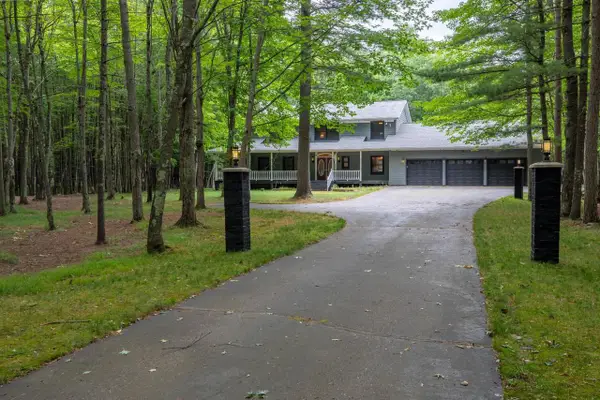 $625,000Active4 beds 2 baths3,408 sq. ft.
9260 TIMBERLINE DRIVE, Minocqua, WI 54548
MLS# 22604821Listed by: LAKELAND REALTY - Open Thu, 10am to 2pm
 $649,900Active3 beds 2 baths1,796 sq. ft.
9966 WOODGATE COURT, Minocqua, WI 54548
MLS# 22604460Listed by: SIMPLIFEE REALTY LLC  $625,000Active3 beds 2 baths1,565 sq. ft.
8531 Hower Rd, Minocqua, WI 54548
MLS# 219103Listed by: LASIER REALTY, INC.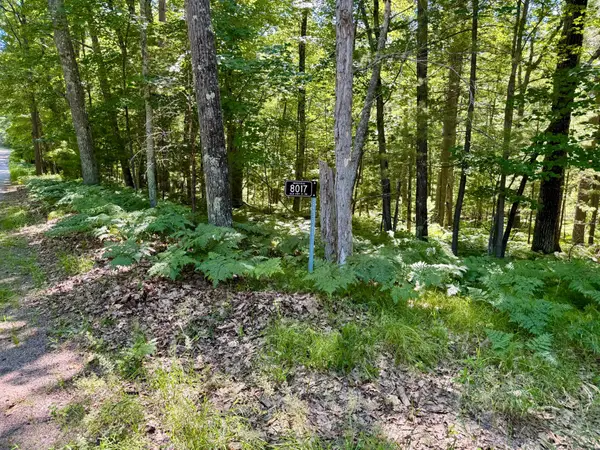 $124,900Active3.86 Acres
8017 Old Hwy 51 Rd, Minocqua, WI 54548
MLS# 219042Listed by: FIRST WEBER - MINOCQUA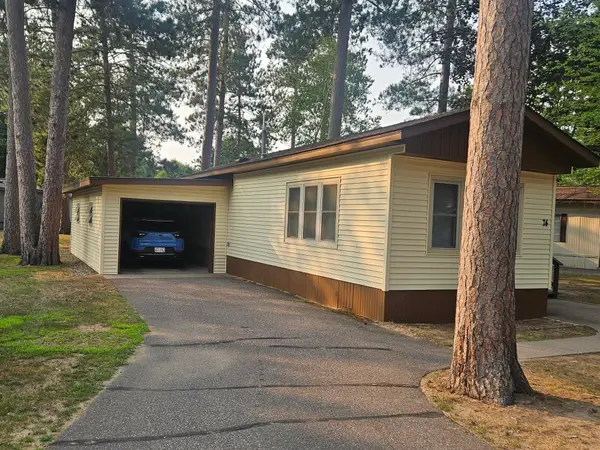 $69,900Active2 beds 2 baths924 sq. ft.
11070 Bellwood Dr #74, Minocqua, WI 54548
MLS# 219021Listed by: RE/MAX PROPERTY PROS - MINOCQUA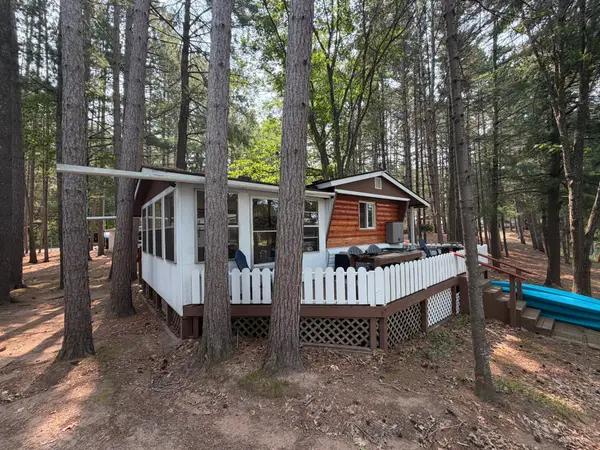 $65,000Active2 beds 1 baths780 sq. ft.
8577 Hower Rd, Minocqua, WI 54548
MLS# 218987Listed by: REDMAN REALTY GROUP, LLC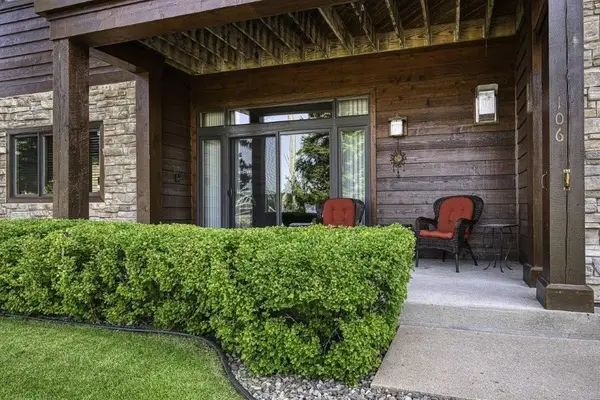 $524,900Pending3 beds 2 baths2,065 sq. ft.
311 Park Ave E #A106, Minocqua, WI 54548
MLS# 218979Listed by: RE/MAX PROPERTY PROS - MINOCQUA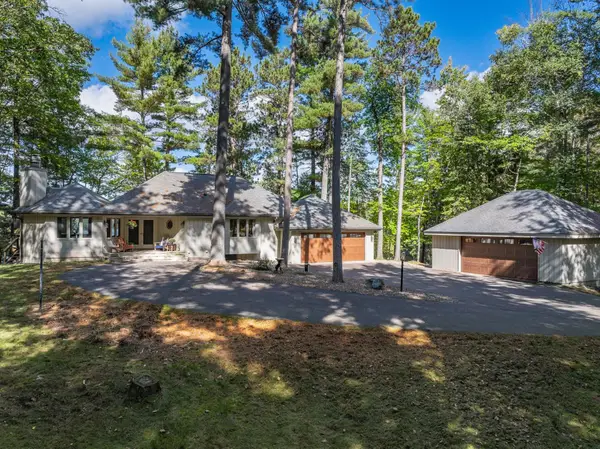 $2,395,000Pending4 beds 4 baths2,549 sq. ft.
10150 Cove Rd, Minocqua, WI 54548
MLS# 218965Listed by: REDMAN REALTY GROUP, LLC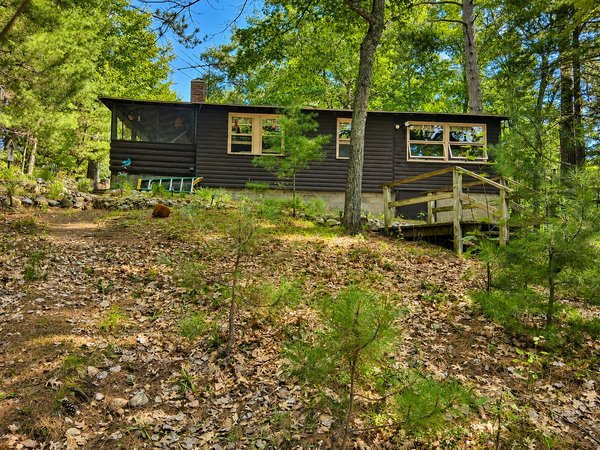 $405,000Active2 beds 1 baths1,024 sq. ft.
11067 Kilawee Rd, Minocqua, WI 54548
MLS# 218956Listed by: SHOREWEST - MINOCQUA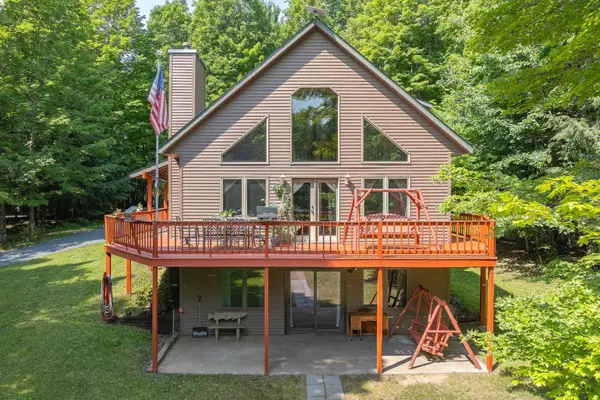 $615,000Active3 beds 3 baths2,899 sq. ft.
8680 Hoop Ln, Minocqua, WI 54548
MLS# 218928Listed by: RE/MAX PROPERTY PROS


Protect your home and budget from life's surprises with an Assurant Home Warranty, backed by a partner that supports you through every step of homeownership. Explore Plans.
©2026 Century 21 Real Estate LLC. All rights reserved. CENTURY 21®, the CENTURY 21 Logo and C21® are service marks owned by Century 21 Real Estate LLC. Century 21 Real Estate LLC fully supports the principles of the Fair Housing Act and the Equal Opportunity Act. Each office is independently owned and operated. Listing information is deemed reliable but not guaranteed accurate.