
9091 Shishebogama Dr, Minocqua, WI 54548
Local realty services provided by:CENTURY 21 Affiliated
9091 Shishebogama Dr,Minocqua, WI 54548
$425,000
- 3 Beds
- 2 Baths
- 1,383 sq. ft.
- Single family
- Active
Listed by: christopher nor
Office: redman realty group, llc.
MLS#:218774
Source:WI_GNMLS
Price summary
- Price:$425,000
- Price per sq. ft.:$307.3
About this home
Brand new construction in the desirable Rockwood Estates subdivision in Minocqua! This thoughtfully designed 3-bedroom, 2-bath home offers 1,383 finished square feet with an inviting open-concept layout and split-bedroom design for added privacy. Enjoy the convenience of main-level living featuring a spacious primary suite, laundry, and an attached 28'x28' garage. The dining area opens to a sun deck overlooking the landscaped corner lot in a quiet, wooded setting. Quality features include natural gas, forced air with central air, high-speed internet, a drilled well, and a conventional septic system. The full basement is flooded with natural light from large egress windows and includes a roughed-in and stubbed bathroom, providing an outstanding opportunity to nearly double the finished living space. As an added bonus, owners have deeded access to beautiful Shishebogama Lake for boating, fishing, and enjoying the Northwoods lifestyle. One year warranty on the home is included! Enjoy the peace of mind of a brand-new home in a fantastic Minocqua location!...
Contact an agent
Home facts
- Year built:2026
- Subdivision & Development:Rockwood Estates
- Listing ID #:218774
- Added:13 day(s) ago
- Updated:August 12, 2026 at 03:38 PM
Rooms and interior
- Bedrooms:3
- Total bathrooms:2
- Full bathrooms:2
- Flooring:Carpet
- Kitchen Description:Dishwasher, Gas Oven, Gas Range, Microwave, Refrigerator
- Basement:Yes
- Basement Description:Bath Stubbed, Daylight, Egress Windows, Full, Interior Entry, Unfinished
- Living area:1,383 sq. ft.
Heating and cooling
- Cooling:Central Air
- Heating:Forced Air, Natural Gas
- Central air:Yes
Structure and exterior
- Roof:Composition, Shingle
- Year built:2026
- Building area:1,383 sq. ft.
- Lot area:0.34 Acres
- Lot Features:Wooded
- Architectural Style:One Story, Ranch
- Construction Materials:Modular Prefab, Vinyl Siding
- Exterior Features:Deck, Gravel Driveway, Landscaping, Open, Patio
- Foundation Description:Poured
- Levels:1 Story
Schools
- High school:ON Lakeland Union
- Elementary school:ON MHLT
Utilities
- Water:Drilled Well
- Sewer:Conventional Sewer, County Septic Maint. Program - Yes
Finances and disclosures
- Price:$425,000
- Price per sq. ft.:$307.3
Features and amenities
- Appliances:Refrigerator
- Laundry features:Main Level
- Amenities:Patio
Parking
- Parking description:Driveway, Garage, Two Car Garage
- Garage:Yes
- Garage spaces:2
New listings near 9091 Shishebogama Dr
- New
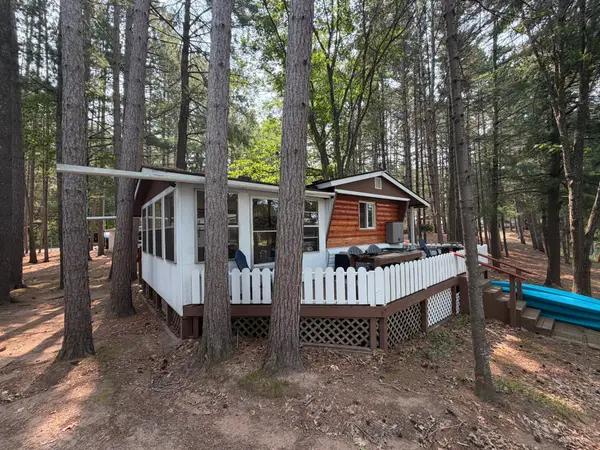 $65,000Active2 beds 1 baths780 sq. ft.
8577 Hower Rd, Minocqua, WI 54548
MLS# 218987Listed by: REDMAN REALTY GROUP, LLC 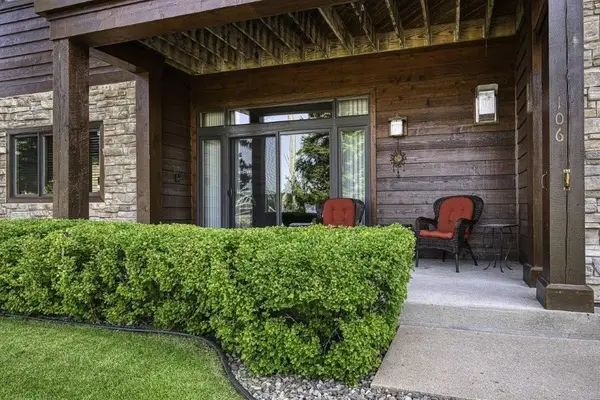 $524,900Pending3 beds 2 baths2,065 sq. ft.
311 Park Ave E #A106, Minocqua, WI 54548
MLS# 218979Listed by: RE/MAX PROPERTY PROS - MINOCQUA- New
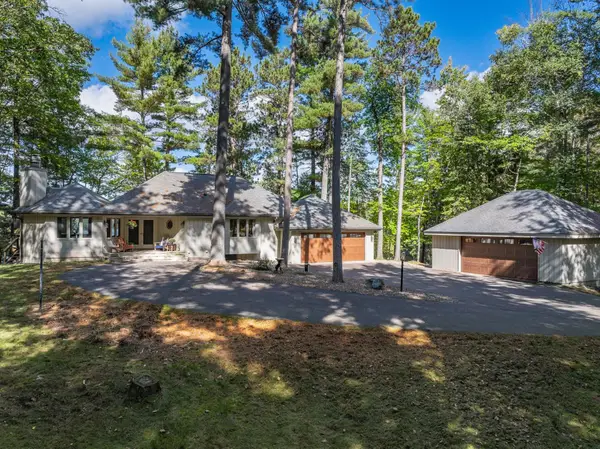 $2,395,000Active4 beds 3 baths2,549 sq. ft.
10150 Cove Rd, Minocqua, WI 54548
MLS# 218965Listed by: REDMAN REALTY GROUP, LLC - New
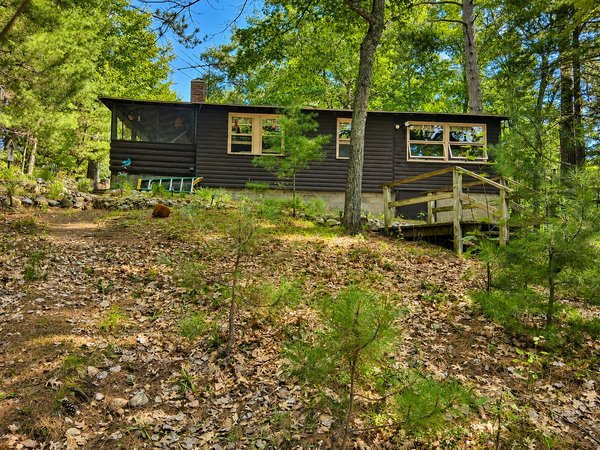 $405,000Active2 beds 1 baths1,024 sq. ft.
11067 Kilawee Rd, Minocqua, WI 54548
MLS# 218956Listed by: SHOREWEST - MINOCQUA - Open Sat, 9:30 to 11amNew
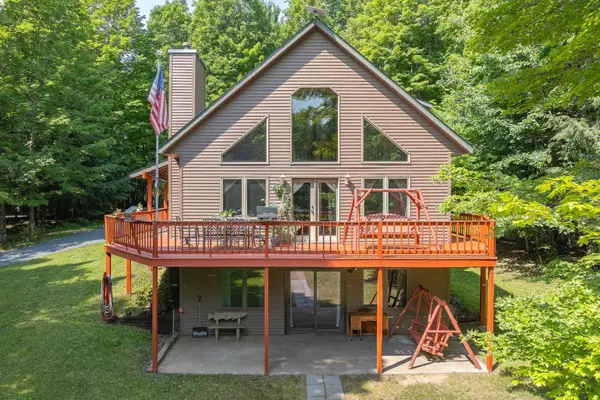 $615,000Active3 beds 3 baths2,899 sq. ft.
8680 Hoop Ln, Minocqua, WI 54548
MLS# 218928Listed by: RE/MAX PROPERTY PROS - New
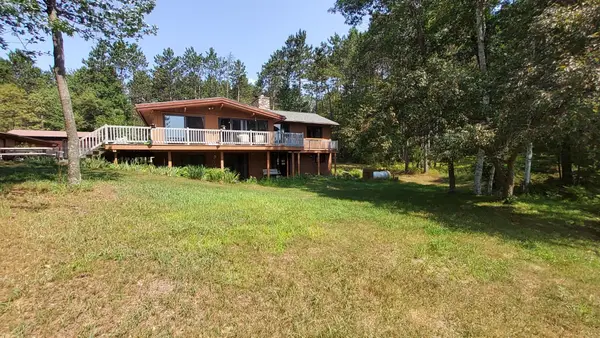 $449,500Active3 beds 2 baths2,400 sq. ft.
8710 Curtis Lake Dr, Minocqua, WI 54548
MLS# 218924Listed by: THE REAL ESTATE BROKERS - New
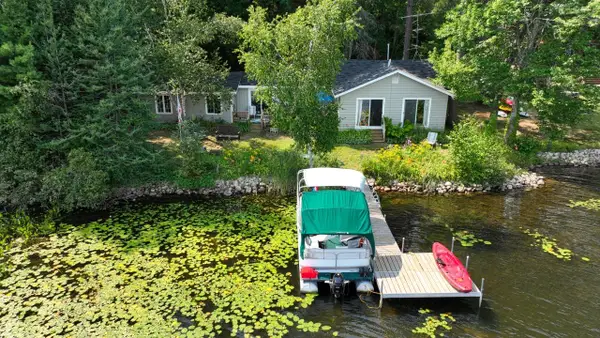 $480,000Active3 beds 2 baths1,450 sq. ft.
1550 Gunlock Lake Rd N, Minocqua, WI 54548
MLS# 218884Listed by: EXP REALTY, LLC 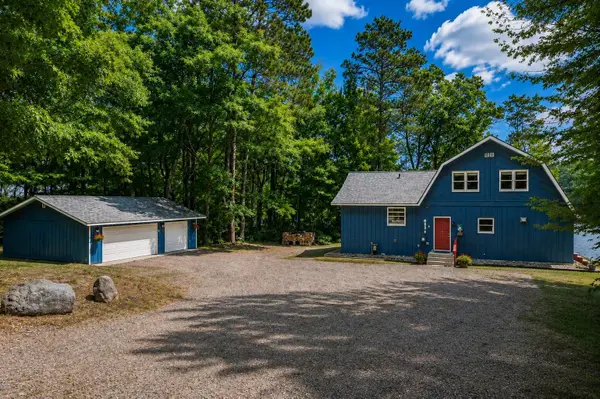 $899,000Pending3 beds 2 baths1,822 sq. ft.
8930 Hartman Rd, Minocqua, WI 54548
MLS# 218871Listed by: REDMAN REALTY GROUP, LLC- New
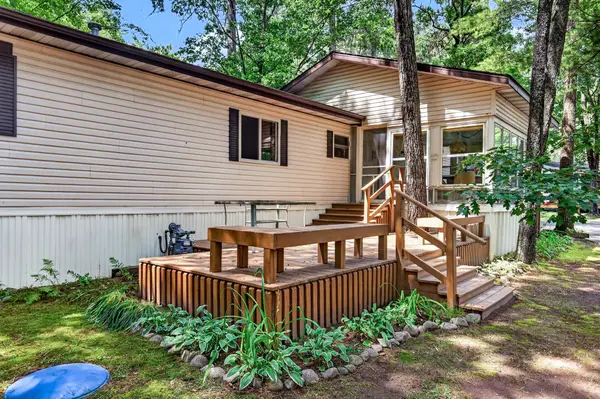 $81,900Active2 beds 1 baths980 sq. ft.
11070 Bellwood Dr #89, Minocqua, WI 54548
MLS# 218873Listed by: REDMAN REALTY GROUP, LLC - New
 $87,100Active1.76 Acres
Lot 127 Woodhill Ct, Minocqua, WI 54548
MLS# 218819Listed by: REDMAN REALTY GROUP, LLC


Protect your home and budget from life's surprises with an Assurant Home Warranty, backed by a partner that supports you through every step of homeownership. Explore Plans.
©2026 Century 21 Real Estate LLC. All rights reserved. CENTURY 21®, the CENTURY 21 Logo and C21® are service marks owned by Century 21 Real Estate LLC. Century 21 Real Estate LLC fully supports the principles of the Fair Housing Act and the Equal Opportunity Act. Each office is independently owned and operated. Listing information is deemed reliable but not guaranteed accurate.