
9260 TIMBERLINE DRIVE, Minocqua, WI 54548
Local realty services provided by:CENTURY 21 Affiliated
9260 TIMBERLINE DRIVE,Minocqua, WI 54548
$599,000
- 4 Beds
- 2 Baths
- 3,408 sq. ft.
- Single family
- Active
Listed by: cecily dawson
Office: lakeland realty
MLS#:22604821
Source:WI_WIREX_CWBR
Price summary
- Price:$599,000
- Price per sq. ft.:$175.76
About this home
Opportunity awaits in Minocqua's desirable Edgewater Pines neighborhood. This spacious four-bedroom, two-bath home offers nearly 3,500 finished square feet plus an incredible indoor recreation wing featuring a heated commercial-grade pool and newer hot tub. The home is comfortable and functional today, with the next owner having the opportunity to complete several finishing projects, including one upstairs bathroom that has been fully gutted and is ready for renovation, replacement of much of the interior window and door trim, completion of the deck using included materials, and a few remaining exterior siding finish details. Major improvements have already been completed, including all Marvin replacement windows, new exterior siding, updated heating systems for both the home and pool area, unlimited hot water, whole-house water filtration, and wiring for whole-house audio. Additional features include two fireplaces, a wraparound porch, a fenced backyard, and a heated three-car garage with hydronic heat. Set on a beautifully wooded 1.3-acre lot, this property offers room to gather,,Pool room is 1920 sq ft, not included in home square foot total. Upstairs bathroom and pool bathrooms are gutted, not included in bathroom count. Sauna and dog wash station not included....
Contact an agent
Home facts
- Year built:1999
- Listing ID #:22604821
- Added:3 day(s) ago
- Updated:October 03, 2026 at 02:25 PM
Rooms and interior
- Bedrooms:4
- Total bathrooms:2
- Full bathrooms:1
- Flooring:Carpet, Tile Floors
- Dining Description:On Main Level
- Bathrooms Description:Master Bedroom Bath
- Kitchen Description:Dishwasher, On Main Level, Refrigerator
- Bedroom Description:Master Bedroom On Upper Level, Walk-In Closet(s)
- Basement Description:Full, Partially Finished
- Living area:3,408 sq. ft.
Heating and cooling
- Cooling:Central Air, Forced Air
- Heating:Forced Air, Hot Water, IN-Floor Heat, Natural Gas, Radiant
Structure and exterior
- Roof:Composition/Fiberglass, Shingle
- Year built:1999
- Building area:3,408 sq. ft.
- Lot area:1.3 Acres
- Exterior Features:Fenced Yard, Patio
- Foundation Description:Poured Concrete
- Levels:2 Story
Utilities
- Water:Well
- Sewer:Private Septic System
Finances and disclosures
- Price:$599,000
- Price per sq. ft.:$175.76
- Tax amount:$3,459
Features and amenities
- Laundry features:Dryer, Washer
- Amenities:Water Softener
- Pool features:Hot Tub
Parking
- Parking description:3 Car Garage, Garage - Attached, Garage - Heated
- Garage spaces:3
New listings near 9260 TIMBERLINE DRIVE
 $649,900Active3 beds 2 baths1,796 sq. ft.
9966 WOODGATE COURT, Minocqua, WI 54548
MLS# 22604460Listed by: SIMPLIFEE REALTY LLC $625,000Active3 beds 2 baths1,565 sq. ft.
8531 Hower Rd, Minocqua, WI 54548
MLS# 219103Listed by: LASIER REALTY, INC.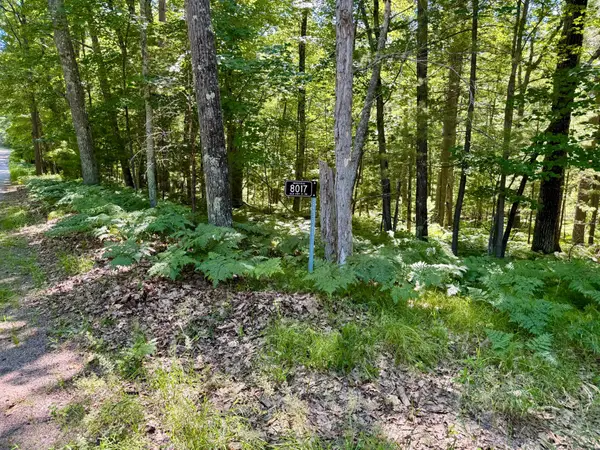 $124,900Active3.86 Acres
8017 Old Hwy 51 Rd, Minocqua, WI 54548
MLS# 219042Listed by: FIRST WEBER - MINOCQUA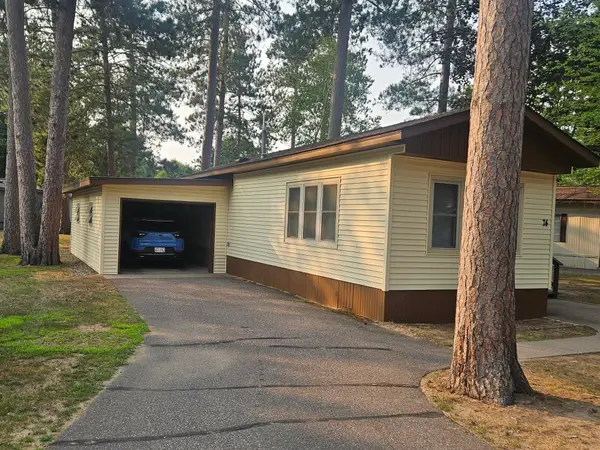 $69,900Active2 beds 2 baths924 sq. ft.
11070 Bellwood Dr #74, Minocqua, WI 54548
MLS# 219021Listed by: RE/MAX PROPERTY PROS - MINOCQUA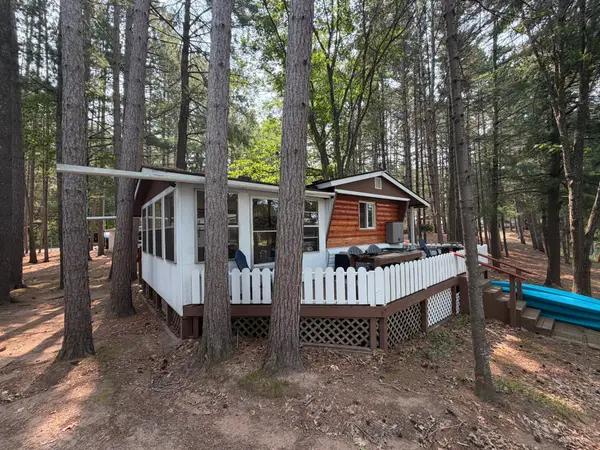 $65,000Active2 beds 1 baths780 sq. ft.
8577 Hower Rd, Minocqua, WI 54548
MLS# 218987Listed by: REDMAN REALTY GROUP, LLC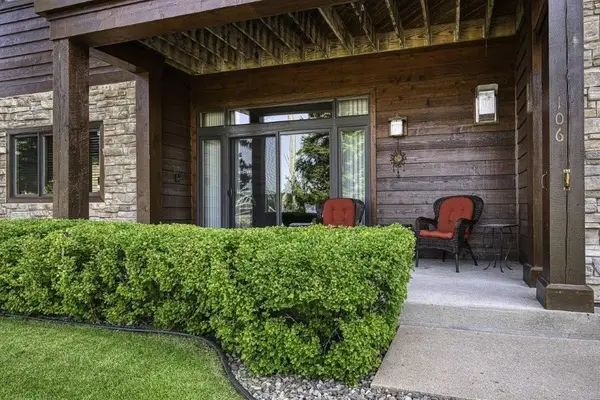 $524,900Pending3 beds 2 baths2,065 sq. ft.
311 Park Ave E #A106, Minocqua, WI 54548
MLS# 218979Listed by: RE/MAX PROPERTY PROS - MINOCQUA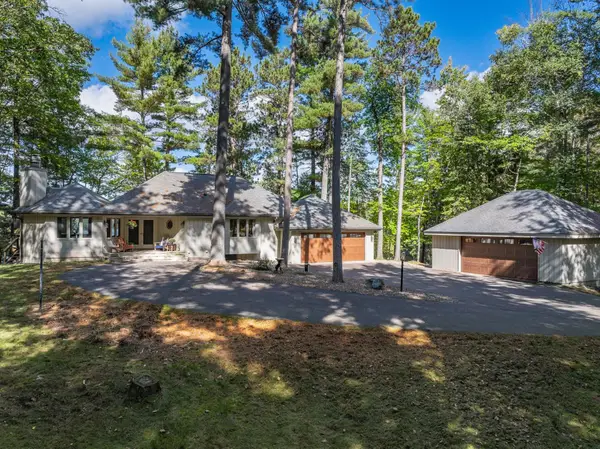 $2,395,000Pending4 beds 4 baths2,549 sq. ft.
10150 Cove Rd, Minocqua, WI 54548
MLS# 218965Listed by: REDMAN REALTY GROUP, LLC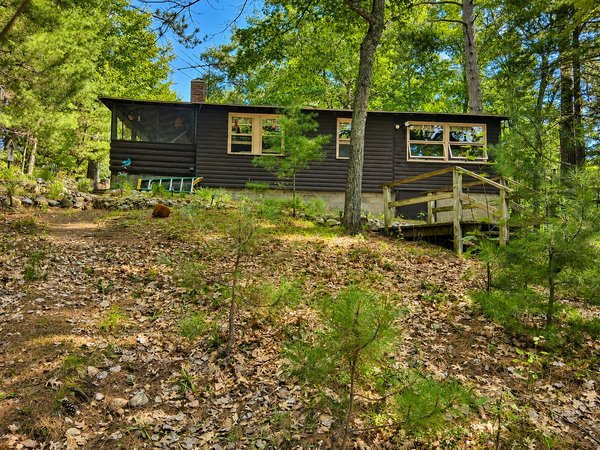 $405,000Active2 beds 1 baths1,024 sq. ft.
11067 Kilawee Rd, Minocqua, WI 54548
MLS# 218956Listed by: SHOREWEST - MINOCQUA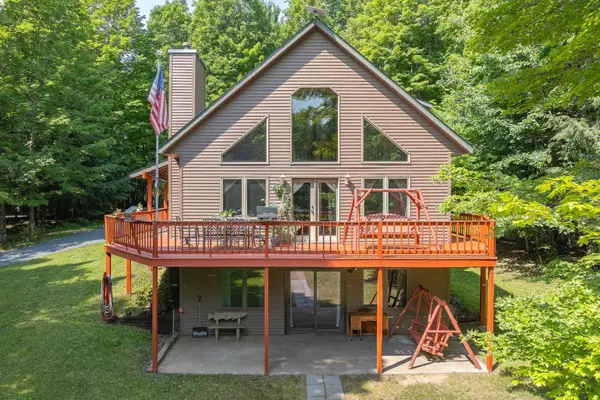 $615,000Active3 beds 3 baths2,899 sq. ft.
8680 Hoop Ln, Minocqua, WI 54548
MLS# 218928Listed by: RE/MAX PROPERTY PROS


Protect your home and budget from life's surprises with an Assurant Home Warranty, backed by a partner that supports you through every step of homeownership. Explore Plans.
©2026 Century 21 Real Estate LLC. All rights reserved. CENTURY 21®, the CENTURY 21 Logo and C21® are service marks owned by Century 21 Real Estate LLC. Century 21 Real Estate LLC fully supports the principles of the Fair Housing Act and the Equal Opportunity Act. Each office is independently owned and operated. Listing information is deemed reliable but not guaranteed accurate.