
311 Park Ave E #A106, Minocqua, WI 54548
Local realty services provided by:CENTURY 21 Affiliated
311 Park Ave E #A106,Minocqua, WI 54548
$524,900
- 3 Beds
- 2 Baths
- 2,065 sq. ft.
- Condominium
- Pending
Listed by: chris hiller
Office: re/max property pros - minocqua
MLS#:218979
Source:WI_GNMLS
Price summary
- Price:$524,900
- Price per sq. ft.:$254.19
About this home
Main floor maintenance free living at its finest! Terrific opportunity to own in one of Minocqua's most sought after condominium communities! Lakeview condos are located on the Minocqua Chain of Lakes, and this beautiful first-floor, 3-bedroom, 2-bath residence offers over 2,000 square feet of thoughtfully designed living space. The open-concept floor plan features a spacious living and dining area, a large primary suite with a private bath and walk-in closet, plus two generously sized guest bedrooms to comfortably accommodate family and friends. Step onto the covered patio and enjoy stunning western sunset views while taking in the Fourth of July parade, fireworks, and other downtown events all from the comfort of your own home. Ideally situated within walking distance of Minocqua's shops, restaurants, parks, and all the conveniences of downtown, this location is second to none. Recent improvements completed since 2024 include beautiful new flooring throughout the main living areas, primary bedroom and painting. Additional amenities include two heated underground parking spaces and two private storage units which are a rare and highly desirable feature in this building. Even better, this condominium is being offered fully furnished with everything included right down to the silverware, making it truly move-in ready or an ideal vacation retreat....
Contact an agent
Home facts
- Year built:2005
- Subdivision & Development:Lakeview Condominiums
- Listing ID #:218979
- Added:3 day(s) ago
- Updated:August 14, 2026 at 08:04 PM
Rooms and interior
- Bedrooms:3
- Total bathrooms:2
- Full bathrooms:2
- Flooring:Carpet, Tile, Vinyl
- Kitchen Description:Gas Oven, Gas Range, Microwave, Pantry, Refrigerator
- Basement:Yes
- Living area:2,065 sq. ft.
Heating and cooling
- Cooling:Central Air
- Heating:Forced Air, Natural Gas
- Central air:Yes
Structure and exterior
- Roof:Composition, Shingle
- Year built:2005
- Building area:2,065 sq. ft.
- Lot area:0.73 Acres
- Lot Features:Level
- Architectural Style:One Story
- Construction Materials:Cedar, Frame, Stone
- Exterior Features:Landscaping, Patio
- Foundation Description:Poured
- Levels:1 Story
Schools
- High school:ON Lakeland Union
- Elementary school:ON MHLT
Utilities
- Water:Public
- Sewer:Public Sewer
Finances and disclosures
- Price:$524,900
- Price per sq. ft.:$254.19
- Tax amount:$3,386 (2026)
Features and amenities
- Appliances:Refrigerator
- Laundry features:Main Level, Washer / Dryer
- Amenities:Pantry, Patio
Parking
- Total parking spaces:2
- Parking description:Heated Garage, Storage
- Garage:Yes
New listings near 311 Park Ave E #A106
- New
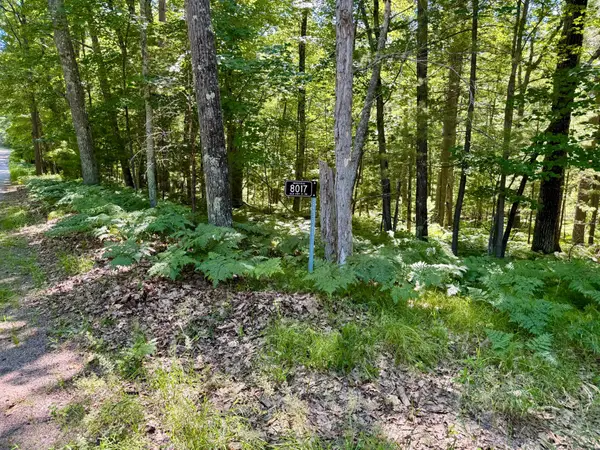 $124,900Active3.86 Acres
8017 Old Hwy 51 Rd, Minocqua, WI 54548
MLS# 219042Listed by: FIRST WEBER - MINOCQUA - New
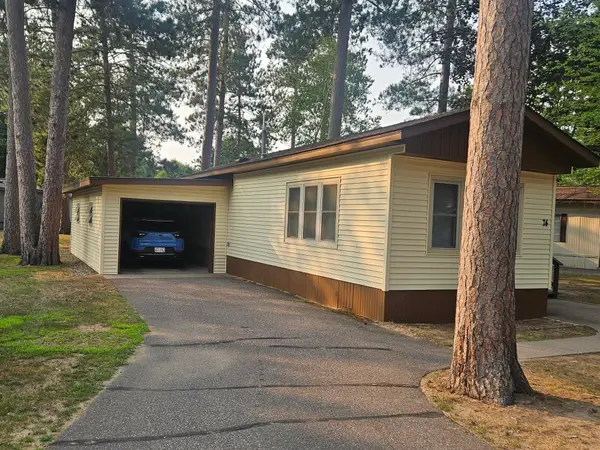 $69,900Active2 beds 2 baths924 sq. ft.
11070 Bellwood Dr #74, Minocqua, WI 54548
MLS# 219021Listed by: RE/MAX PROPERTY PROS - MINOCQUA - New
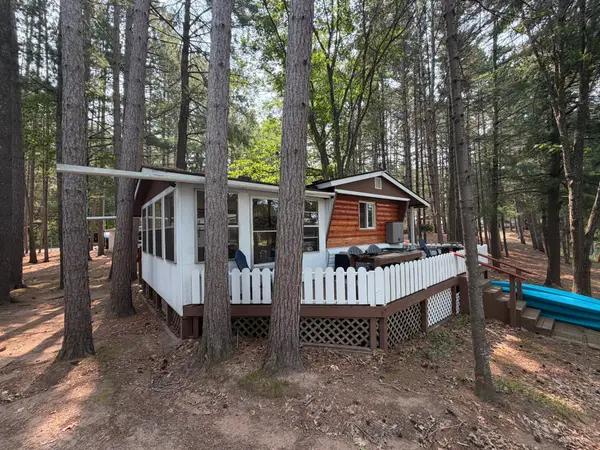 $65,000Active2 beds 1 baths780 sq. ft.
8577 Hower Rd, Minocqua, WI 54548
MLS# 218987Listed by: REDMAN REALTY GROUP, LLC - New
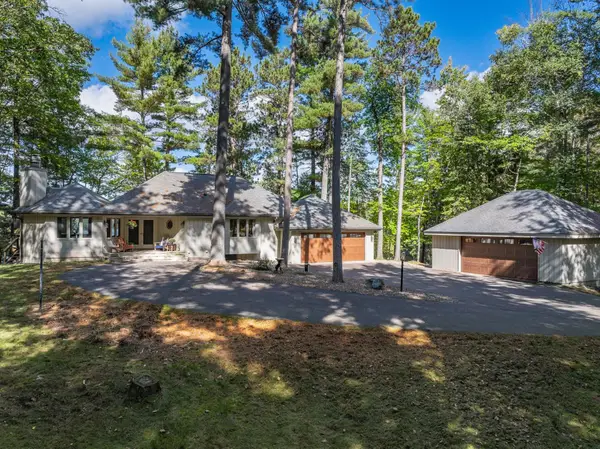 $2,395,000Active4 beds 4 baths2,549 sq. ft.
10150 Cove Rd, Minocqua, WI 54548
MLS# 218965Listed by: REDMAN REALTY GROUP, LLC - New
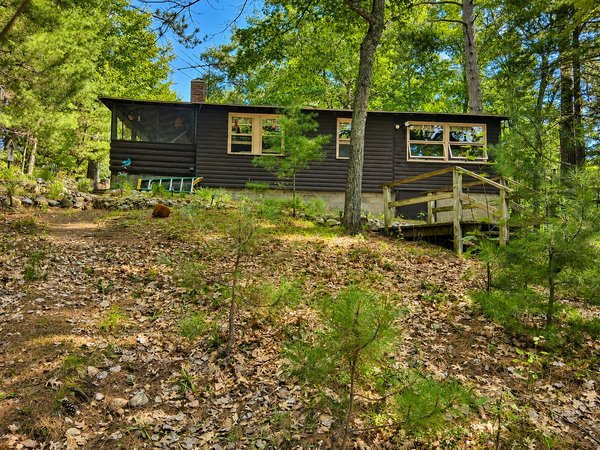 $405,000Active2 beds 1 baths1,024 sq. ft.
11067 Kilawee Rd, Minocqua, WI 54548
MLS# 218956Listed by: SHOREWEST - MINOCQUA - Open Sat, 9:30 to 11amNew
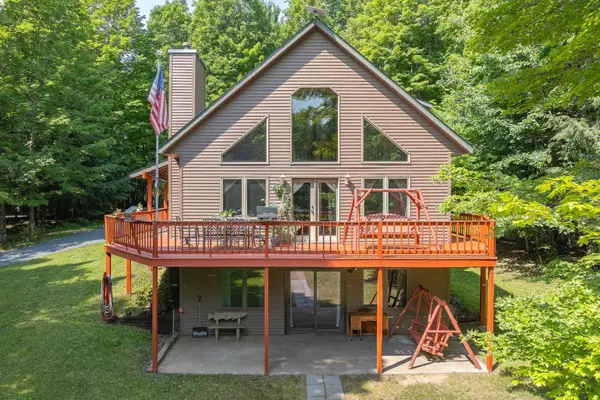 $615,000Active3 beds 3 baths2,899 sq. ft.
8680 Hoop Ln, Minocqua, WI 54548
MLS# 218928Listed by: RE/MAX PROPERTY PROS - New
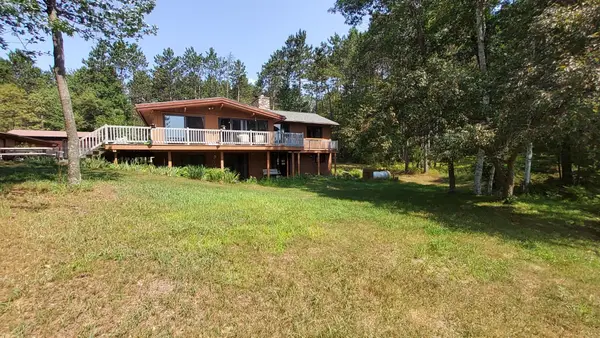 $449,500Active3 beds 2 baths2,400 sq. ft.
8710 Curtis Lake Dr, Minocqua, WI 54548
MLS# 218924Listed by: THE REAL ESTATE BROKERS - New
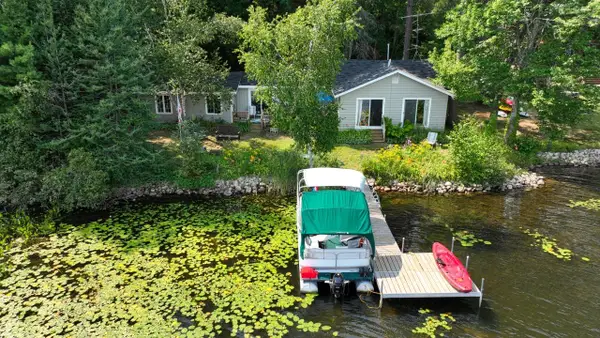 $480,000Active3 beds 2 baths1,450 sq. ft.
1550 Gunlock Lake Rd N, Minocqua, WI 54548
MLS# 218884Listed by: EXP REALTY, LLC 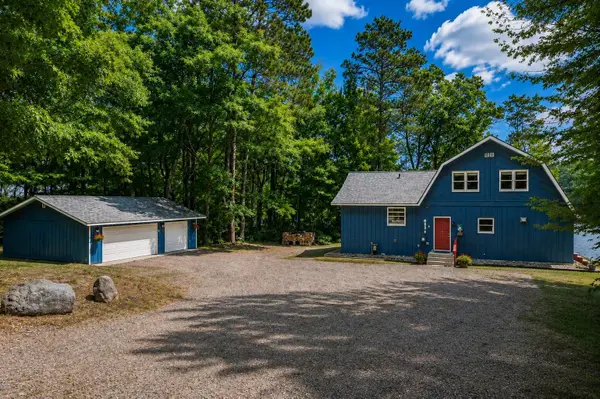 $899,000Pending3 beds 2 baths1,822 sq. ft.
8930 Hartman Rd, Minocqua, WI 54548
MLS# 218871Listed by: REDMAN REALTY GROUP, LLC


Protect your home and budget from life's surprises with an Assurant Home Warranty, backed by a partner that supports you through every step of homeownership. Explore Plans.
©2026 Century 21 Real Estate LLC. All rights reserved. CENTURY 21®, the CENTURY 21 Logo and C21® are service marks owned by Century 21 Real Estate LLC. Century 21 Real Estate LLC fully supports the principles of the Fair Housing Act and the Equal Opportunity Act. Each office is independently owned and operated. Listing information is deemed reliable but not guaranteed accurate.