
8680 Hoop Ln, Minocqua, WI 54548
Local realty services provided by:CENTURY 21 Affiliated
8680 Hoop Ln,Minocqua, WI 54548
$615,000
- 3 Beds
- 3 Baths
- 2,899 sq. ft.
- Single family
- Active
Upcoming open houses
- Sat, Aug 1509:30 am - 11:00 am
Listed by: julie winter-paez (jwp group)
Office: re/max property pros
MLS#:218928
Source:WI_GNMLS
Price summary
- Price:$615,000
- Price per sq. ft.:$212.14
About this home
Located in the Town of Minocqua, this 3 bedroom, 3 bath chalet-style home sits on 22.86 wooded acres with mostly high ground. The main level features a remodeled kitchen, two bedrooms, a full bathroom, laundry, and an open living area with cathedral ceilings, a wall of windows, and a stone gas fireplace. The loft overlooks the great room and leads to the primary suite, which includes a walk-in closet and private full bathroom. The finished walkout lower level includes a large family room, wet bar, bonus room, full bathroom, and plenty of storage. The bonus room offers flexibility for guests, an office, hobby space, or additional sleeping space. There is also a space currently used as a workout room. Outside, the property includes an attached heated oversized 2-car garage and detached 2.5-car garage, providing substantial storage for vehicles and recreational equipment. The wooded acreage offers privacy and abundant wildlife, with ATV/UTV and snowmobile trails, area lakes, boating, fishing, hiking, and public lands nearby. Central air adds year-round comfort. This property offers a combination of acreage, privacy, garage space, and proximity to Minocqua-area recreation while remaining convenient to town and its amenities....
Contact an agent
Home facts
- Year built:1999
- Listing ID #:218928
- Added:2 day(s) ago
- Updated:August 12, 2026 at 03:38 PM
Rooms and interior
- Bedrooms:3
- Total bathrooms:3
- Full bathrooms:3
- Flooring:Carpet
- Kitchen Description:Gas Oven, Gas Range, Microwave, Refrigerator
- Basement:Yes
- Basement Description:Egress Windows, Finished, Full, Sump Pump, Walk Out Access
- Living area:2,899 sq. ft.
Heating and cooling
- Cooling:Central Air
- Heating:Forced Air, Propane
- Central air:Yes
Structure and exterior
- Roof:Composition, Shingle
- Year built:1999
- Building area:2,899 sq. ft.
- Lot area:22.86 Acres
- Lot Features:Private, Rural Lot, Secluded, Wooded
- Construction Materials:Frame, Vinyl Siding
- Exterior Features:Covered, Deck, Gravel Driveway, Open, Propane Tank Leased
Schools
- High school:ON Lakeland Union
- Elementary school:ON MHLT
Utilities
- Water:Drilled Well
- Sewer:Conventional Sewer
Finances and disclosures
- Price:$615,000
- Price per sq. ft.:$212.14
- Tax amount:$2,760 (2025)
Features and amenities
- Appliances:Refrigerator, Washer
- Laundry features:Dryer, Main Level, Washer
Parking
- Parking description:Detached, Garage, Heated Garage, Two Car Garage
- Garage:Yes
- Garage spaces:2
New listings near 8680 Hoop Ln
- New
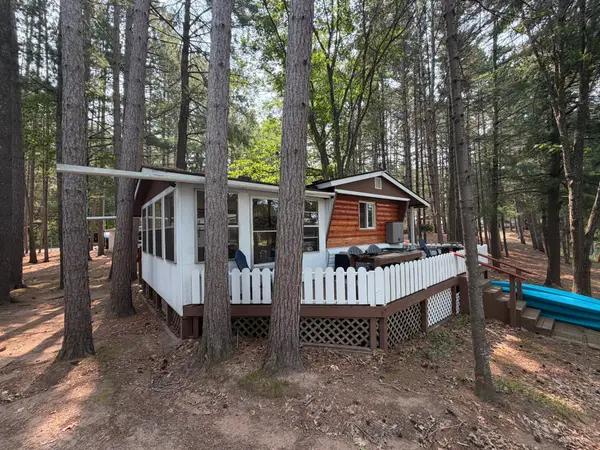 $65,000Active2 beds 1 baths780 sq. ft.
8577 Hower Rd, Minocqua, WI 54548
MLS# 218987Listed by: REDMAN REALTY GROUP, LLC 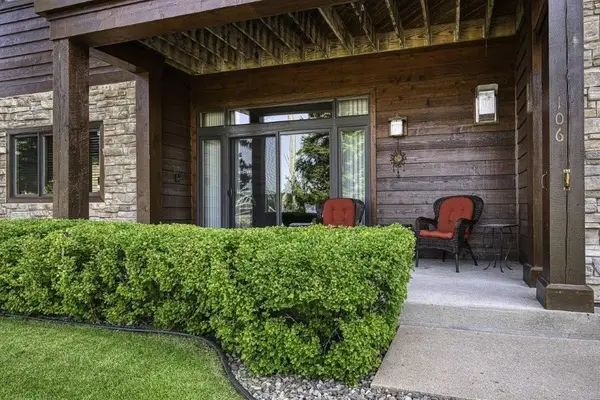 $524,900Pending3 beds 2 baths2,065 sq. ft.
311 Park Ave E #A106, Minocqua, WI 54548
MLS# 218979Listed by: RE/MAX PROPERTY PROS - MINOCQUA- New
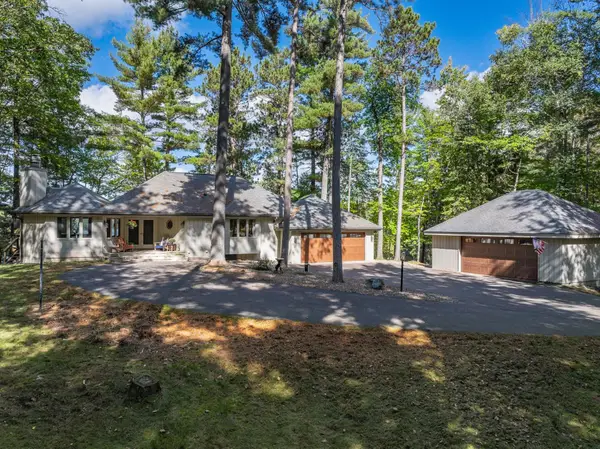 $2,395,000Active4 beds 3 baths2,549 sq. ft.
10150 Cove Rd, Minocqua, WI 54548
MLS# 218965Listed by: REDMAN REALTY GROUP, LLC - New
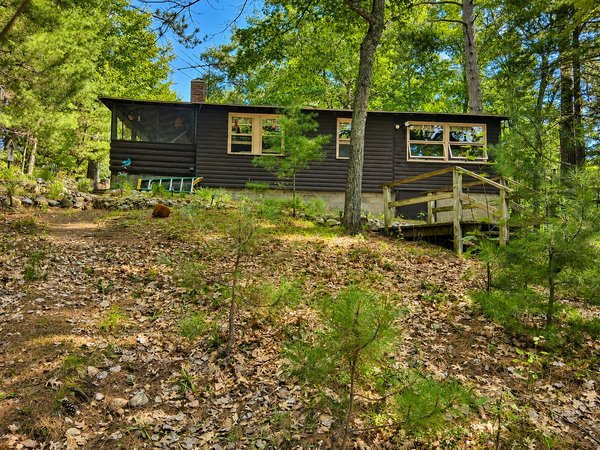 $405,000Active2 beds 1 baths1,024 sq. ft.
11067 Kilawee Rd, Minocqua, WI 54548
MLS# 218956Listed by: SHOREWEST - MINOCQUA - New
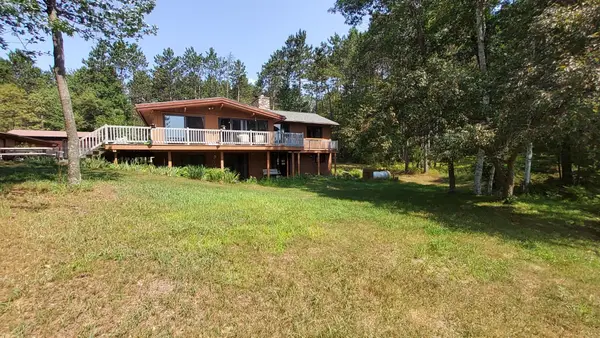 $449,500Active3 beds 2 baths2,400 sq. ft.
8710 Curtis Lake Dr, Minocqua, WI 54548
MLS# 218924Listed by: THE REAL ESTATE BROKERS - New
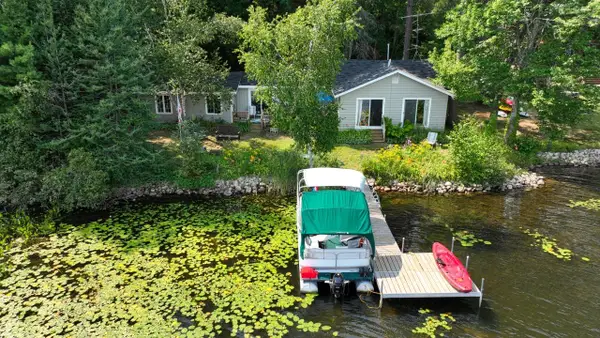 $480,000Active3 beds 2 baths1,450 sq. ft.
1550 Gunlock Lake Rd N, Minocqua, WI 54548
MLS# 218884Listed by: EXP REALTY, LLC 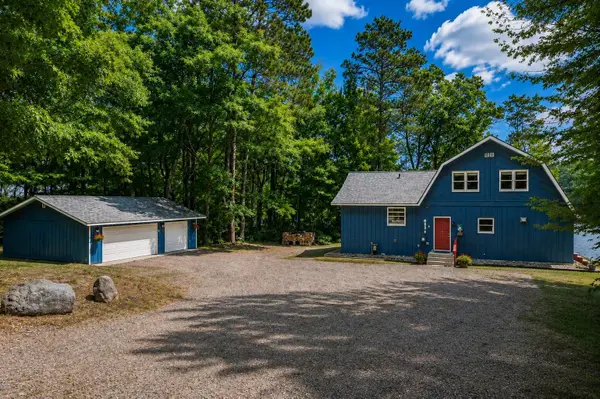 $899,000Pending3 beds 2 baths1,822 sq. ft.
8930 Hartman Rd, Minocqua, WI 54548
MLS# 218871Listed by: REDMAN REALTY GROUP, LLC- New
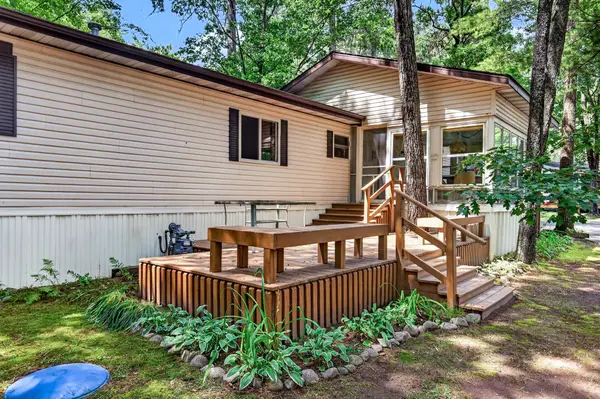 $81,900Active2 beds 1 baths980 sq. ft.
11070 Bellwood Dr #89, Minocqua, WI 54548
MLS# 218873Listed by: REDMAN REALTY GROUP, LLC - New
 $87,100Active1.76 Acres
Lot 127 Woodhill Ct, Minocqua, WI 54548
MLS# 218819Listed by: REDMAN REALTY GROUP, LLC


Protect your home and budget from life's surprises with an Assurant Home Warranty, backed by a partner that supports you through every step of homeownership. Explore Plans.
©2026 Century 21 Real Estate LLC. All rights reserved. CENTURY 21®, the CENTURY 21 Logo and C21® are service marks owned by Century 21 Real Estate LLC. Century 21 Real Estate LLC fully supports the principles of the Fair Housing Act and the Equal Opportunity Act. Each office is independently owned and operated. Listing information is deemed reliable but not guaranteed accurate.