
9928 Ridgewood Dr, Minocqua, WI 54548
Local realty services provided by:CENTURY 21 Affiliated
9928 Ridgewood Dr,Minocqua, WI 54548
$599,900
- 4 Beds
- 3 Baths
- 3,200 sq. ft.
- Single family
- Active
Upcoming open houses
- Sat, Oct 2401:00 pm - 03:00 pm
Listed by: tammy trapp
Office: shorewest - manitowish waters
MLS#:219600
Source:WI_GNMLS
Price summary
- Price:$599,900
- Price per sq. ft.:$187.47
About this home
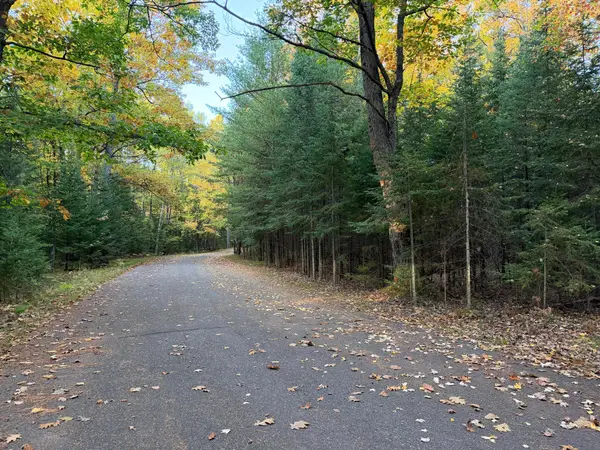
Fully renovated 4-bedroom, 3-bath Timber Ridge home with an exceptional floorplan and stunning ravine views! Custom designed by architect Ray Prell, this beautifully updated and meticulously maintained home offers comfortable living spaces, abundant storage, and a unique location where you’ll never have a neighbor build behind you. The main level features 3 bedrooms, including a spacious primary suite, a welcoming living room with fieldstone fireplace, dining area, and a 16x10 screened porch elevated to capture incredible views of the peaceful ravine. The walk-out lower level provides additional living space with a 4th bedroom, family room, office, and spacious recreation room. Patio doors open to a ground-level patio, creating the perfect spot to relax or entertain. A generous amount of cabinetry, closets, and storage space throughout, plus a 2+ stall garage, provides room for everything. Whether you're looking for a full-time residence or Northwoods getaway, this move-in-ready home offers versatility, privacy, and comfort. Enjoy all the amenities Timber Ridge has to offer, including direct access to the golf course and Bearskin Trail for hiking, biking, and snowmobiling, a heated seasonal pool, pickleball court and with private paved roads perfect for walking and enjoying the neighborhood. A rare opportunity to own a beautifully renovated home in a truly special Northwoods setting!...
Contact an agent
Home facts
- Subdivision & Development:Timber Ridge
- Listing ID #:219600
- Added:8 day(s) ago
- Updated:October 22, 2026 at 05:58 PM
Rooms and interior
- Bedrooms:4
- Total bathrooms:3
- Full bathrooms:3
- Kitchen Description:Dishwasher, Electric Oven, Electric Range, Exhaust Fan, Microwave, Refrigerator
- Basement:Yes
- Basement Description:Daylight, Exterior Entry, Full, Interior Entry, Walk Out Access
- Living area:3,200 sq. ft.
Heating and cooling
- Cooling:Central Air
- Heating:Baseboard, Forced Air, Natural Gas
- Central air:Yes
Structure and exterior
- Roof:Composition, Shingle
- Building area:3,200 sq. ft.
- Lot area:0.59 Acres
- Lot Features:Level, Sloped, Wooded
- Architectural Style:Ranch
- Construction Materials:Frame, Vinyl Siding
- Exterior Features:Covered, Deck, Landscaping, Open, Patio, Paved Driveway
- Foundation Description:Poured
- Levels:1 Story
Schools
- High school:ON Lakeland Union
- Elementary school:ON MHLT
Utilities
- Water:Driven Well, Well
- Sewer:Conventional Sewer, County Septic Maint. Program - Yes
Finances and disclosures
- Price:$599,900
- Price per sq. ft.:$187.47
- Tax amount:$2,655 (2025)
Features and amenities
- Appliances:Refrigerator, Washer
- Laundry features:Dryer, Main Level, Washer
- Amenities:Patio
Parking
- Parking description:Driveway, Garage, Two Car Garage
- Garage:Yes
- Garage spaces:2
New listings near 9928 Ridgewood Dr
- New
 $474,900Active3 beds 2 baths1,475 sq. ft.
7409 Forest Dr, Minocqua, WI 54548
MLS# 220171Listed by: REALTY ONE GROUP HAVEN - New
 $549,000Active3 beds 4 baths4,160 sq. ft.
7404 Golfway Ct, Minocqua, WI 54548
MLS# 220163Listed by: SHOREWEST - MINOCQUA - New
 $799,000Active2 beds 2 baths2,960 sq. ft.
10529 Hwy 70, Minocqua, WI 54548
MLS# 220161Listed by: LAKELAND REALTY - New
 $29,900Active0.74 Acres
Lot 345 Ridgewood Dr, Minocqua, WI 54548
MLS# 220154Listed by: REDMAN REALTY GROUP, LLC - New
 $649,900Active3 beds 3 baths2,000 sq. ft.
8263 Hwy 51 #1C, Minocqua, WI 54548
MLS# 220155Listed by: REDMAN REALTY GROUP, LLC - New
 $350,000Active3 beds 2 baths1,423 sq. ft.
9832 Bolger Lake Rd, Minocqua, WI 54548
MLS# 220126Listed by: KELLER WILLIAMS NORTHWOODS - New
 $59,000Active2.08 Acres
Lot 10 Patrice Pines Ln, Minocqua, WI 54548
MLS# 220120Listed by: ELIASON REALTY - EAGLE RIVER - New
 $699,000Active4 beds 3 baths2,753 sq. ft.
10997 Patrice Pines Ln, Minocqua, WI 54548
MLS# 220099Listed by: REDMAN REALTY GROUP, LLC - New
 $750,000Active3 beds 1 baths1,008 sq. ft.
8804 Minch Rd East, Minocqua, WI 54548
MLS# 220102Listed by: KELLER WILLIAMS NORTHWOODS  $339,900Pending3 beds 2 baths1,828 sq. ft.
7389 Deerwood Rd, Minocqua, WI 54548
MLS# 219414Listed by: REDMAN REALTY GROUP, LLC


Protect your home and budget from life's surprises with an Assurant Home Warranty, backed by a partner that supports you through every step of homeownership. Explore Plans.
©2026 Century 21 Real Estate LLC. All rights reserved. CENTURY 21®, the CENTURY 21 Logo and C21® are service marks owned by Century 21 Real Estate LLC. Century 21 Real Estate LLC fully supports the principles of the Fair Housing Act and the Equal Opportunity Act. Each office is independently owned and operated. Listing information is deemed reliable but not guaranteed accurate.