
9935 Rivers Edge Dr, Minocqua, WI 54548
Local realty services provided by:CENTURY 21 Affiliated
9935 Rivers Edge Dr,Minocqua, WI 54548
$850,000
- 4 Beds
- 3 Baths
- 3,819 sq. ft.
- Single family
- Active
Listed by: jodi drost, team poggemann
Office: redman realty group, llc.
MLS#:220244
Source:WI_GNMLS
Price summary
- Price:$850,000
- Price per sq. ft.:$222.57
About this home
Quality-built home on the outskirts of town offering beautiful Tomahawk River views and the privacy of a double lot with almost 4 acres! This meticulously maintained, move-in-ready home features maple hardwood floors, a stunning stone fireplace, spacious bedrooms, and a three-season porch overlooking the river. The impressive primary suite is a true retreat, featuring gorgeous river views and an oversized private bath with a relaxing soaking tub. The expansive finished lower level is perfect for entertaining, complete with a spacious rec room, custom wet bar area, an additional bedroom, and full bath. An oversized attached heated garage and blacktop driveway add convenience and functionality. Enjoy the peaceful setting and natural beauty of the river while being just minutes from hospitals, restaurants, shopping, and everyday amenities. Quality craftsmanship, privacy, and an exceptional location make this property a must-see! Furniture is negotiable, offering the opportunity for a truly turnkey Northwoods retreat....
Contact an agent
Home facts
- Year built:2001
- Listing ID #:220244
- Added:1 day(s) ago
- Updated:October 30, 2026 at 05:12 PM
Rooms and interior
- Bedrooms:4
- Total bathrooms:3
- Full bathrooms:3
- Flooring:Carpet, Laminate, Tile, Wood
- Bathrooms Description:Jetted Tub
- Kitchen Description:Cooktop, Dishwasher, Microwave, Refrigerator, Water Softener
- Basement:Yes
- Basement Description:Daylight, Egress Windows, Finished, Full, Interior Entry, Walk Out Access
- Living area:3,819 sq. ft.
Heating and cooling
- Heating:Forced Air, Hot Water, Natural Gas, Radiant Floor
Structure and exterior
- Roof:Composition, Shingle
- Year built:2001
- Building area:3,819 sq. ft.
- Lot area:3.97 Acres
- Lot Features:Private, Retaining Wall, Secluded, Views
- Architectural Style:One Story
- Construction Materials:Cedar, Frame, Stone
- Exterior Features:Deck, Dock, Landscaping, Open, Paved Driveway
- Foundation Description:Poured
- Levels:1 Story
Schools
- High school:ON Lakeland Union
- Elementary school:ON MHLT
Utilities
- Water:Drilled Well
- Sewer:Conventional Sewer, County Septic Maint. Program - Yes
Finances and disclosures
- Price:$850,000
- Price per sq. ft.:$222.57
- Tax amount:$5,183 (2025)
Features and amenities
- Appliances:Refrigerator, Washer
- Laundry features:Dryer, Main Level, Washer
Parking
- Parking description:Driveway, Garage, Heated Garage, Storage, Two Car Garage
- Garage:Yes
- Garage spaces:2
New listings near 9935 Rivers Edge Dr
- New
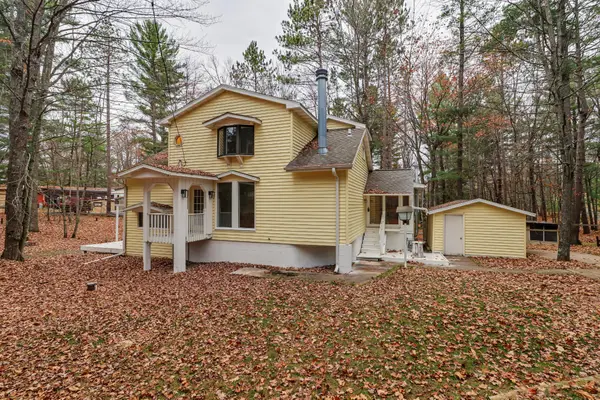 $299,000Active3 beds 4 baths2,000 sq. ft.
10026 Pine Tree Dr, Minocqua, WI 54548
MLS# 220213Listed by: ELIASON REALTY - EAGLE RIVER - New
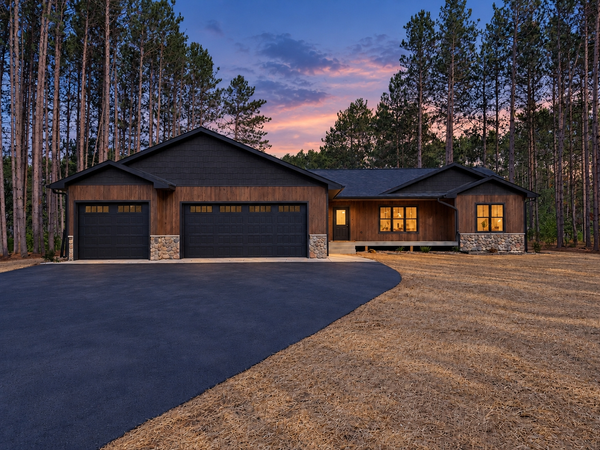 $699,000Active3 beds 2 baths2,089 sq. ft.
7376 Pine Grove Cir, Minocqua, WI 54548
MLS# 220203Listed by: REDMAN REALTY GROUP, LLC - New
 $474,900Active3 beds 2 baths1,475 sq. ft.
7409 Forest Dr, Minocqua, WI 54548
MLS# 220171Listed by: REALTY ONE GROUP HAVEN  $196,000Pending1 beds 1 baths564 sq. ft.
8269 Hwy 51 #2004, Minocqua, WI 54548
MLS# 220164Listed by: KELLER WILLIAMS NORTHWOODS- Open Sun, 11am to 3pmNew
 $549,000Active3 beds 4 baths4,160 sq. ft.
7404 Golfway Ct, Minocqua, WI 54548
MLS# 220163Listed by: SHOREWEST - MINOCQUA - New
 $799,000Active2 beds 2 baths2,960 sq. ft.
10529 Hwy 70, Minocqua, WI 54548
MLS# 220161Listed by: LAKELAND REALTY - New
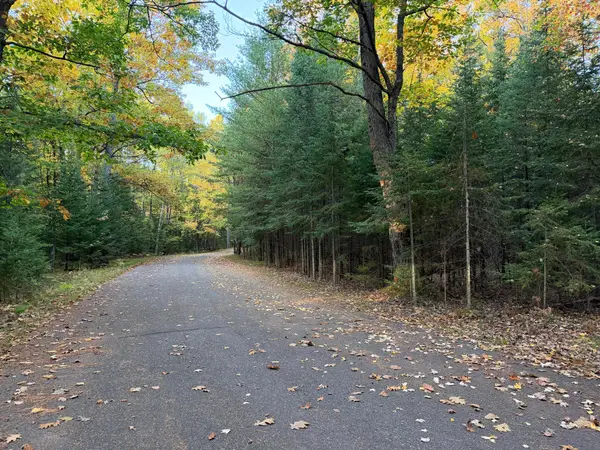 $29,900Active0.74 Acres
Lot 345 Ridgewood Dr, Minocqua, WI 54548
MLS# 220154Listed by: REDMAN REALTY GROUP, LLC - New
 $649,900Active3 beds 3 baths2,000 sq. ft.
8263 Hwy 51 #1C, Minocqua, WI 54548
MLS# 220155Listed by: REDMAN REALTY GROUP, LLC - New
 $350,000Active3 beds 2 baths1,423 sq. ft.
9832 Bolger Lake Rd, Minocqua, WI 54548
MLS# 220126Listed by: KELLER WILLIAMS NORTHWOODS


Protect your home and budget from life's surprises with an Assurant Home Warranty, backed by a partner that supports you through every step of homeownership. Explore Plans.
©2026 Century 21 Real Estate LLC. All rights reserved. CENTURY 21®, the CENTURY 21 Logo and C21® are service marks owned by Century 21 Real Estate LLC. Century 21 Real Estate LLC fully supports the principles of the Fair Housing Act and the Equal Opportunity Act. Each office is independently owned and operated. Listing information is deemed reliable but not guaranteed accurate.