4512 Pennington Ln, Mount Pleasant, WI 53403
Local realty services provided by:CENTURY 21 Aspire Group
4512 Pennington Ln,Mount Pleasant, WI 53403
$439,900
- 4 Beds
- 3 Baths
- 2,104 sq. ft.
- Single family
- Active
Listed by: rottino kuiper real estate team*
Office: keller williams milwaukee south shore
MLS#:1977861
Source:WI_METROMLS
Price summary
- Price:$439,900
- Price per sq. ft.:$209.08
About this home
Spacious 4-bedroom, 2.5-bath home tucked away on a quiet dead-end street! The beautifully remodeled kitchen is a dream, featuring quartz countertops, counter seating, plenty of workspace and room for a large kitchen table. The home offers a great flow with multiple living spaces, including a large family room off the kitchen and a cozy living room with built-in shelving, fireplace and views of the private backyard. The main-floor half bath has also been remodeled. Upstairs features a primary suite with private bath, 3 additional bedrooms and another full bath. The basement offers even more usable space, currently set up as a play area and workout room. Plenty of room to spread out, entertain and make this home your own!
Contact an agent
Home facts
- Year built:1978
- Listing ID #:1977861
- Added:1 day(s) ago
- Updated:August 26, 2026 at 07:48 PM
Rooms and interior
- Bedrooms:4
- Total bathrooms:3
- Full bathrooms:2
- Half bathrooms:1
- Basement Description:Block, Full
- Living area:2,104 sq. ft.
Heating and cooling
- Cooling:Central Air
- Heating:Forced Air, Natural Gas
- Central air:Yes
Structure and exterior
- Year built:1978
- Building area:2,104 sq. ft.
- Lot area:0.21 Acres
- Architectural Style:Colonial
- Construction Materials:Vinyl
- Levels:2 Story
Utilities
- Sewer:Municipal Sewer
Finances and disclosures
- Price:$439,900
- Price per sq. ft.:$209.08
- Tax amount:$5,522 (2025)
Features and amenities
- Appliances:Dishwasher, Dryer, Microwave, Oven, Range, Washer
Parking
- Parking description:Paved
- Garage:Yes
- Garage spaces:2.5
New listings near 4512 Pennington Ln
- New
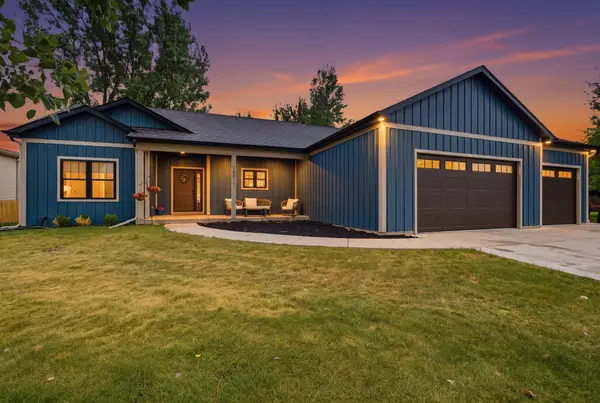
 $735,000Active5 beds 3 baths3,770 sq. ft.
10027 Camelot Dr, Mount Pleasant, WI 53406
MLS# 1977804Listed by: CENTURY 21 AFFILIATED - DELAFIELD - New
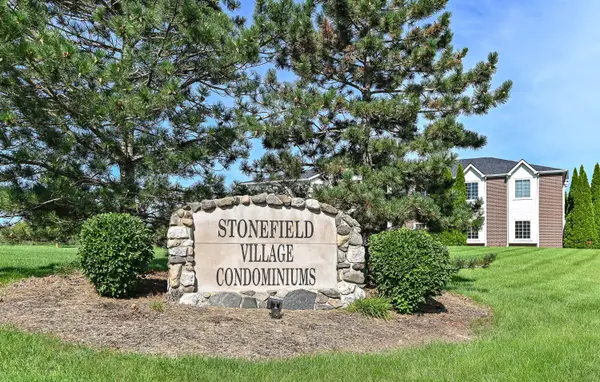 $228,000Active2 beds 2 baths1,135 sq. ft.
927 Lannon Ter, Mount Pleasant, WI 53406
MLS# 1977775Listed by: CENTURY 21 AFFILIATED - New
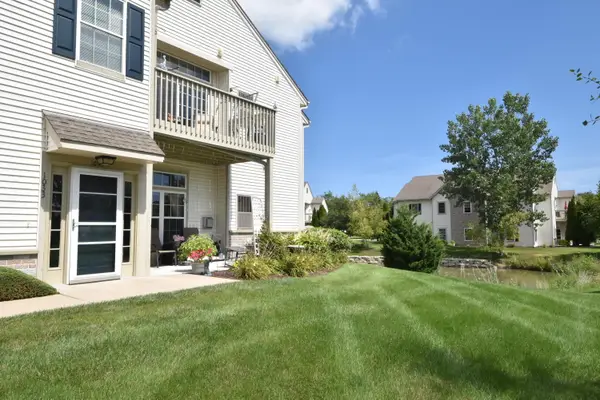 $290,000Active2 beds 2 baths1,800 sq. ft.
1033 Hastings Ct, Mount Pleasant, WI 53406
MLS# 1977779Listed by: RE/MAX NEWPORT - New
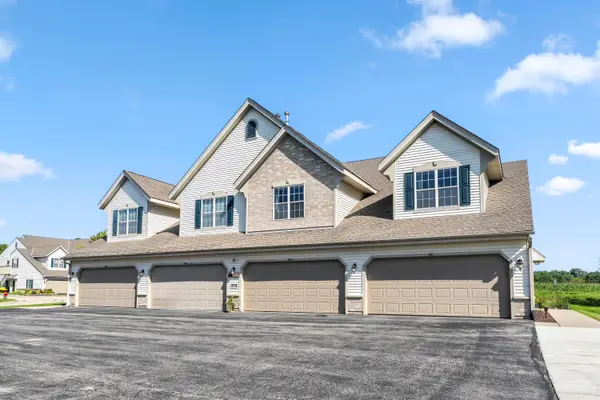 $299,900Active2 beds 2 baths1,800 sq. ft.
981 Hastings Ct, Sturtevant, WI 53406
MLS# 1977796Listed by: SHOREWEST REALTORS, INC. - New
 $341,990Active3 beds 3 baths1,543 sq. ft.
5044 Yates Dr, Mount Pleasant, WI 53403
MLS# 1977594Listed by: ANITA OLSEN, BROKER - New
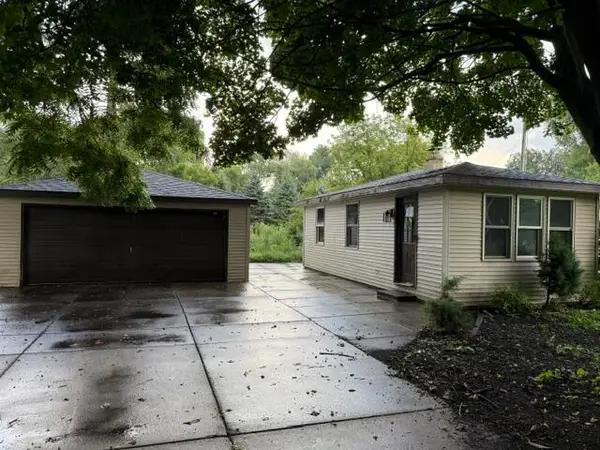 $137,000Active1 beds 1 baths650 sq. ft.
7105 Old Spring St, Mount Pleasant, WI 53406
MLS# 1977596Listed by: WELCOME HOME REAL ESTATE GROUP, LLC - New
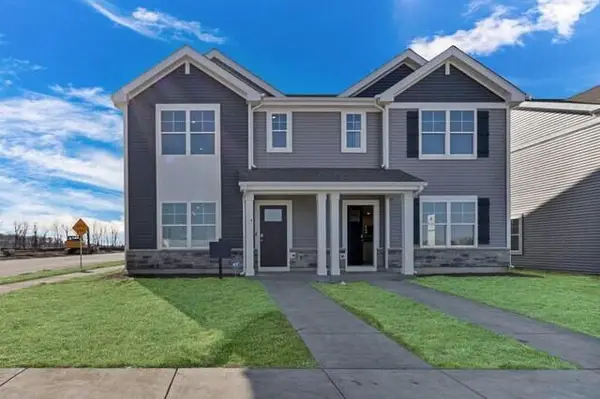 $341,990Active3 beds 3 baths1,543 sq. ft.
5042 Yates Dr, Mount Pleasant, WI 53403
MLS# 1977599Listed by: ANITA OLSEN, BROKER - New
 $341,990Active3 beds 3 baths1,543 sq. ft.
5040 Yates Dr, Mount Pleasant, WI 53403
MLS# 1977600Listed by: ANITA OLSEN, BROKER - New
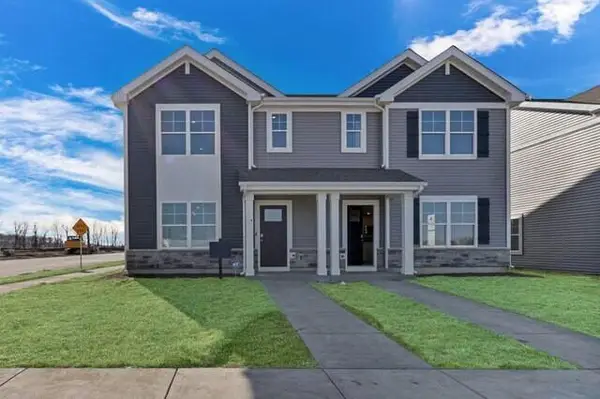 $349,990Active3 beds 3 baths1,543 sq. ft.
5038 Yates Dr, Mount Pleasant, WI 53403
MLS# 1977602Listed by: ANITA OLSEN, BROKER


Protect your home and budget from life's surprises with an Assurant Home Warranty, backed by a partner that supports you through every step of homeownership. Explore Plans.
©2026 Century 21 Real Estate LLC. All rights reserved. CENTURY 21®, the CENTURY 21 Logo and C21® are service marks owned by Century 21 Real Estate LLC. Century 21 Real Estate LLC fully supports the principles of the Fair Housing Act and the Equal Opportunity Act. Each office is independently owned and operated. Listing information is deemed reliable but not guaranteed accurate.