1141 Pendleton Road, Neenah, WI 54956
Local realty services provided by:CENTURY 21 In Good Company
1141 Pendleton Road,Neenah, WI 54956
$469,900
- 4 Beds
- 3 Baths
- 2,915 sq. ft.
- Single family
- Active
Listed by: eric hegwer
Office: redfin corporation
MLS#:50331060
Source:WI_WIREX_RANW
Price summary
- Price:$469,900
- Price per sq. ft.:$161.2
About this home
Book your showing now for this beautifully updated and maintained 2-story home on a cul-de-sac, right across from Memorial Park and Playground. Convenient access to Hwy 41. Tons of storage in the kitchen and loads of natural light throughout the first and second floors. One of my favorite features is the large living and dining spaces, which can be separated by glass French doors. Plus, there is an office space on the main floor! All bedrooms are upstairs. Half of the basement is beautifully finished, while the other half is perfect for storage or a workshop. Large, landscaped front and backyard, perfect for gardening, with a good-sized deck as well. Lots of upgrades!
Contact an agent
Home facts
- Year built:1991
- Listing ID #:50331060
- Added:58 day(s) ago
- Updated:October 12, 2026 at 03:53 PM
Rooms and interior
- Bedrooms:4
- Total bathrooms:3
- Full bathrooms:2
- Half bathrooms:1
- Flooring:Wood/Simulated Wood Floor
- Bathrooms Description:Primary Bath 2nd Fl, Primary Bath Full, Primary Tub/Shower
- Kitchen Description:Dishwasher, Disposal, Kitchen Island, Range, Refrigerator
- Basement Description:Full, Partial Fin. Contiguous, Partially Finished, Radon Mitigation System, Sump Pump
- Living area:2,915 sq. ft.
Heating and cooling
- Cooling:Central Air
- Heating:Forced Air
- Central air:Yes
Structure and exterior
- Year built:1991
- Building area:2,915 sq. ft.
- Lot area:0.3 Acres
- Lot Features:Adjacent to Public Land
- Architectural Style:Colonial
- Exterior Features:Deck, Pet Containment Fnc-Elec
- Foundation Description:Poured Concrete
Schools
- High school:Neenah
- Middle school:Neenah Middle School
- Elementary school:Tullar
Finances and disclosures
- Price:$469,900
- Price per sq. ft.:$161.2
- Tax amount:$6,101
Features and amenities
- Appliances:Dishwasher, Disposal, Refrigerator
- Amenities:Cable Available, Hi-Speed Internet Available, Pantry
Parking
- Parking description:Attached, Garage Door Opener
- Garage:Yes
- Garage spaces:3
New listings near 1141 Pendleton Road
- New
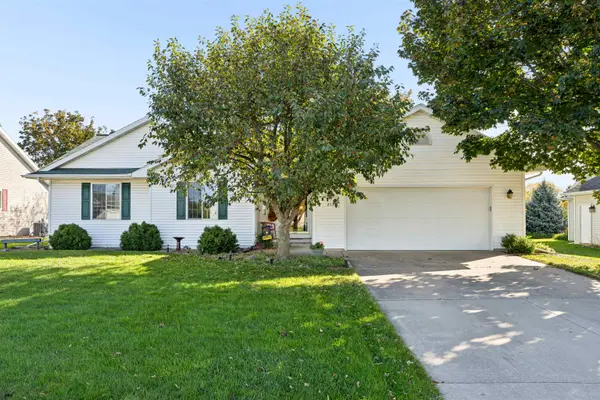 $329,900Active3 beds 2 baths1,338 sq. ft.
2131 Deer Prairie Drive, NEENAH, WI 54956
MLS# 50334131Listed by: COLDWELL BANKER REAL ESTATE GROUP - New
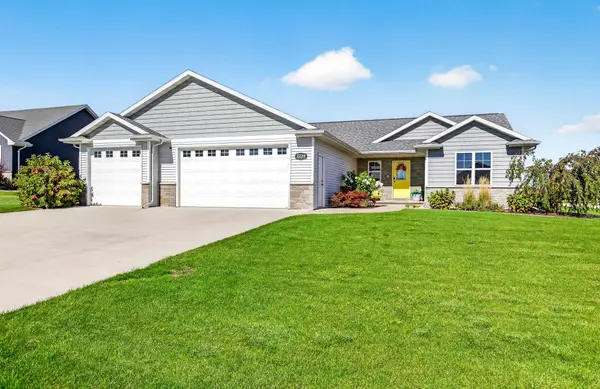
 $612,900Active5 beds 3 baths2,595 sq. ft.
2224 Madelynn Lane, NEENAH, WI 54956
MLS# 50334094Listed by: CENTURY 21 ACE REALTY - New
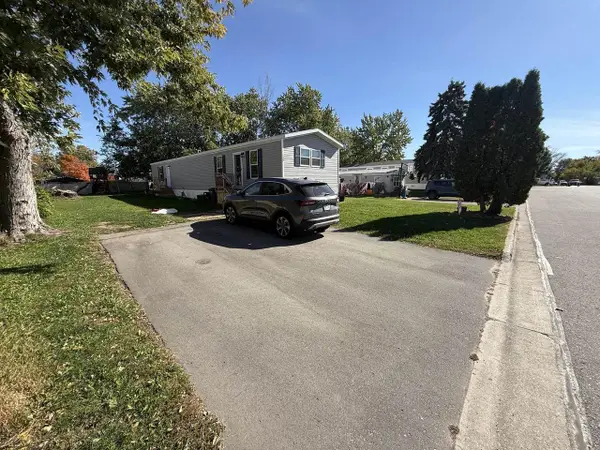 $79,900Active3 beds 2 baths1,216 sq. ft.
888 E Shady Lane #139, Neenah, WI 54957
MLS# 2034382Listed by: BERKSHIRE HATHAWAY HOMESERVICES WATER CITY REALTY - New
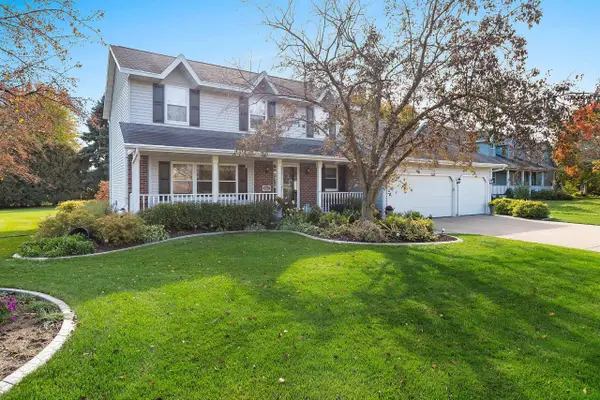 $424,900Active3 beds 3 baths1,853 sq. ft.
223 Mandella Court, NEENAH, WI 54956-9768
MLS# 50334072Listed by: FIRST WEBER, INC. - New
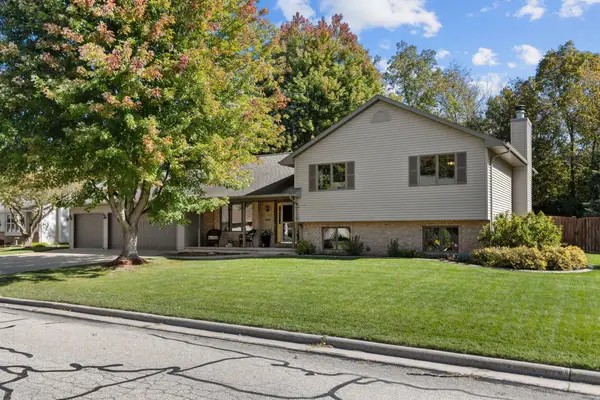 $450,000Active4 beds 3 baths2,493 sq. ft.
1605 Meadowbreeze Circle, NEENAH, WI 54956
MLS# 50333979Listed by: BECKMAN PROPERTIES - New
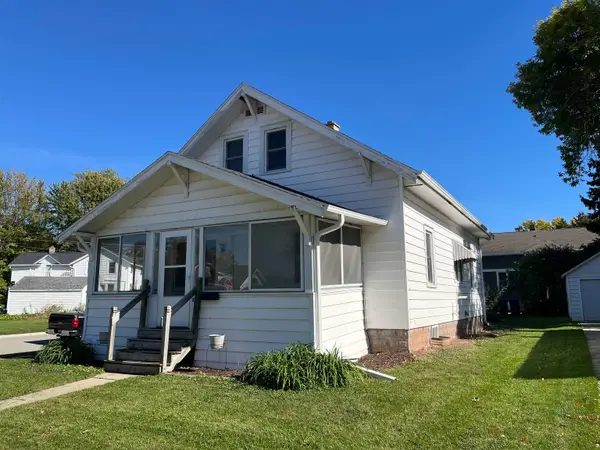 $279,900Active4 beds 1 baths1,326 sq. ft.
302 Pine Street, NEENAH, WI 54956-3336
MLS# 50333934Listed by: FOXCITYHOMES.COM, LLC - New
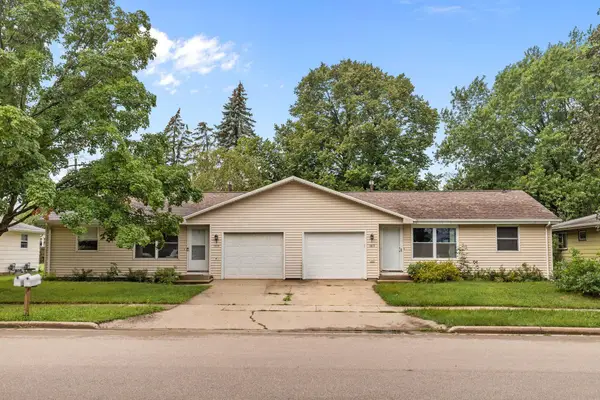 $309,900Active-- beds -- baths1,952 sq. ft.
1217 Meadow Lane, NEENAH, WI 54956
MLS# 50333885Listed by: KELLER WILLIAMS FOX CITIES - New
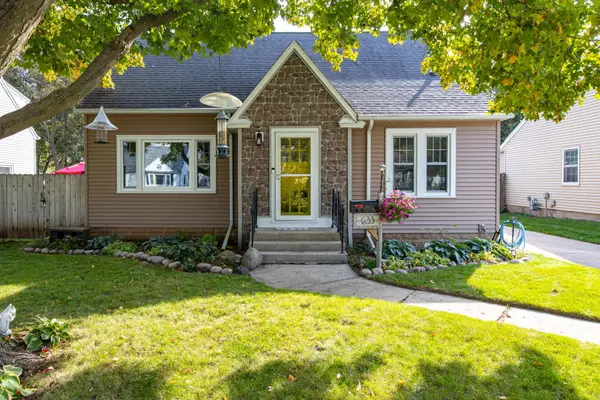 $320,000Active3 beds 2 baths1,571 sq. ft.
633 Hansen Street, NEENAH, WI 54956-3425
MLS# 50333894Listed by: REAL ESTATE SHOPPE, LLC - New
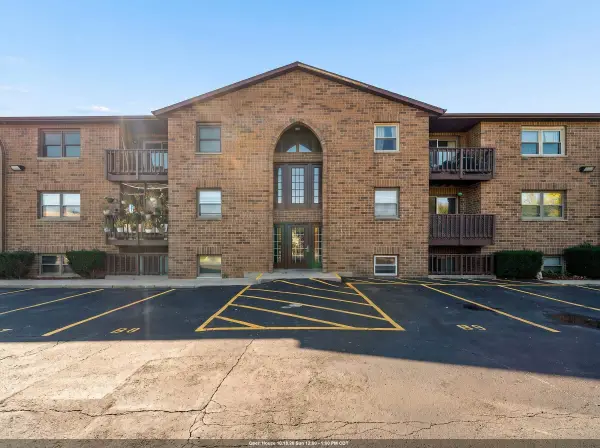 $140,000Active2 beds 2 baths860 sq. ft.
1161 Gillingham Road #B-1, NEENAH, WI 54956
MLS# 50333910Listed by: COACTION REAL ESTATE, LLC - New
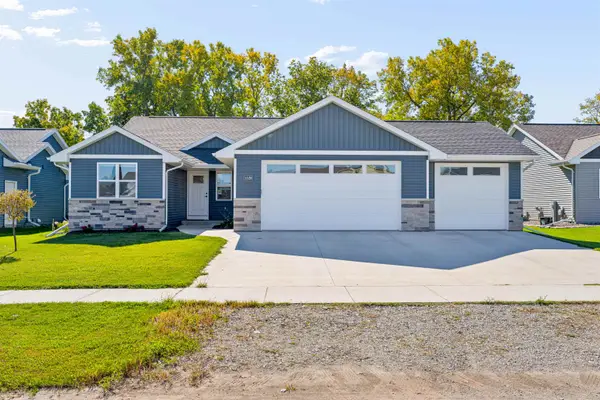 $450,000Active3 beds 2 baths1,503 sq. ft.
1528 Liberty Avenue, NEENAH, WI 54956
MLS# 50333845Listed by: COLDWELL BANKER REAL ESTATE GROUP


Protect your home and budget from life's surprises with an Assurant Home Warranty, backed by a partner that supports you through every step of homeownership. Explore Plans.
©2026 Century 21 Real Estate LLC. All rights reserved. CENTURY 21®, the CENTURY 21 Logo and C21® are service marks owned by Century 21 Real Estate LLC. Century 21 Real Estate LLC fully supports the principles of the Fair Housing Act and the Equal Opportunity Act. Each office is independently owned and operated. Listing information is deemed reliable but not guaranteed accurate.