8372 St Norbert Drive, Neenah, WI 54956
Local realty services provided by:CENTURY 21 Affiliated
8372 St Norbert Drive,Neenah, WI 54956
$525,000
- 4 Beds
- 3 Baths
- 1,995 sq. ft.
- Single family
- Active
Listed by: sara oleary
Office: keller williams fox cities
MLS#:50330932
Source:WI_WIREX_RANW
Price summary
- Price:$525,000
- Price per sq. ft.:$263.16
About this home
Built in 2024 and still smells new! This 1,900+ sq ft home offers custom-build finishes without the custom price tag, plus a heated 3-car garage — making winters more bearable. The open-concept kitchen features a huge center island, coffee bar, walk-in pantry, and upper/lower cabinet lighting. Just off the kitchen, the living room offers custom-built shelving with cozy, creative lighting — a warm space made for relaxing. Four bedrooms and 2.5 baths offer plenty of room to spread out. Skip the hassle and expense of building new — window treatments and a fully finished, landscaped yard are already done for you. A door off the kitchen leads to the concrete patio, ready for your first cookout. Move-in ready and better than new — schedule your showing today!
Contact an agent
Home facts
- Year built:2024
- Listing ID #:50330932
- Added:59 day(s) ago
- Updated:October 12, 2026 at 04:53 PM
Rooms and interior
- Bedrooms:4
- Total bathrooms:3
- Full bathrooms:2
- Half bathrooms:1
- Bathrooms Description:Primary Bath 1st Fl, Primary Bath Full, Primary Tub/Shower
- Bedroom Description:Primary Bed 1st Floor, Primary Walk-in Closet
- Basement Description:Full, Radon Mitigation System, Stubbed for Bath, Sump Pump
- Living area:1,995 sq. ft.
Heating and cooling
- Cooling:Central Air
- Heating:Forced Air
- Central air:Yes
Structure and exterior
- Year built:2024
- Building area:1,995 sq. ft.
- Lot area:0.27 Acres
- Architectural Style:Ranch
- Construction Materials:Stone
- Foundation Description:Poured Concrete
Finances and disclosures
- Price:$525,000
- Price per sq. ft.:$263.16
- Tax amount:$5,929
Parking
- Parking description:Attached
- Garage:Yes
- Garage spaces:3
New listings near 8372 St Norbert Drive
- New
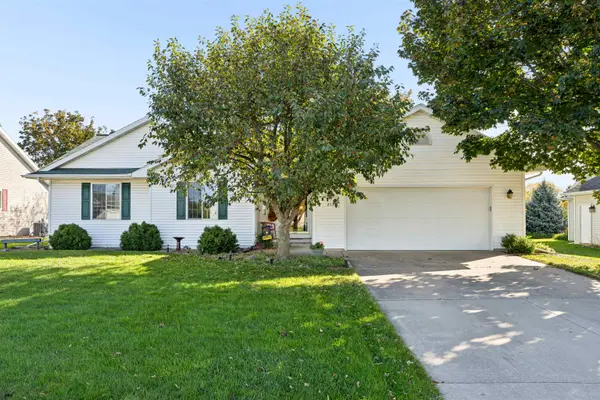 $329,900Active3 beds 2 baths1,338 sq. ft.
2131 Deer Prairie Drive, NEENAH, WI 54956
MLS# 50334131Listed by: COLDWELL BANKER REAL ESTATE GROUP - New
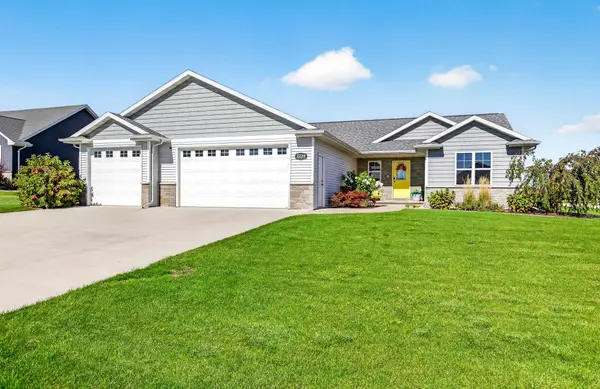
 $612,900Active5 beds 3 baths2,595 sq. ft.
2224 Madelynn Lane, NEENAH, WI 54956
MLS# 50334094Listed by: CENTURY 21 ACE REALTY - New
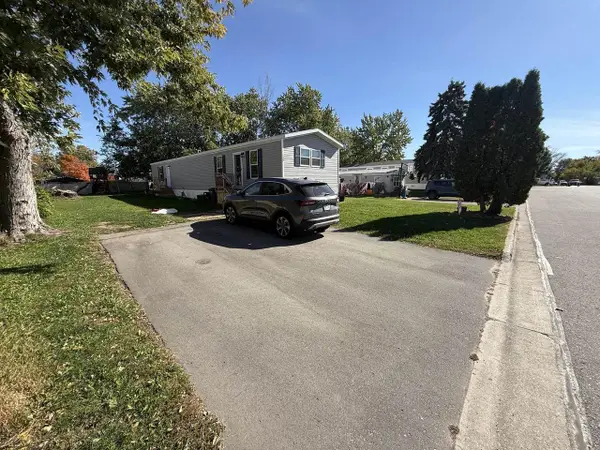 $79,900Active3 beds 2 baths1,216 sq. ft.
888 E Shady Lane #139, Neenah, WI 54957
MLS# 2034382Listed by: BERKSHIRE HATHAWAY HOMESERVICES WATER CITY REALTY - New
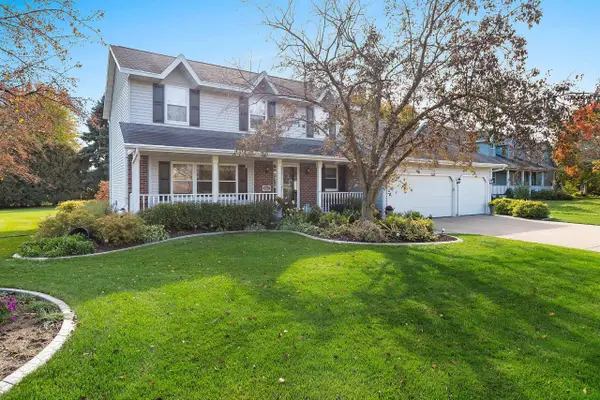 $424,900Active3 beds 3 baths1,853 sq. ft.
223 Mandella Court, NEENAH, WI 54956-9768
MLS# 50334072Listed by: FIRST WEBER, INC. - New
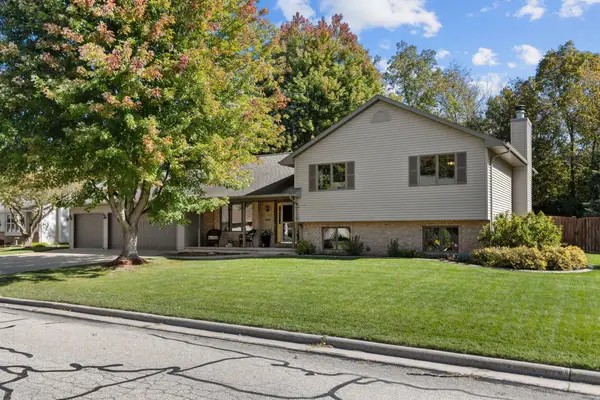 $450,000Active4 beds 3 baths2,493 sq. ft.
1605 Meadowbreeze Circle, NEENAH, WI 54956
MLS# 50333979Listed by: BECKMAN PROPERTIES - New
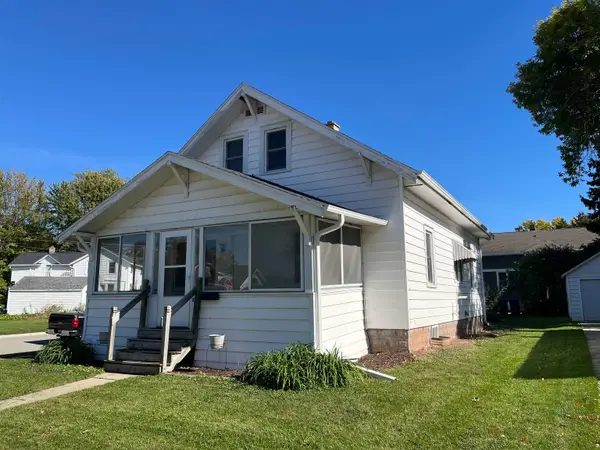 $279,900Active4 beds 1 baths1,326 sq. ft.
302 Pine Street, NEENAH, WI 54956-3336
MLS# 50333934Listed by: FOXCITYHOMES.COM, LLC - New
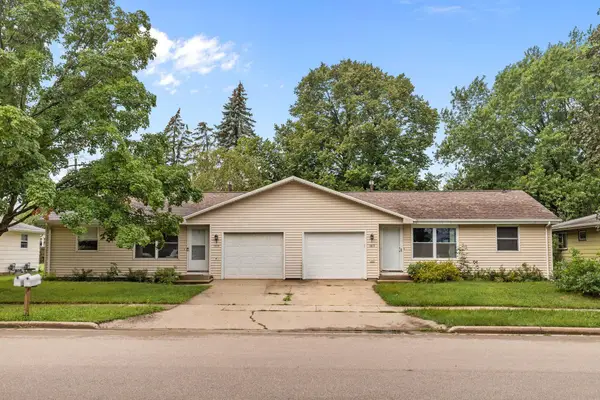 $309,900Active-- beds -- baths1,952 sq. ft.
1217 Meadow Lane, NEENAH, WI 54956
MLS# 50333885Listed by: KELLER WILLIAMS FOX CITIES - New
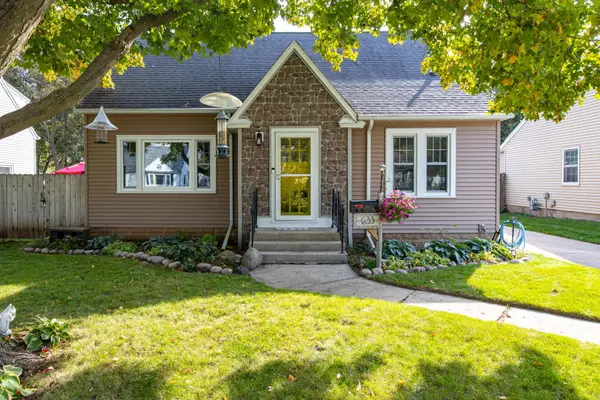 $320,000Active3 beds 2 baths1,571 sq. ft.
633 Hansen Street, NEENAH, WI 54956-3425
MLS# 50333894Listed by: REAL ESTATE SHOPPE, LLC - New
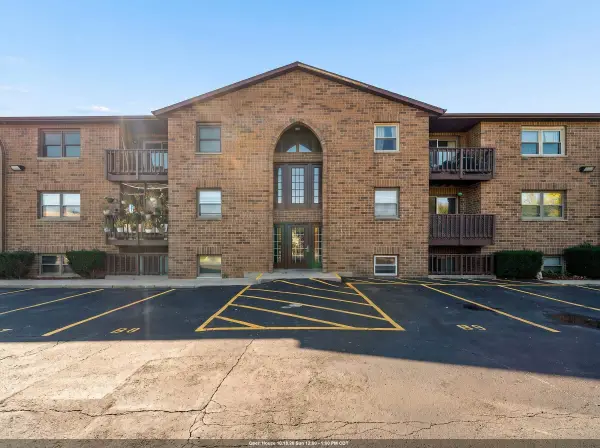 $140,000Active2 beds 2 baths860 sq. ft.
1161 Gillingham Road #B-1, NEENAH, WI 54956
MLS# 50333910Listed by: COACTION REAL ESTATE, LLC - New
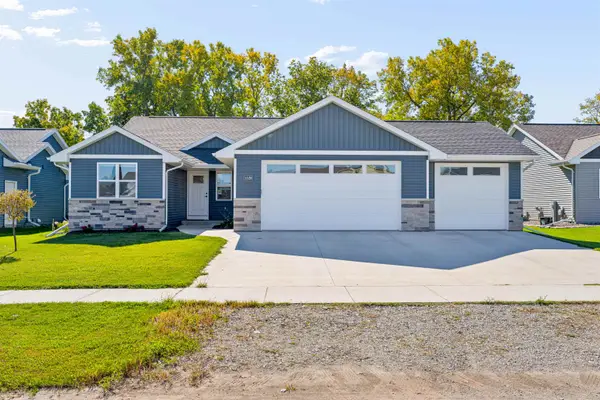 $450,000Active3 beds 2 baths1,503 sq. ft.
1528 Liberty Avenue, NEENAH, WI 54956
MLS# 50333845Listed by: COLDWELL BANKER REAL ESTATE GROUP


Protect your home and budget from life's surprises with an Assurant Home Warranty, backed by a partner that supports you through every step of homeownership. Explore Plans.
©2026 Century 21 Real Estate LLC. All rights reserved. CENTURY 21®, the CENTURY 21 Logo and C21® are service marks owned by Century 21 Real Estate LLC. Century 21 Real Estate LLC fully supports the principles of the Fair Housing Act and the Equal Opportunity Act. Each office is independently owned and operated. Listing information is deemed reliable but not guaranteed accurate.