2103 Abbey Road, New London, WI 54961-8729
Local realty services provided by:CENTURY 21 In Good Company
2103 Abbey Road,New London, WI 54961-8729
$344,900
- 3 Beds
- 2 Baths
- 1,525 sq. ft.
- Condominium
- Active
Listed by: mark vercauteren
Office: foxcityhomes.com, llc.
MLS#:50330123
Source:WI_WIREX_RANW
Price summary
- Price:$344,900
- Price per sq. ft.:$226.16
About this home
Open concept floor plan, 3 bed 2 bath Condo located just West of New London High School in London Acres Subdivision. You will find many features throughout including, vaulted ceilings, master suite with tray ceiling and walk-in closet, large pantry in kitchen, and a fully finished garage. Also includes a concrete patio for outside entertaining. Increase your living space by finishing the basement, egress windows already installed.
Contact an agent
Home facts
- Year built:2026
- Listing ID #:50330123
- Added:47 day(s) ago
- Updated:September 16, 2026 at 04:15 PM
Rooms and interior
- Bedrooms:3
- Total bathrooms:2
- Full bathrooms:2
- Bathrooms Description:Primary Bath 1st Fl, Primary Bath Full, Primary Walk-in Shower
- Kitchen Description:Dishwasher, Disposal
- Bedroom Description:Primary Bed 1st Floor, Primary Walk-in Closet
- Living area:1,525 sq. ft.
Heating and cooling
- Cooling:Central Air
- Heating:Forced Air
- Central air:Yes
Structure and exterior
- Year built:2026
- Building area:1,525 sq. ft.
- Lot area:0.17 Acres
- Construction Materials:Stone
Finances and disclosures
- Price:$344,900
- Price per sq. ft.:$226.16
- Tax amount:$859
Features and amenities
- Appliances:Dishwasher, Disposal
Parking
- Parking description:Attached, Garage Door Opener
New listings near 2103 Abbey Road
- New
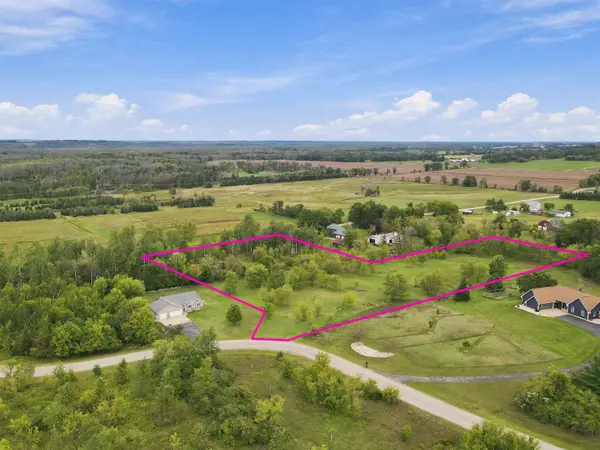 $99,900Active5.6 Acres
Erinwood Road #2, NEW LONDON, WI 54961
MLS# 50332755Listed by: COLDWELL BANKER REAL ESTATE GROUP - New
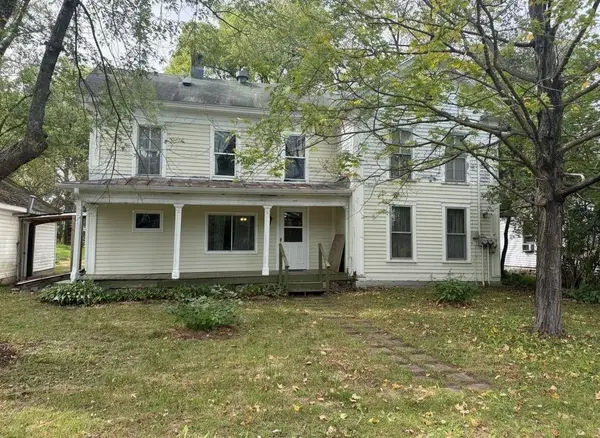 $189,900Active5 beds 2 baths2,151 sq. ft.
N4547 Broadway Street, NEW LONDON, WI 54961-7805
MLS# 50332737Listed by: O'CONNOR REALTY GROUP - New
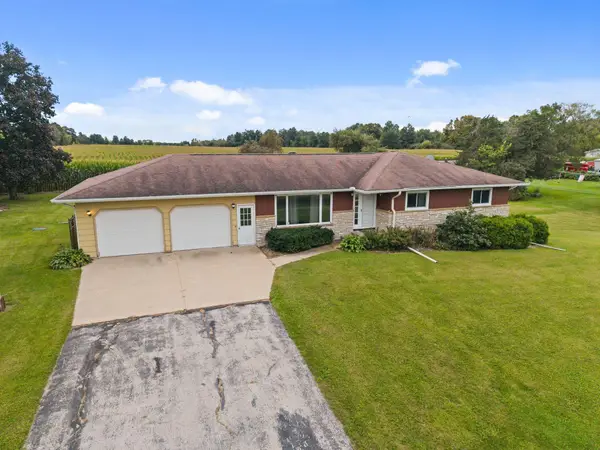 $295,000Active3 beds 3 baths3,146 sq. ft.
E7989 State Road 54, NEW LONDON, WI 54961
MLS# 50332682Listed by: KELLER WILLIAMS FOX CITIES - New
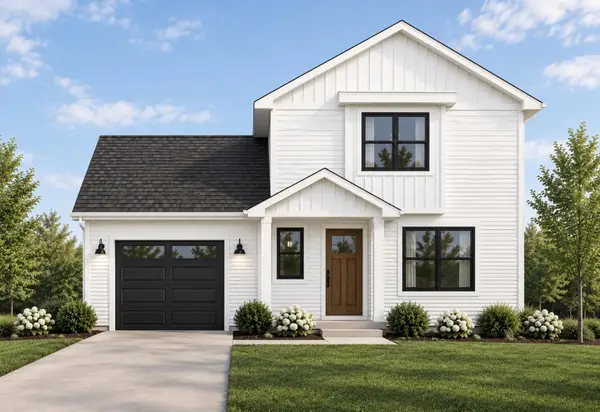 $319,900Active3 beds 2 baths1,127 sq. ft.
1800 Southland Lane, NEW LONDON, WI 54961
MLS# 50332378Listed by: SCORE REALTY GROUP, LLC - New
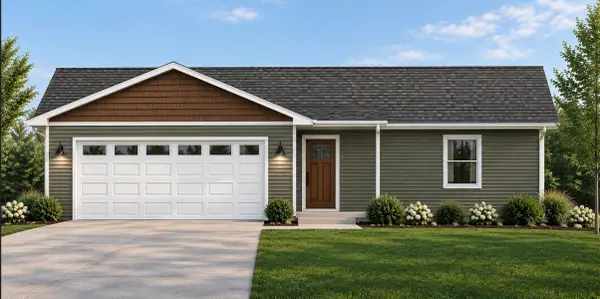 $329,900Active3 beds 2 baths1,260 sq. ft.
1910 Southland Lane, NEW LONDON, WI 54961
MLS# 50332380Listed by: SCORE REALTY GROUP, LLC - New
 $819,000Active4 beds 3 baths2,923 sq. ft.
2504 N 90th St, Wauwatosa, WI 53226
MLS# 1980172Listed by: FIREFLY REAL ESTATE, LLC - New
 $299,500Active97.67 Acres
State Road 54, NEW LONDON, WI 54961
MLS# 50332442Listed by: BASE CAMP COUNTRY REAL ESTATE, INC - New

 $219,900Active3 beds 1 baths1,624 sq. ft.
315 E Quincy Street, NEW LONDON, WI 54961-1944
MLS# 50332467Listed by: CENTURY 21 ACE REALTY - New
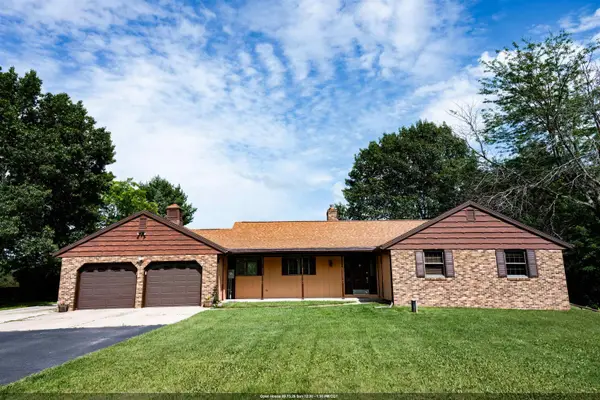 $464,900Active3 beds 3 baths2,900 sq. ft.
N5640 Fairway Drive, NEW LONDON, WI 54961
MLS# 50332382Listed by: COLDWELL BANKER REAL ESTATE GROUP - New
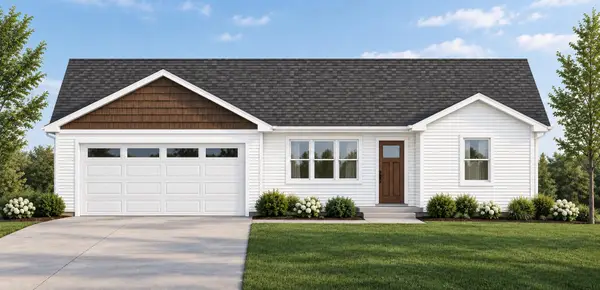 $349,900Active3 beds 2 baths1,300 sq. ft.
1904 Southland Lane, NEW LONDON, WI 54961
MLS# 50332371Listed by: SCORE REALTY GROUP, LLC


Protect your home and budget from life's surprises with an Assurant Home Warranty, backed by a partner that supports you through every step of homeownership. Explore Plans.
©2026 Century 21 Real Estate LLC. All rights reserved. CENTURY 21®, the CENTURY 21 Logo and C21® are service marks owned by Century 21 Real Estate LLC. Century 21 Real Estate LLC fully supports the principles of the Fair Housing Act and the Equal Opportunity Act. Each office is independently owned and operated. Listing information is deemed reliable but not guaranteed accurate.