
315 S Dakota Avenue, New Richmond, WI 54017
Local realty services provided by:CENTURY 21 Moline Realty, Inc
315 S Dakota Avenue,New Richmond, WI 54017
$299,900
- 4 Beds
- 2 Baths
- 1,861 sq. ft.
- Single family
- Pending
Listed by: jeremy j. moe, james r moe
Office: westconsin realty llc.
MLS#:7039525
Source:NSMLS
Price summary
- Price:$299,900
- Price per sq. ft.:$105.12
About this home
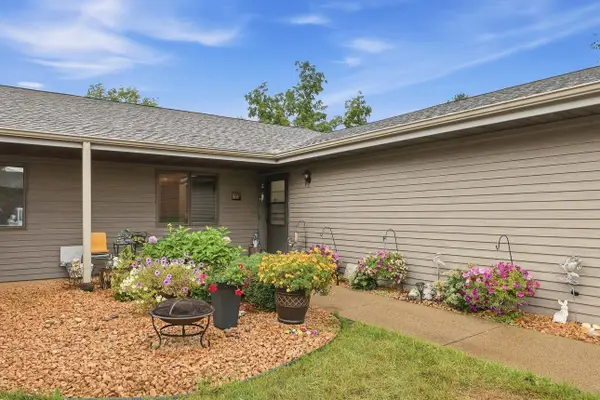
Step back in time with this beautifully cared-for 1905 home, where timeless character meets thoughtful updates. From the moment you walk in, you’ll appreciate the warmth and charm that only an older home can offer. The main level features a large living room, formal dining room, convenient half bath, updated kitchen, laundry, and beautiful hardwood floors that add to the character throughout. Upstairs are four bedrooms and a full bath, offering plenty of room for family and guests. Above the upper level is an unfinished attic space, full of possibilities and just waiting for someone to bring their own ideas and personal touch. Outside, enjoy the deck overlooking the backyard and the convenience of an oversized one-car attached garage. A wonderful example of a classic home that has been lovingly maintained and still has plenty of opportunity for its next owner.
Contact an agent
Home facts
- Year built:1905
- Subdivision & Development:Fremont Add
- Listing ID #:7039525
- Added:2 day(s) ago
- Updated:September 18, 2026 at 07:05 PM
Rooms and interior
- Bedrooms:4
- Total bathrooms:2
- Full bathrooms:1
- Half bathrooms:1
- Bathrooms Description:Main Floor 1/2 Bath, Upper Level Full Bath
- Kitchen Description:Dishwasher, Microwave, Range, Refrigerator
- Basement:Yes
- Basement Description:Unfinished
- Living area:1,861 sq. ft.
Heating and cooling
- Cooling:Wall Unit(s)
- Heating:Boiler
Structure and exterior
- Year built:1905
- Building area:1,861 sq. ft.
- Lot area:0.24 Acres
- Levels:2 Story
Utilities
- Water:City Water - Connected
- Sewer:City Sewer - Connected
Finances and disclosures
- Price:$299,900
- Price per sq. ft.:$105.12
- Tax amount:$4,637 (2025)
Features and amenities
- Appliances:Microwave, Range, Refrigerator, Washer
- Laundry features:Dryer, Washer
Parking
- Parking description:Attached Garage
- Garage:Yes
- Garage spaces:1
New listings near 315 S Dakota Avenue
- Coming Soon
 $1,150,000Coming Soon5 beds 4 baths2,945 sq. ft.
1042 144th Avenue, New Richmond, WI 54017
MLS# 7135975Listed by: PROPERTY EXECUTIVES REALTY - Coming SoonOpen Sun, 12 to 2pm
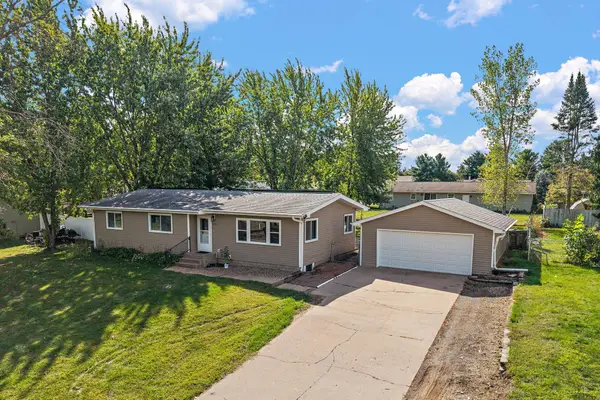 $360,000Coming Soon3 beds 2 baths2,309 sq. ft.
534 Derrick Drive, New Richmond, WI 54017
MLS# 7140565Listed by: KRIS LINDAHL REAL ESTATE - New
 $325,000Active4 beds 2 baths1,835 sq. ft.
524 S Dakota Avenue, New Richmond, WI 54017
MLS# 7142342Listed by: A HOMETOWN REALTY - New
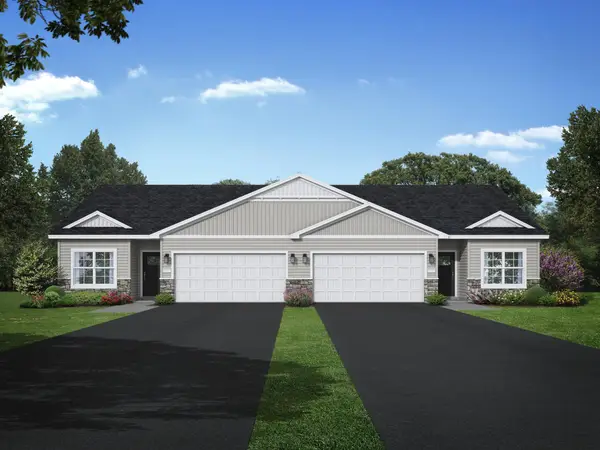 $364,900Active3 beds 2 baths1,558 sq. ft.
1771 Squirrel Way, New Richmond, WI 54017
MLS# 7145823Listed by: JPW REALTY - New
 $299,000Active3 beds 3 baths1,324 sq. ft.
230 N Arch Avenue, New Richmond, WI 54017
MLS# 7145832Listed by: EXP REALTY, LLC - New
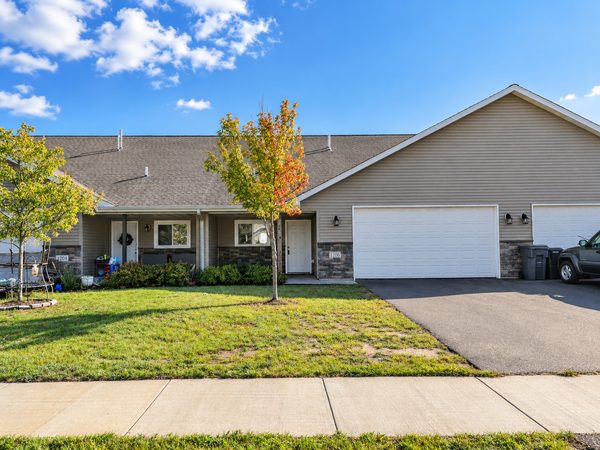 $260,000Active3 beds 2 baths1,302 sq. ft.
1206 W 9th Street, New Richmond, WI 54017
MLS# 7145492Listed by: DEGRAW INVESTMENTS LLC - New
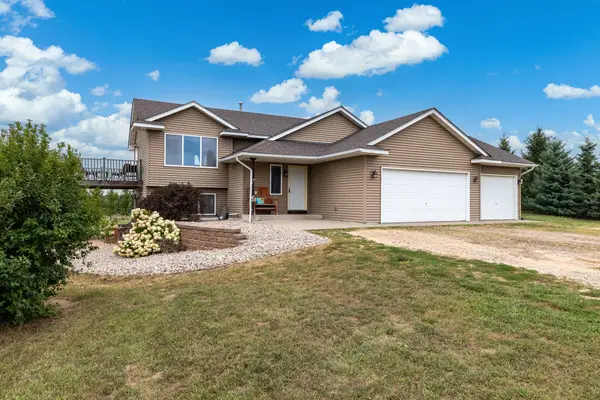 $449,900Active4 beds 2 baths1,870 sq. ft.
926 189th Avenue, New Richmond, WI 54017
MLS# 7122233Listed by: EXP REALTY, LLC - Open Sat, 12 to 6pmNew
 $984,800Active5 beds 4 baths3,964 sq. ft.
1053 Hart Lake Avenue, New Richmond, WI 54017
MLS# 7144534Listed by: EDINA REALTY, INC. - New
 $230,000Active2 beds 1 baths1,100 sq. ft.
835 Cedar Court #9C, New Richmond, WI 54017
MLS# 7139686Listed by: ASHWORTH REAL ESTATE


Protect your home and budget from life's surprises with an Assurant Home Warranty, backed by a partner that supports you through every step of homeownership. Explore Plans.
©2026 Century 21 Real Estate LLC. All rights reserved. CENTURY 21®, the CENTURY 21 Logo and C21® are service marks owned by Century 21 Real Estate LLC. Century 21 Real Estate LLC fully supports the principles of the Fair Housing Act and the Equal Opportunity Act. Each office is independently owned and operated. Listing information is deemed reliable but not guaranteed accurate.