1351 Scotsland Ln, Oconomowoc, WI 53066
Local realty services provided by:CENTURY 21 Affiliated
1351 Scotsland Ln,Oconomowoc, WI 53066
$699,900
- 4 Beds
- 3 Baths
- 2,660 sq. ft.
- Single family
- Active
Listed by: erin russell
Office: tim o'brien homes llc.
MLS#:1972492
Source:WI_METROMLS
Price summary
- Price:$699,900
- Price per sq. ft.:$263.12
About this home
Energy efficient 2-story located on lot 87 in Olde Highlander! Olde Highlander will feature a range of amenities designed for convenience and enjoyment, including extensive walking paths, a swimming pool, a zero-entry splash pad, and a clubhouse. 1st floor features an open kitchen w/ spacious walk-in pantry, a sunroom w/ vaulted ceiling & electric fireplace, + a flex room w/ French doors off the front foyer. 2nd floor features a primary suite, 3 secondary bedrooms, hall bathroom & laundry room. Primary boasts a cathedral ceiling & includes 2 WICs, a tiled shower & two sinks. LL has partial exposure & includes a full bath rough-in, ERV System & plenty of space for future finishing. Home is currently under construction, estimated completion November.
Contact an agent
Home facts
- Year built:2026
- Listing ID #:1972492
- Added:1 day(s) ago
- Updated:July 21, 2026 at 03:01 PM
Rooms and interior
- Bedrooms:4
- Total bathrooms:3
- Full bathrooms:2
- Half bathrooms:1
- Rooms Total:10
- Basement Description:Full, Poured Concrete, Radon Mitigation, Stubbed for Bathroom, Sump Pump
- Living area:2,660 sq. ft.
Heating and cooling
- Cooling:Central Air, Whole House Fan
- Heating:Forced Air, Natural Gas
- Central air:Yes
Structure and exterior
- Year built:2026
- Building area:2,660 sq. ft.
- Lot area:0.35 Acres
- Lot Features:Sidewalk
- Construction Materials:Low Maintenance Trim, Stone, Vinyl
- Levels:2 Story
Schools
- High school:Oconomowoc
Utilities
- Sewer:Municipal Sewer
Finances and disclosures
- Price:$699,900
- Price per sq. ft.:$263.12
Features and amenities
- Appliances:Dishwasher, Disposal, Microwave
Parking
- Parking description:Unpaved
- Garage:Yes
- Garage spaces:3
New listings near 1351 Scotsland Ln
- New
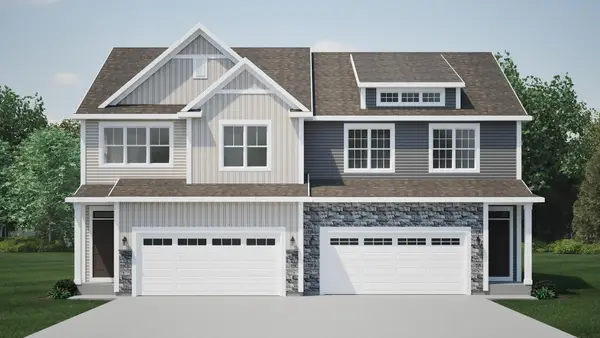 $499,900Active3 beds 3 baths1,974 sq. ft.
947 Lagom Way, Oconomowoc, WI 53066
MLS# 1972516Listed by: HARBOR HOMES INC - New
 $679,900Active4 beds 3 baths2,295 sq. ft.
1513 Whalen Dr, Oconomowoc, WI 53066
MLS# 1972281Listed by: COLDWELL BANKER REALTY - New
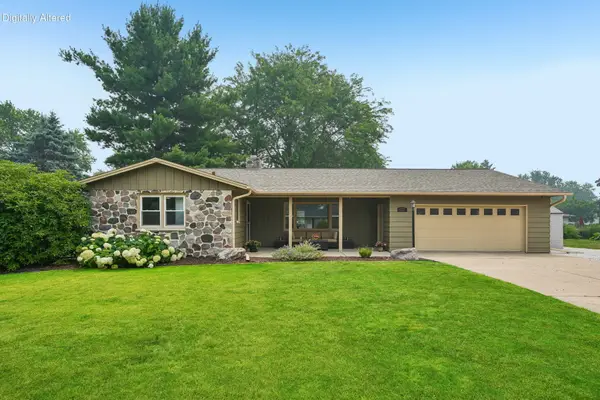 $479,000Active3 beds 2 baths2,000 sq. ft.
677 Tulip Ct, Oconomowoc, WI 53066
MLS# 1972286Listed by: SHOREWEST REALTORS, INC. - New
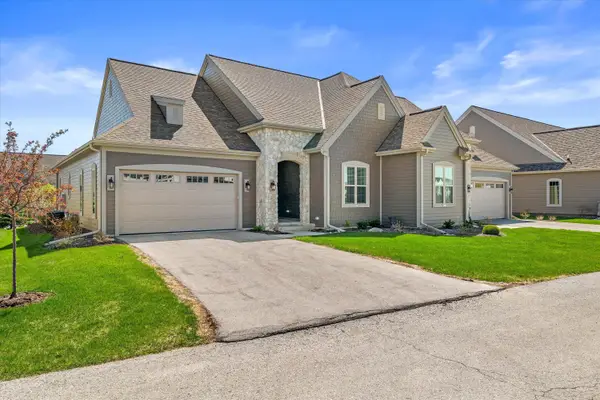 $599,000Active2 beds 2 baths1,570 sq. ft.
1615 Belmont Ln, Oconomowoc, WI 53066
MLS# 1972079Listed by: PATRICK BOLGER REALTY GROUP - New
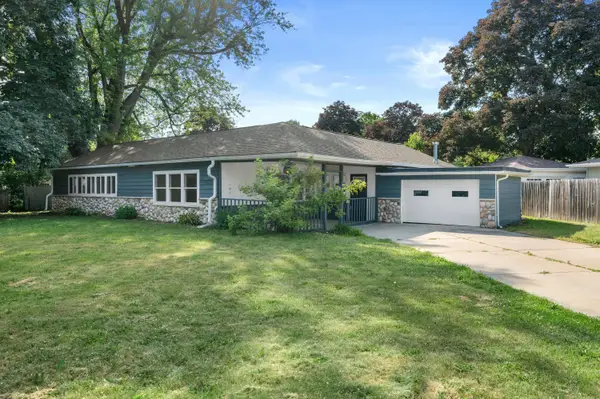 $570,000Active4 beds 3 baths2,166 sq. ft.
924 N Oakwood Ave, Oconomowoc, WI 53066
MLS# 1972045Listed by: EPIQUE REALTY 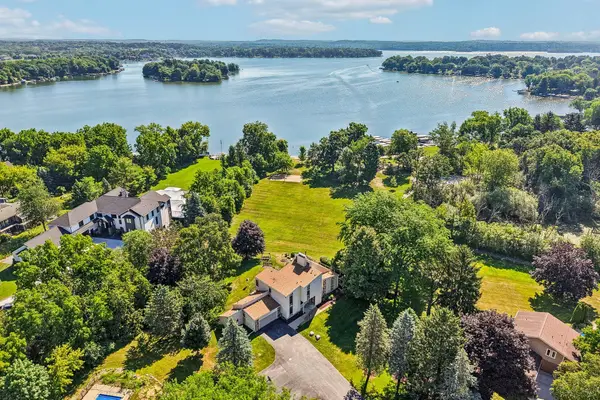
 $1,349,000Pending3 beds 4 baths3,816 sq. ft.
N61W35366 Mariner Ct, Oconomowoc, WI 53066
MLS# 1971882Listed by: CENTURY 21 AFFILIATED - DELAFIELD- Open Thu, 4 to 6pmNew
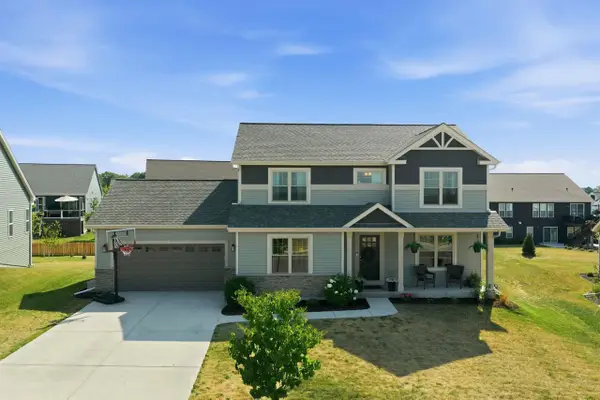 $589,900Active4 beds 3 baths2,045 sq. ft.
78 Weston Ridge Road, Oconomowoc, WI 53066
MLS# 2028192Listed by: CENTURY 21 AFFILIATED 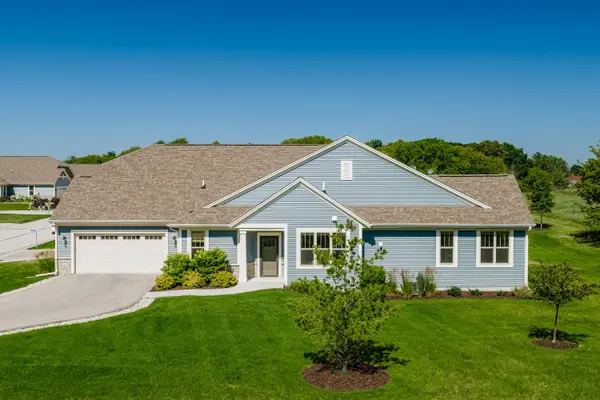 $619,000Pending2 beds 2 baths1,506 sq. ft.
N55W35032 Coastal Ave, Oconomowoc, WI 53066
MLS# 1971737Listed by: SHOREWEST REALTORS, INC.- New
 $719,900Active3 beds 2 baths2,202 sq. ft.
1362 Lynn Cir, Oconomowoc, WI 53066
MLS# 1971570Listed by: GREGG SCHMIDT REALTY LLC


Protect your home and budget from life's surprises with an Assurant Home Warranty, backed by a partner that supports you through every step of homeownership. Explore Plans.
©2026 Century 21 Real Estate LLC. All rights reserved. CENTURY 21®, the CENTURY 21 Logo and C21® are service marks owned by Century 21 Real Estate LLC. Century 21 Real Estate LLC fully supports the principles of the Fair Housing Act and the Equal Opportunity Act. Each office is independently owned and operated. Listing information is deemed reliable but not guaranteed accurate.