
899 Pine Hill Drive, Oneida, WI 54155-9162
Local realty services provided by:CENTURY 21 Affiliated
Upcoming open houses
- Sun, Jul 1211:00 am - 01:00 pm
Listed by: jessica janssen
Office: design realty
MLS#:50328226
Source:WI_WIREX_RANW
Price summary
- Price:$649,900
- Price per sq. ft.:$162.64
About this home
Completely updated while preserving its timeless traditional charm, this stunning 3,996 sq. ft. home sits on approximately 1 ac. & features an attractive brick & board-and-batten exterior. Inside, you'll find 4 spacious bedrooms, 3 full baths, & thoughtful amenities throughout, including main & lower-level laundry rooms, a mudroom, & a dedicated exercise room. The inviting living area showcases a wood-burning fireplace insert w/ beautiful interior brick accents, while the gourmet kitchen is designed for both everyday living & entertaining. The luxurious primary suite offers a spa-like en suite with a walk-in shower, Maxx therapy tub, and exceptional comfort. The finished lower level includes a large rec room w/ door to the wooded yard. Seller is Wl licensed realtor.
Contact an agent
Home facts
- Year built:1979
- Listing ID #:50328226
- Added:15 day(s) ago
- Updated:July 12, 2026 at 04:14 PM
Rooms and interior
- Bedrooms:4
- Total bathrooms:3
- Full bathrooms:3
- Flooring:Wood/Simulated Wood Floor
- Bathrooms Description:At Least 1 Bathtub, Primary Bath 1st Fl, Primary Bath Full, Primary Tub/no Shower, Primary Walk-in Shower, Prmy Bth In-Floor Heat, Walk-in Shower
- Kitchen Description:Dishwasher, Disposal, Kitchen Island, Microwave, Range, Refrigerator
- Bedroom Description:Primary Bed 1st Floor, Primary Walk-in Closet, Split Bedroom
- Basement:Yes
- Basement Description:8Ft+ Ceiling, Finished, Full, Full Sz Windows Min 20x24, Sump Pump, Walk-Out Access
- Living area:3,996 sq. ft.
Heating and cooling
- Cooling:Central Air
- Heating:Boiler, Forced Air, Radiant, Zoned
- Central air:Yes
Structure and exterior
- Year built:1979
- Building area:3,996 sq. ft.
- Lot area:0.96 Acres
- Lot Features:Adjacent to Golf Course, Corner Lot, Rural - Subdivision, Wooded
- Architectural Style:Contemporary, Ranch
- Construction Materials:Brick
- Exterior Features:Deck, Patio, Pet Containment Fnc-Elec
- Foundation Description:Poured Concrete
Schools
- High school:Pulaski
- Middle school:Pulaski
- Elementary school:Hillcrest
Utilities
- Water:Well
Finances and disclosures
- Price:$649,900
- Price per sq. ft.:$162.64
- Tax amount:$6,912
Features and amenities
- Appliances:Dishwasher, Disposal, Dryer, Microwave, Refrigerator, Washer
- Laundry features:Dryer, Washer
- Amenities:Cable Available, Hi-Speed Internet Available, Pantry, Water Softener-Own
Parking
- Parking description:Attached, Garage Door Opener
- Garage:Yes
- Garage spaces:3
New listings near 899 Pine Hill Drive
- Open Sun, 2 to 4pmNew
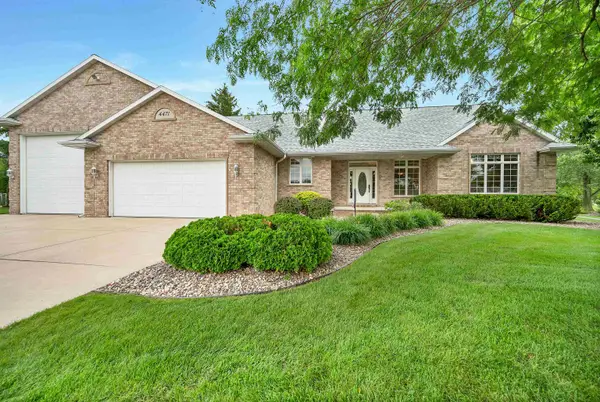 $668,500Active3 beds 3 baths2,980 sq. ft.
4471 Touchstone Court, ONEIDA, WI 54155
MLS# 50328938Listed by: LEGACY FIRST LLC - New
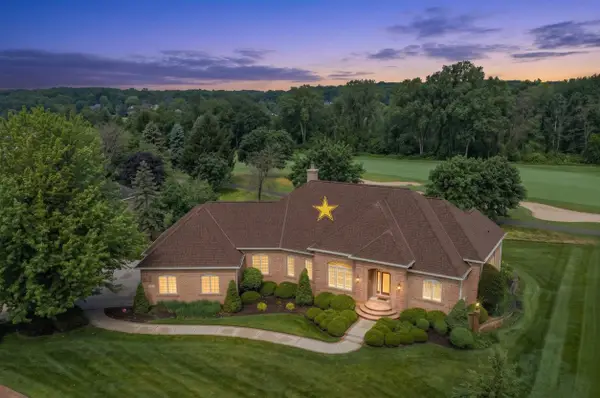 $749,000Active3 beds 4 baths3,845 sq. ft.
1127 Pleasant Valley Drive, ONEIDA, WI 54155
MLS# 50328483Listed by: BEN BARTOLAZZI REAL ESTATE, INC 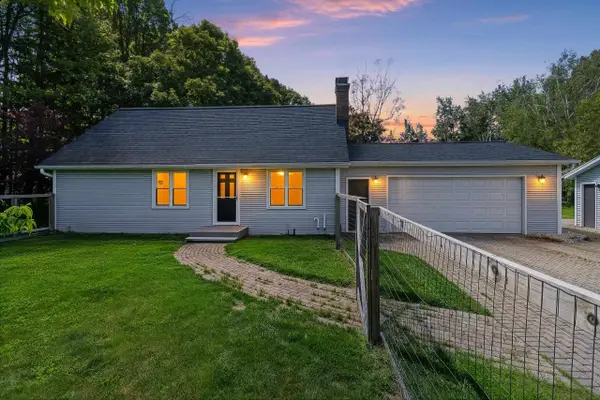 $349,900Active3 beds 2 baths1,700 sq. ft.
N9495 Hwy U Highway, GREEN BAY, WI 54303
MLS# 50328329Listed by: KELLER WILLIAMS FOX CITIES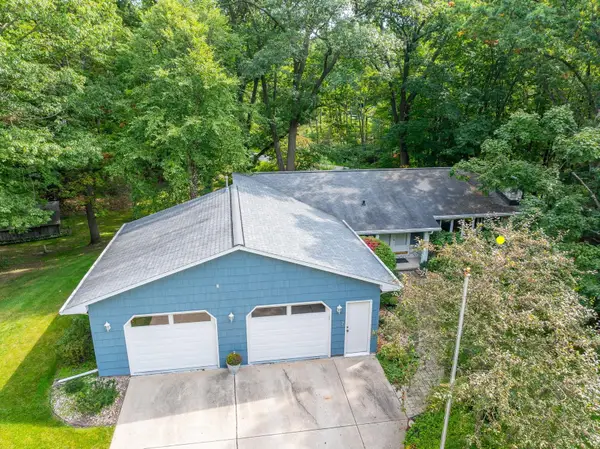 $499,900Active3 beds 3 baths2,464 sq. ft.
872 Winding Trail, ONEIDA, WI 54155-9170
MLS# 50327669Listed by: MARK D OLEJNICZAK REALTY, INC.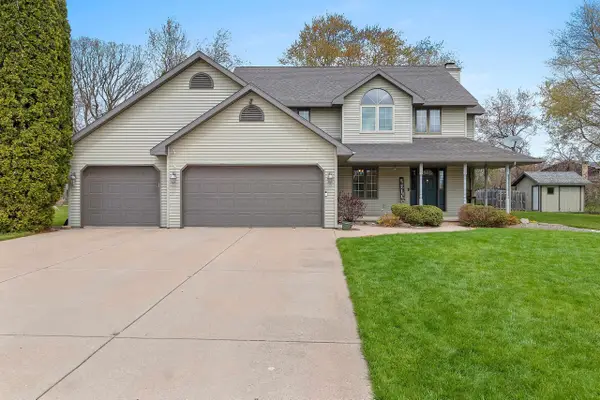 $399,900Active5 beds 3 baths2,575 sq. ft.
1354 Camelot Court, ONEIDA, WI 54155
MLS# 50327415Listed by: COLDWELL BANKER REAL ESTATE GROUP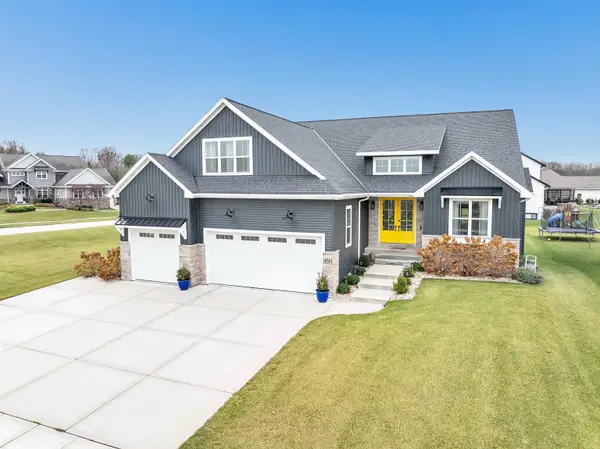 $889,900Active5 beds 4 baths4,494 sq. ft.
4861 Prairie School Drive, ONEIDA, WI 54155
MLS# 50327229Listed by: KELLER WILLIAMS GREEN BAY- Open Sun, 2 to 3pm
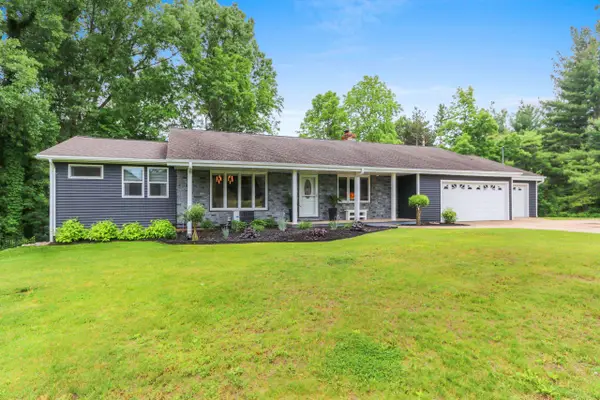 $525,000Active4 beds 3 baths3,180 sq. ft.
389 Sunlite Drive, ONEIDA, WI 54155-9218
MLS# 50327205Listed by: COLDWELL BANKER REAL ESTATE GROUP 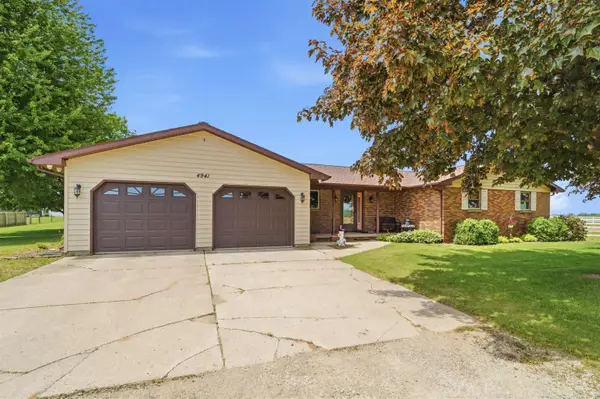 $1,400,000Active3 beds 3 baths2,611 sq. ft.
4941 N Overland Road, ONEIDA, WI 54155
MLS# 50326851Listed by: COLDWELL BANKER REAL ESTATE GROUP $234,900Active2 beds 1 baths1,425 sq. ft.
N6515 Laurmar Lane, ONEIDA, WI 54155
MLS# 50326752Listed by: LPT REALTY


Protect your home and budget from life's surprises with an Assurant Home Warranty, backed by a partner that supports you through every step of homeownership. Explore Plans.
©2026 Century 21 Real Estate LLC. All rights reserved. CENTURY 21®, the CENTURY 21 Logo and C21® are service marks owned by Century 21 Real Estate LLC. Century 21 Real Estate LLC fully supports the principles of the Fair Housing Act and the Equal Opportunity Act. Each office is independently owned and operated. Listing information is deemed reliable but not guaranteed accurate.