1303 Faust Avenue, Oshkosh, WI 54902-5651
Local realty services provided by:CENTURY 21 Affiliated
1303 Faust Avenue,Oshkosh, WI 54902-5651
$250,000
- 3 Beds
- 1 Baths
- 1,935 sq. ft.
- Single family
- Active
Listed by: dave magnuson
Office: roots real estate llc.
MLS#:50330865
Source:WI_WIREX_RANW
Price summary
- Price:$250,000
- Price per sq. ft.:$129.2
About this home
Pause your scroll - this is the one. A huge family room addition upgrades this traditional Cape Cod nearly to "forever-home" status. A large bay window, patio door, and a statement fireplace flanked by windows pour natural light into a space you'll love to spend most of your time in. Large kitchen with plenty of cupboard space and surface area, stainless steel appliances and a Viking stove/oven/hood. Wood floors, built-ins, and glimpses of true mid-century charm throughout the home. The generous basement space is a bonus area for a workspace, exercise area, play area - whatever you need (and has another really handy toilet tucked away). Fantastic proximity to Lourdes Academy, Oshkosh West High School, and the I-41 corridor. Roof (2017) Rubber Roof (2021) Furnace (2021) A/C (2023) and more!
Contact an agent
Home facts
- Year built:1955
- Listing ID #:50330865
- Added:1 day(s) ago
- Updated:August 13, 2026 at 06:06 PM
Rooms and interior
- Bedrooms:3
- Total bathrooms:1
- Full bathrooms:1
- Flooring:Wood/Simulated Wood Floor
- Dining Description:Formal Dining
- Bathrooms Description:At Least 1 Bathtub, Primary Bath None
- Kitchen Description:Dishwasher, Range, Refrigerator
- Bedroom Description:Primary Bed 1st Floor
- Basement:Yes
- Basement Description:Crawl Space, Partial, Sump Pump, Toilet Only
- Living area:1,935 sq. ft.
Heating and cooling
- Cooling:Central Air
- Heating:Forced Air
- Central air:Yes
Structure and exterior
- Year built:1955
- Building area:1,935 sq. ft.
- Lot area:0.23 Acres
- Lot Features:Sidewalk
- Architectural Style:Cape Cod
- Construction Materials:Brick
- Foundation Description:Block
Schools
- High school:Oshkosh West
Finances and disclosures
- Price:$250,000
- Price per sq. ft.:$129.2
- Tax amount:$3,170
Features and amenities
- Appliances:Dishwasher, Dryer, Refrigerator, Washer
- Laundry features:Dryer, Washer
- Amenities:Cable Available, Hi-Speed Internet Available
Parking
- Parking description:Detached, Garage Door Opener
- Garage:Yes
- Garage spaces:2
New listings near 1303 Faust Avenue
- New
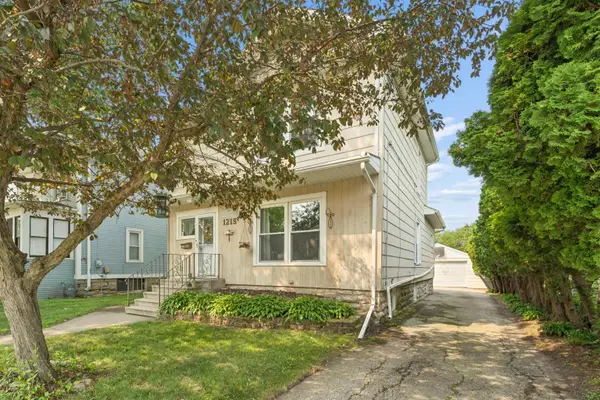 $215,000Active3 beds 1 baths1,681 sq. ft.
1215 Grand Street, OSHKOSH, WI 54901
MLS# 50330910Listed by: COLDWELL BANKER REAL ESTATE GROUP - Open Sun, 12:30 to 1:30pmNew
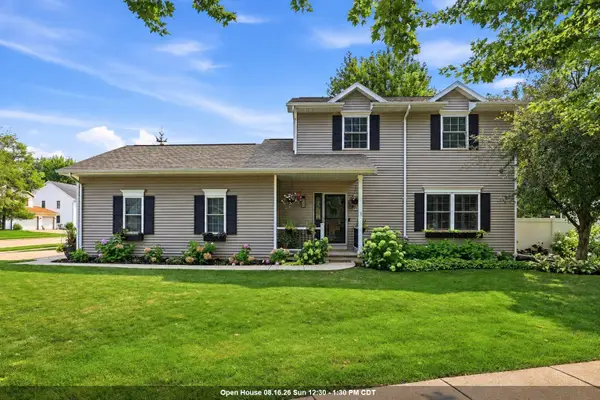 $425,000Active3 beds 4 baths2,438 sq. ft.
1520 Wellington Drive, OSHKOSH, WI 54904
MLS# 50330911Listed by: KELLER WILLIAMS FOX CITIES - Open Sat, 11am to 12pmNew
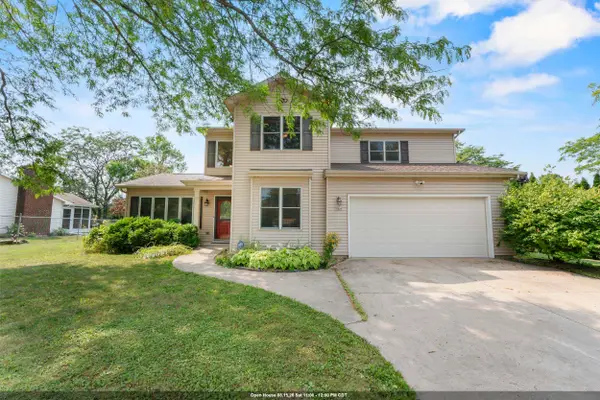 $425,000Active5 beds 4 baths2,868 sq. ft.
1325 S Westhaven Drive, OSHKOSH, WI 54904
MLS# 50330921Listed by: RE/MAX 24/7 REAL ESTATE, LLC - New
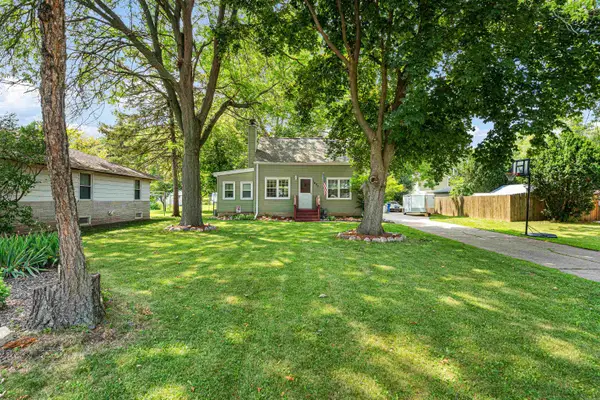
 $259,900Active3 beds 2 baths1,333 sq. ft.
1427 Oak Street, OSHKOSH, WI 54901
MLS# 50330945Listed by: CENTURY 21 ACE REALTY - Open Sat, 10am to 12pmNew
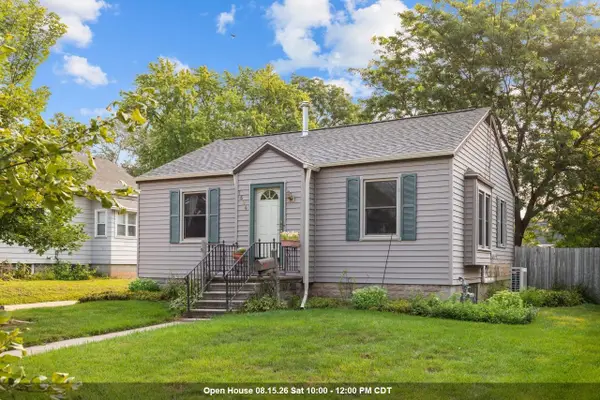 $185,000Active2 beds 1 baths792 sq. ft.
1624 Mt Vernon Street, OSHKOSH, WI 54901-3027
MLS# 50330895Listed by: BERKSHIRE HATHAWAY HS WATER CITY REALTY - New
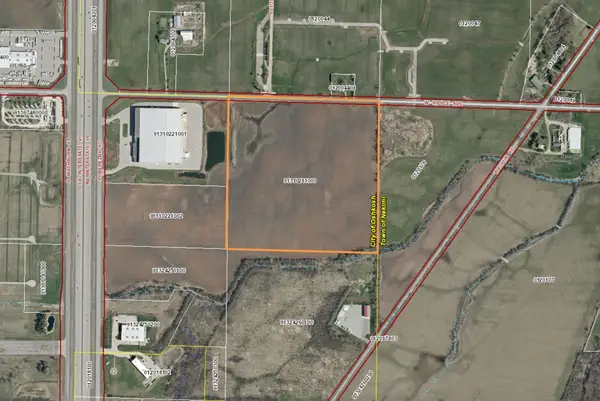 $2,000,000Active39 Acres
1701 W Ripple Avenue, OSHKOSH, WI 54902-0000
MLS# 50330875Listed by: FIRST WEBER OSHKOSH - Open Sun, 12 to 1pmNew
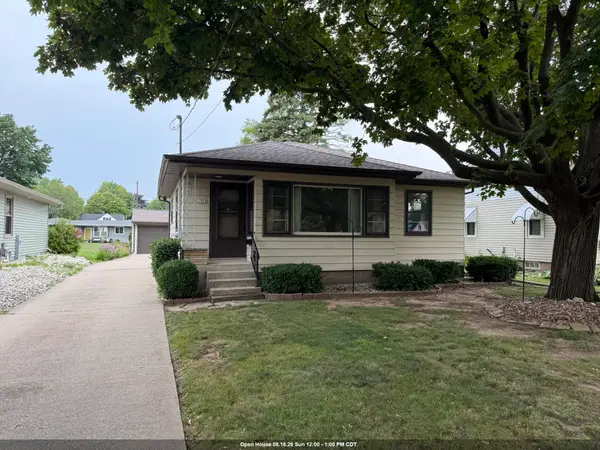 $219,900Active2 beds 2 baths1,113 sq. ft.
1909 Simpson Street, OSHKOSH, WI 54902-6844
MLS# 50330863Listed by: FIRST WEBER OSHKOSH - Open Sun, 11am to 12pmNew
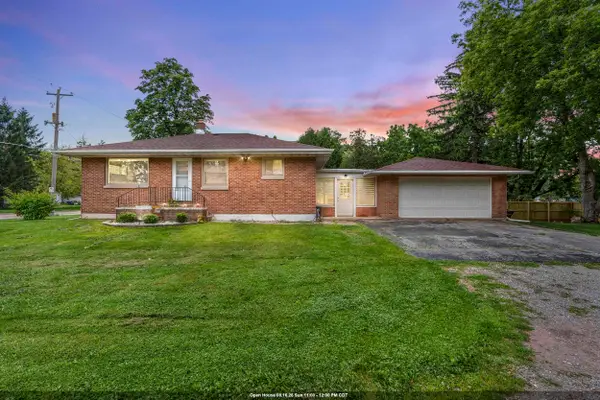 $199,900Active2 beds 1 baths1,123 sq. ft.
1412 W 9th Avenue, OSHKOSH, WI 54902
MLS# 50330868Listed by: CORBETT REALTY - Open Sun, 10 to 11amNew
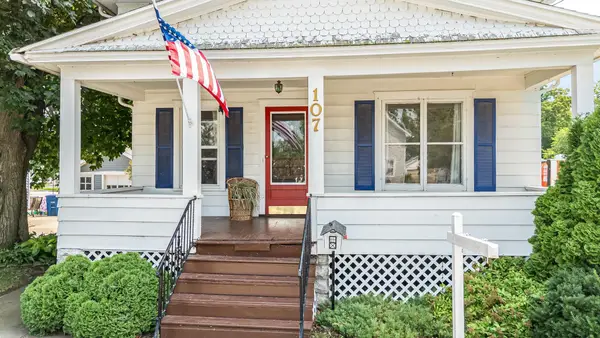 $184,900Active4 beds 1 baths1,513 sq. ft.
107 W 16th Avenue, OSHKOSH, WI 54902-6903
MLS# 50330850Listed by: ROOTS REAL ESTATE LLC


Protect your home and budget from life's surprises with an Assurant Home Warranty, backed by a partner that supports you through every step of homeownership. Explore Plans.
©2026 Century 21 Real Estate LLC. All rights reserved. CENTURY 21®, the CENTURY 21 Logo and C21® are service marks owned by Century 21 Real Estate LLC. Century 21 Real Estate LLC fully supports the principles of the Fair Housing Act and the Equal Opportunity Act. Each office is independently owned and operated. Listing information is deemed reliable but not guaranteed accurate.