
1570 Mcintosh Court, Oshkosh, WI 54904
Local realty services provided by:CENTURY 21 In Good Company
1570 Mcintosh Court,Oshkosh, WI 54904
$625,000
- 4 Beds
- 3 Baths
- 2,860 sq. ft.
- Single family
- Active
Upcoming open houses
- Sun, Jul 1911:00 am - 01:00 pm
Listed by: erin madel
Office: first weber oshkosh
MLS#:50329279
Source:WI_WIREX_RANW
Price summary
- Price:$625,000
- Price per sq. ft.:$218.53
About this home
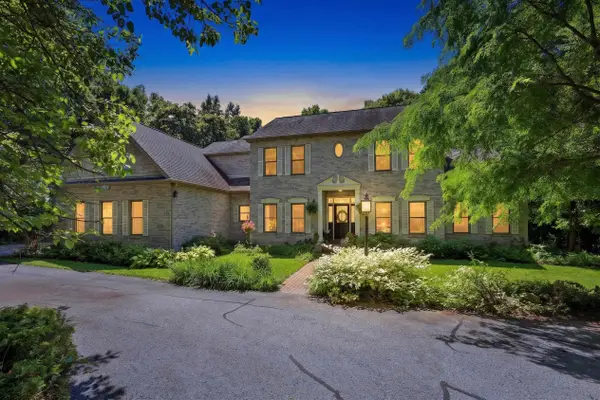
Simply beautiful describes this custom built 2 story home with 4 bedrooms and 2.5 baths! Located on a 0.74-acre park like lot on a quiet cul-de-sac. Upon entering the 2-story foyer, you will find a formal dining area, a fully appliance gourmet kitchen & a great room with a wall of windows overlooking the secluded lot. The upper level features a beautiful primary suite w/ double sinks, gas fireplace, and private balcony. Built in lockers off 1st fl laundry, stone fireplace, Corian counter tops in the open concept kitchen w/pantry, and custom woodwork throughout. This is a Pre-certified house with 13 mo/ UHP Warranty.
Contact an agent
Home facts
- Year built:2005
- Listing ID #:50329279
- Added:1 day(s) ago
- Updated:July 17, 2026 at 01:12 AM
Rooms and interior
- Bedrooms:4
- Total bathrooms:3
- Full bathrooms:2
- Half bathrooms:1
- Dining Description:Formal Dining
- Bathrooms Description:Primary Bath 2nd Fl, Primary Bath Full, Primary Tub/Shower, Walk-in Shower
- Kitchen Description:Dishwasher, Disposal, Kitchen Island, Microwave, Range, Refrigerator
- Bedroom Description:Primary Walk-in Closet
- Basement:Yes
- Basement Description:8Ft+ Ceiling, Full, Stubbed for Bath, Sump Pump, Walk-Out Access
- Living area:2,860 sq. ft.
Heating and cooling
- Cooling:Central Air
- Heating:Forced Air, In Floor Heat, Radiant, Zoned
- Central air:Yes
Structure and exterior
- Year built:2005
- Building area:2,860 sq. ft.
- Lot area:0.74 Acres
- Lot Features:Cul-De-Sac, Wooded
- Exterior Features:Patio
- Foundation Description:Poured Concrete
Finances and disclosures
- Price:$625,000
- Price per sq. ft.:$218.53
- Tax amount:$8,023
Features and amenities
- Appliances:Dishwasher, Disposal, Dryer, Microwave, Refrigerator, Washer
- Laundry features:Dryer, Washer
- Amenities:Air Exchanger System, Pantry
Parking
- Parking description:Attached, Garage Door Opener
- Garage:Yes
- Garage spaces:3
New listings near 1570 Mcintosh Court
- Open Sat, 12 to 2pmNew
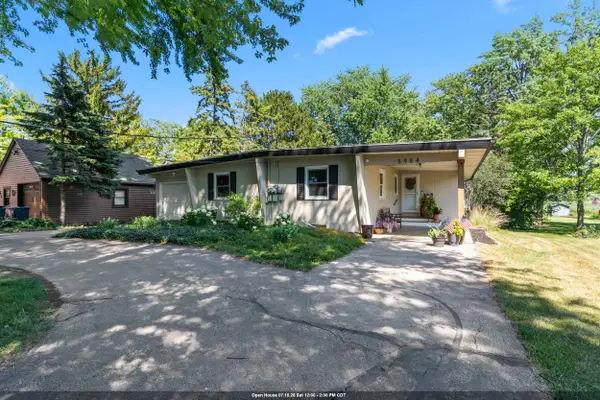 $555,000Active3 beds 4 baths2,208 sq. ft.
5984 Lake Road, OSHKOSH, WI 54902
MLS# 50329241Listed by: FIRST WEBER OSHKOSH - New
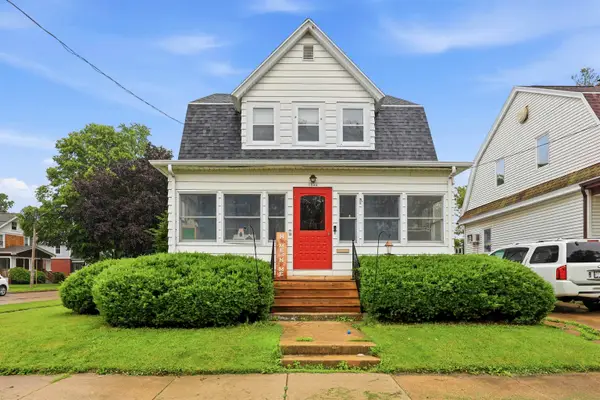 $225,000Active4 beds 2 baths1,632 sq. ft.
1044 Mt Vernon Street, OSHKOSH, WI 54901-3856
MLS# 50329291Listed by: LIV WISCONSIN REALTY - New
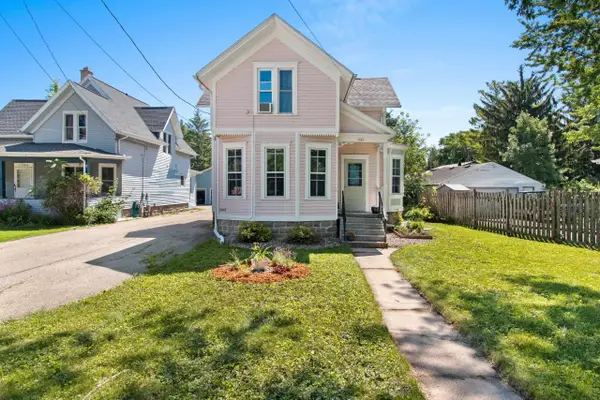 $189,900Active-- beds -- baths1,697 sq. ft.
1646 Elmwood Avenue, OSHKOSH, WI 54901-2738
MLS# 50329276Listed by: ACRE REALTY, LTD. - Open Sun, 11am to 12:30pmNew
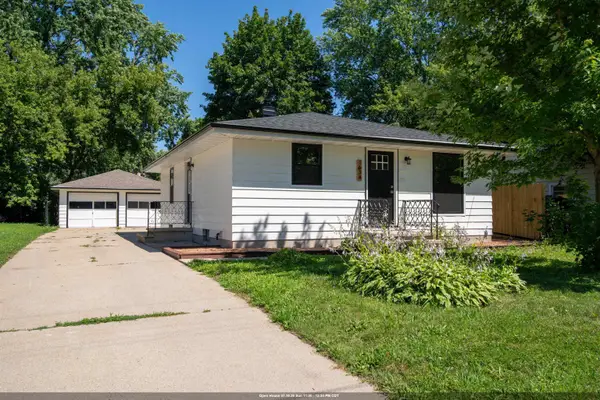 $235,000Active2 beds 1 baths918 sq. ft.
1634 Burdick Street, OSHKOSH, WI 54901
MLS# 50329193Listed by: RE/MAX 24/7 REAL ESTATE, LLC - Open Sun, 1 to 2pmNew
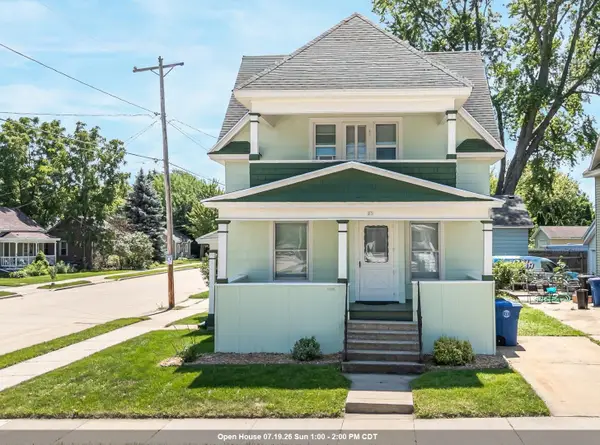 $169,900Active3 beds 1 baths1,352 sq. ft.
23 E Melvin Avenue, OSHKOSH, WI 54901
MLS# 50329217Listed by: BEISER REALTY, LLC - New
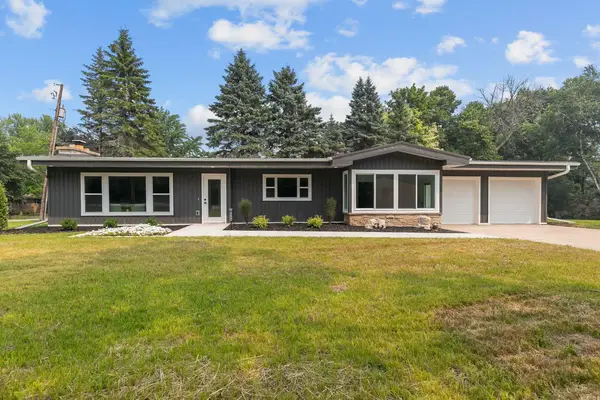 $369,900Active3 beds 2 baths1,638 sq. ft.
1900 Leonard Point Road, OSHKOSH, WI 54904
MLS# 50329229Listed by: REALTY ONE GROUP HAVEN - Open Sat, 12 to 2pmNew
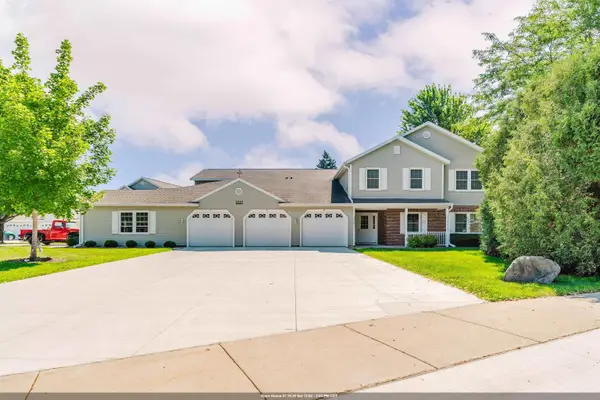 $275,000Active3 beds 2 baths1,316 sq. ft.
2520 Village Lane #A, OSHKOSH, WI 54904-8357
MLS# 50329235Listed by: FIRST WEBER OSHKOSH - New
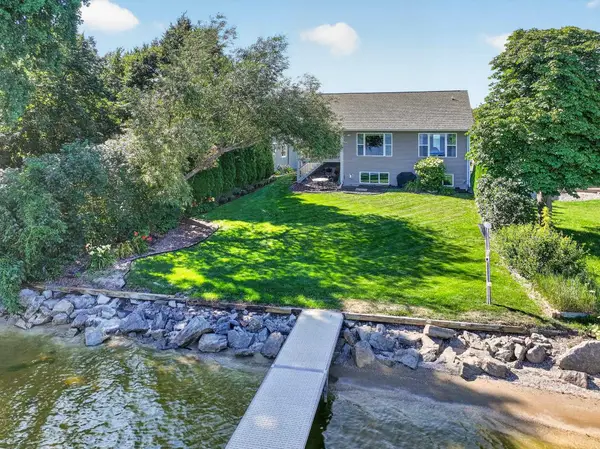 $799,000Active3 beds 3 baths2,494 sq. ft.
4666 Island View Drive, OSHKOSH, WI 54901
MLS# 50329237Listed by: RE/MAX 24/7 REAL ESTATE, LLC - New
 $675,000Active4 beds 6 baths3,813 sq. ft.
4950 Plummers Point Road, OSHKOSH, WI 54904-7048
MLS# 50329243Listed by: BERKSHIRE HATHAWAY HS FOX CITIES REALTY


Protect your home and budget from life's surprises with an Assurant Home Warranty, backed by a partner that supports you through every step of homeownership. Explore Plans.
©2026 Century 21 Real Estate LLC. All rights reserved. CENTURY 21®, the CENTURY 21 Logo and C21® are service marks owned by Century 21 Real Estate LLC. Century 21 Real Estate LLC fully supports the principles of the Fair Housing Act and the Equal Opportunity Act. Each office is independently owned and operated. Listing information is deemed reliable but not guaranteed accurate.