249 5th Ave, Park Falls, WI 54552
Local realty services provided by:CENTURY 21 Affiliated
249 5th Ave,Park Falls, WI 54552
$50,000
- 3 Beds
- 1 Baths
- 1,190 sq. ft.
- Single family
- Pending
Listed by: brittany schultz
Office: united country real estate / northern wi lifestyle properties
MLS#:218186
Source:WI_GNMLS
Price summary
- Price:$50,000
- Price per sq. ft.:$42.02
About this home
This charming 3-bedroom, 1-bath home offers a great opportunity for buyers seeking an affordable property in a convenient in-town location. The home features a functional layout with spacious living areas, three comfortable bedrooms, and an updated full bathroom with a modern vanity and tub/shower surround. Over the past four years, the property has seen several key improvements, including new gutters and a new roof on the detached two-car garage. The garage is conveniently accessed from the alley and provides excellent off-street parking, storage, or potential workshop space. Well maintained while still offering room for cosmetic updates, this home gives buyers the opportunity to add their own personal touch over time. Located near downtown amenities, Chequamegon School, parks, and local businesses, the property combines convenience, value, and potential. The property is being sold As Is. Call today for more information.
Contact an agent
Home facts
- Listing ID #:218186
- Added:17 day(s) ago
- Updated:July 18, 2026 at 12:00 AM
Rooms and interior
- Bedrooms:3
- Total bathrooms:1
- Full bathrooms:1
- Flooring:Carpet, Tile, Vinyl
- Kitchen Description:Gas Oven, Gas Range, Refrigerator
- Living area:1,190 sq. ft.
Heating and cooling
- Heating:Natural Gas
Structure and exterior
- Roof:Composition, Metal, Shingle
- Building area:1,190 sq. ft.
- Lot area:0.1 Acres
- Architectural Style:Two Story
- Construction Materials:Frame, Vinyl Siding
- Foundation Description:Block, Cellar
- Levels:2 Story
Utilities
- Water:Public
- Sewer:Public Sewer
Finances and disclosures
- Price:$50,000
- Price per sq. ft.:$42.02
- Tax amount:$760 (2025)
Features and amenities
- Appliances:Refrigerator
Parking
- Parking description:Detached, Garage, Two Car Garage
- Garage:Yes
- Garage spaces:2
New listings near 249 5th Ave
- New
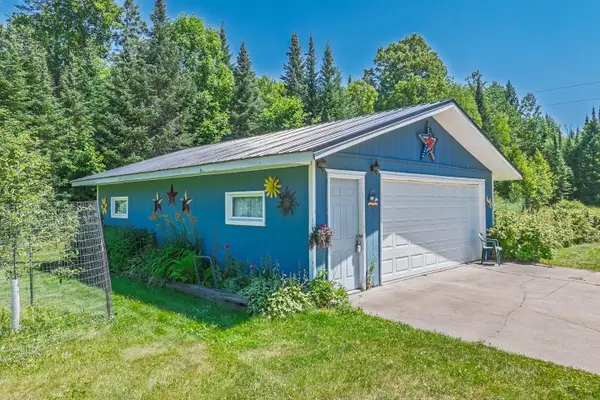
 $149,900Active6.18 Acres
2735 Hwy 182 W, Park Falls, WI 54552
MLS# 218546Listed by: CENTURY 21 PIERCE REALTY - MERCER - New
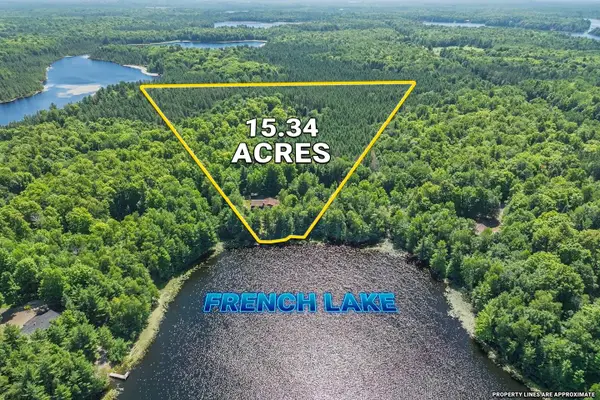 $469,900Active3 beds 2 baths1,709 sq. ft.
1433 Double Ee Rd N, Park Falls, WI 54552
MLS# 218539Listed by: CENTURY 21 PIERCE REALTY - MERCER - New
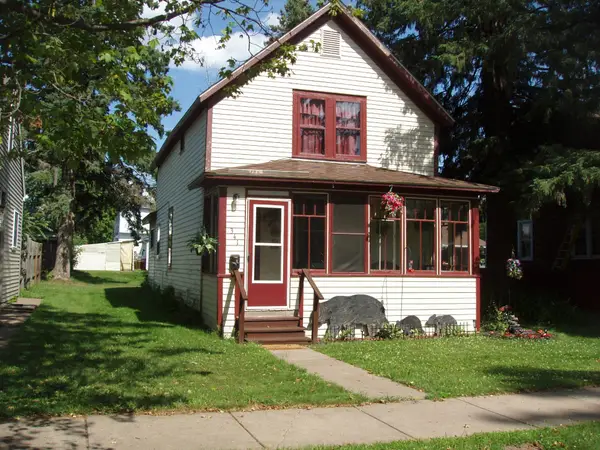 $64,900Active4 beds 2 baths1,188 sq. ft.
341 7th Ave S, Park Falls, WI 54552
MLS# 218488Listed by: BIRCHLAND REALTY, INC - PARK FALLS - New
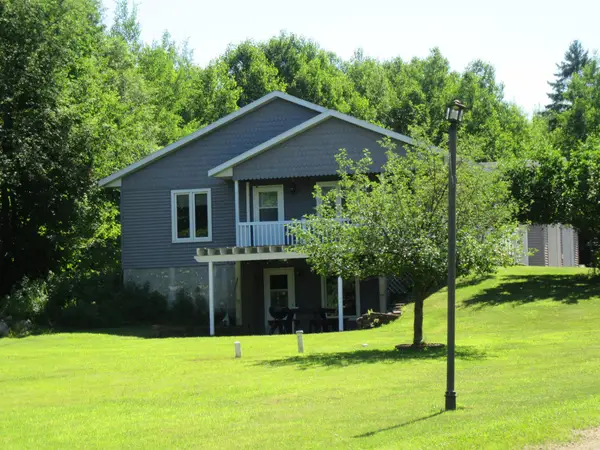 $525,000Active3 beds 2 baths1,687 sq. ft.
12030 Price Lake Rd, Park Falls, WI 54552
MLS# 218350Listed by: RE/MAX PROPERTY PROS - MINOCQUA 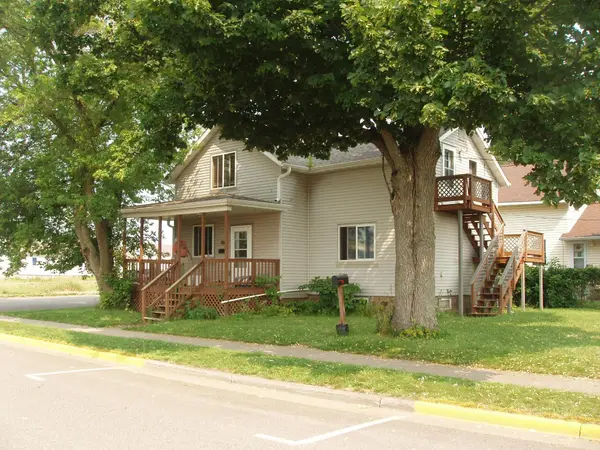 $139,000Active3 beds 2 baths1,435 sq. ft.
284 1st St N N, Park Falls, WI 54552
MLS# 216541Listed by: BIRCHLAND REALTY, INC - PARK FALLS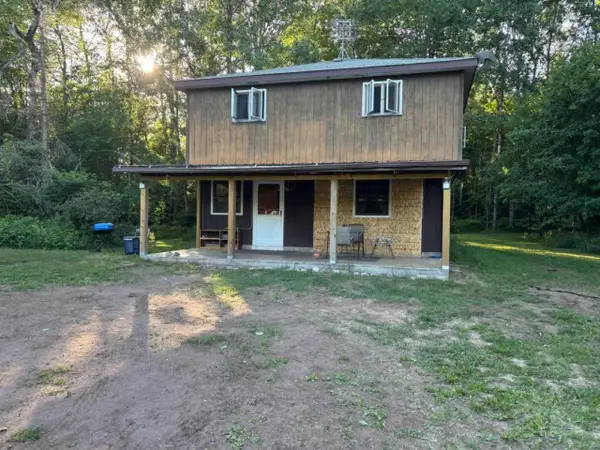 $325,000Active3 beds 2 baths1,562 sq. ft.
252 Hwy 182 N, Park Falls, WI 54552
MLS# 218279Listed by: CENTURY 21 PIERCE REALTY - MERCER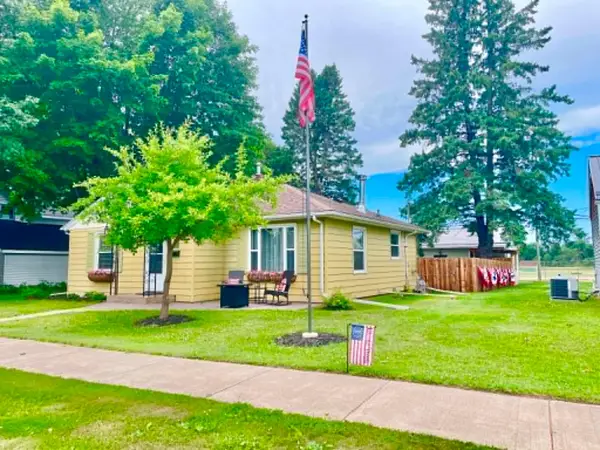 $164,900Pending2 beds 1 baths1,040 sq. ft.
663 2nd Ave N, Park Falls, WI 54552
MLS# 218240Listed by: NORTHWOODS REALTY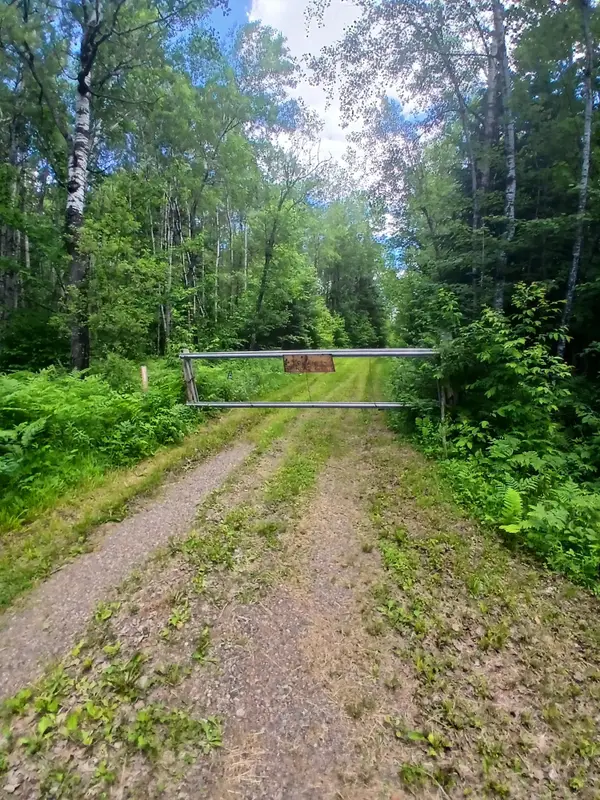 $130,000Active40 Acres
off Bass Lake Rd, Park Falls, WI 54552
MLS# 218058Listed by: REDMAN REALTY GROUP, LLC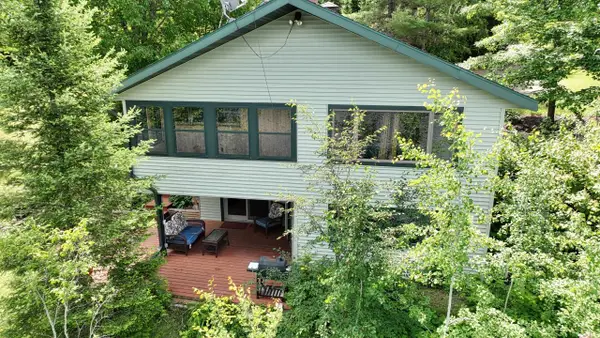 $380,000Active2 beds 2 baths1,857 sq. ft.
W9694 Hwy 70, Park Falls, WI 54552
MLS# 218044Listed by: FIRST WEBER - MINOCQUA


Protect your home and budget from life's surprises with an Assurant Home Warranty, backed by a partner that supports you through every step of homeownership. Explore Plans.
©2026 Century 21 Real Estate LLC. All rights reserved. CENTURY 21®, the CENTURY 21 Logo and C21® are service marks owned by Century 21 Real Estate LLC. Century 21 Real Estate LLC fully supports the principles of the Fair Housing Act and the Equal Opportunity Act. Each office is independently owned and operated. Listing information is deemed reliable but not guaranteed accurate.