456 3rd Ave S, Park Falls, WI 54532
Local realty services provided by:CENTURY 21 Affiliated
456 3rd Ave S,Park Falls, WI 54532
$137,500
- 3 Beds
- 2 Baths
- 1,610 sq. ft.
- Single family
- Active
Listed by: tina gray
Office: shorewest - manitowish waters
MLS#:218594
Source:WI_GNMLS
Price summary
- Price:$137,500
- Price per sq. ft.:$85.4
About this home
Welcome home to this spacious and inviting property, thoughtfully designed for comfortable everyday living. Step inside to a welcoming entry that flows into a bright living room and comfortable family room, creating the perfect place to gather and unwind. The open-concept layout continues into the kitchen, where you'll find an abundance of cabinetry. The dining area offers a wonderful setting for meals with family and friends, while the adjoining family room opens to a relaxing outdoor porch, providing a peaceful space to enjoy your morning coffee or evening sunsets. A convenient half bath completes the main level. A beautiful staircase leads you upstairs to three comfortable bedrooms and a full bathroom. The spacious primary bedroom includes an attached bonus room, offering a flexible space for a home office, reading nook, nursery, sitting area, or private retreat. Additional feature include an attached two-car garage. This home is ready to welcome its next owners.
Contact an agent
Home facts
- Listing ID #:218594
- Added:2 day(s) ago
- Updated:July 23, 2026 at 10:42 PM
Rooms and interior
- Bedrooms:3
- Total bathrooms:2
- Full bathrooms:1
- Half bathrooms:1
- Flooring:Vinyl, Wood
- Kitchen Description:Gas Oven, Gas Range
- Living area:1,610 sq. ft.
Heating and cooling
- Heating:Hot Water, Natural Gas
Structure and exterior
- Roof:Composition, Shingle
- Building area:1,610 sq. ft.
- Lot area:0.2 Acres
- Architectural Style:Two Story
- Construction Materials:Cedar, Frame, Stone
- Exterior Features:Deck, Open
- Foundation Description:Stone
- Levels:2 Story
Utilities
- Water:Public
- Sewer:Public Sewer
Finances and disclosures
- Price:$137,500
- Price per sq. ft.:$85.4
Features and amenities
- Laundry features:Main Level
Parking
- Parking description:Garage, Two Car Garage
- Garage:Yes
- Garage spaces:2
New listings near 456 3rd Ave S
- New
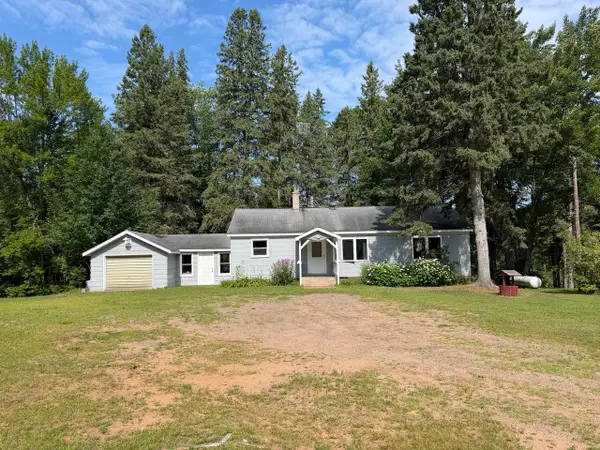
 $197,900Active2 beds 1 baths1,089 sq. ft.
1834 Hwy 182 W, Park Falls, WI 54552
MLS# 218646Listed by: CENTURY 21 PIERCE REALTY - MERCER - New
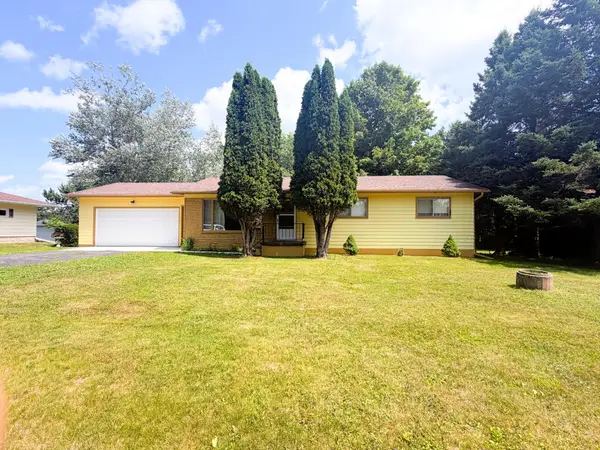 $122,500Active3 beds 2 baths1,196 sq. ft.
1235 1st Ave S, Park Falls, WI 54552
MLS# 218620Listed by: NORTHWOODS REALTY - New
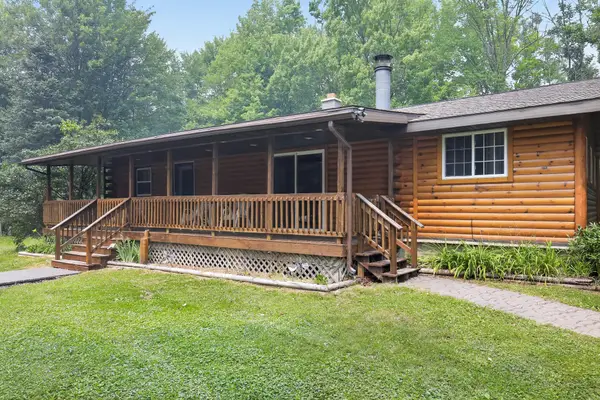 $259,000Active3 beds 2 baths1,500 sq. ft.
W10664 Bass Lake Drive, Park Falls, WI 54552
MLS# 7112820Listed by: ART ANDERSON REALTY - New
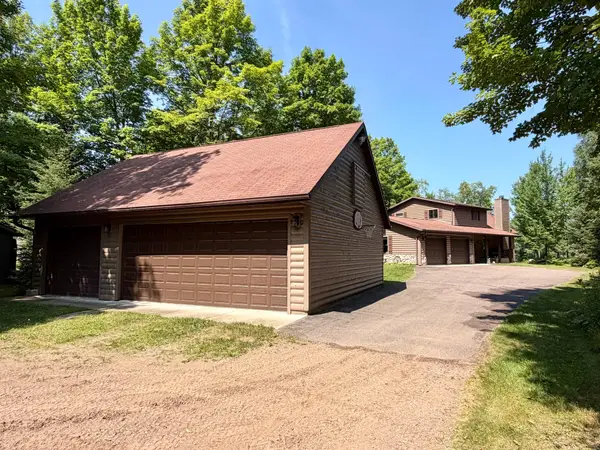 $625,000Active3 beds 2 baths1,594 sq. ft.
16265 Cys Dr N, Park Falls, WI 54552
MLS# 218575Listed by: RE/MAX PROPERTY PROS - TOMAHAWK - New
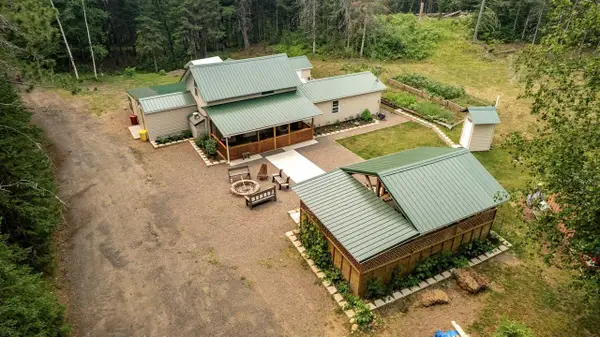 $374,900Active4 beds 2 baths1,390 sq. ft.
W3438 STATE HIGHWAY 182, Park Falls, WI 54552
MLS# 22603377Listed by: FAMILY TREE REALTY, LLC - New
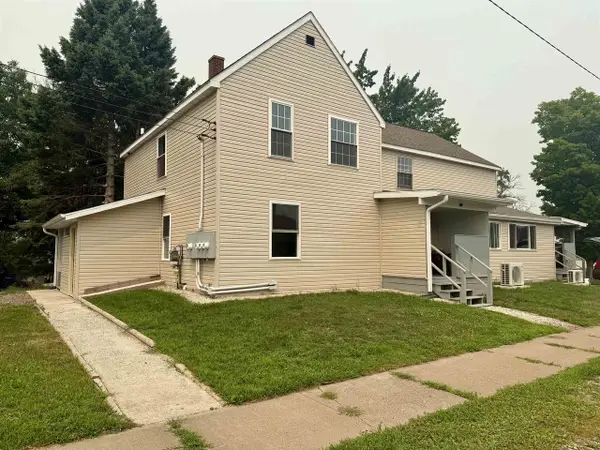 $399,900Active8 beds 5 baths2,758 sq. ft.
214 7TH STREET NORTH, Park Falls, WI 54552
MLS# 22603373Listed by: FAMILY TREE REALTY, LLC - New
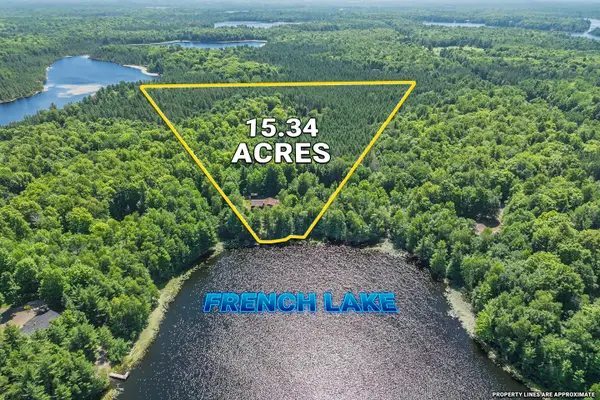 $469,900Active3 beds 2 baths1,709 sq. ft.
1433 Double Ee Rd N, Park Falls, WI 54552
MLS# 218539Listed by: CENTURY 21 PIERCE REALTY - MERCER - New
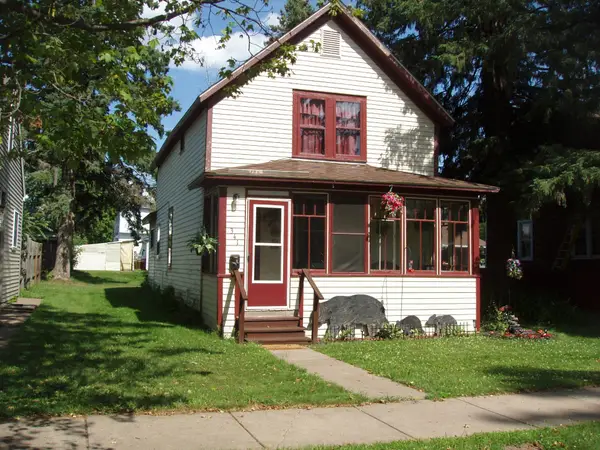 $64,900Active4 beds 2 baths1,188 sq. ft.
341 7th Ave S, Park Falls, WI 54552
MLS# 218488Listed by: BIRCHLAND REALTY, INC - PARK FALLS 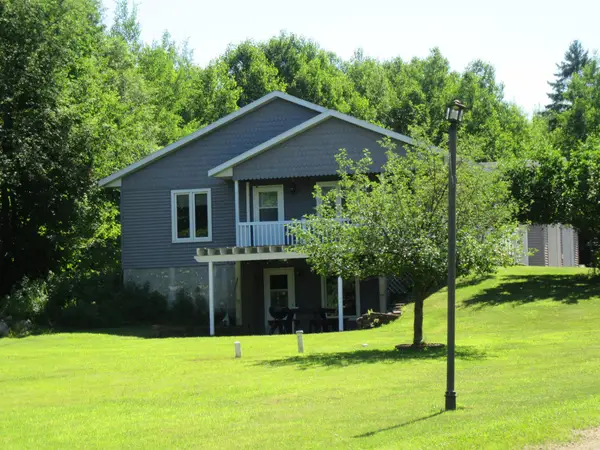 $525,000Active3 beds 2 baths1,687 sq. ft.
12030 Price Lake Rd, Park Falls, WI 54552
MLS# 218350Listed by: RE/MAX PROPERTY PROS - MINOCQUA


Protect your home and budget from life's surprises with an Assurant Home Warranty, backed by a partner that supports you through every step of homeownership. Explore Plans.
©2026 Century 21 Real Estate LLC. All rights reserved. CENTURY 21®, the CENTURY 21 Logo and C21® are service marks owned by Century 21 Real Estate LLC. Century 21 Real Estate LLC fully supports the principles of the Fair Housing Act and the Equal Opportunity Act. Each office is independently owned and operated. Listing information is deemed reliable but not guaranteed accurate.