2256 Hill Rd, Phelps, WI 54554
Local realty services provided by:CENTURY 21 Affiliated
2256 Hill Rd,Phelps, WI 54554
$85,000
- 2 Beds
- 1 Baths
- - sq. ft.
- Single family
- Sold
Listed by: melinda blazier
Office: eliason realty - eagle river
MLS#:215745
Source:WI_GNMLS
Sorry, we are unable to map this address
Price summary
- Price:$85,000
About this home
Located in the heart of downtown Phelps, this 2-bedroom, 1-bath home offers a smart, functional layout with efficient, low-maintenance living. The home has a strong rental history, making it a great opportunity for those seeking investment potential or a place to call their own. Recent updates include a newer steel roof and a furnace just 2 years old, helping keep maintenance simple and predictable. Conveniently located near local amenities, recreation, and year-round Northwoods activities. Don’t miss your chance to take a look.
Contact an agent
Home facts
- Subdivision & Development:Town/Phelps
- Listing ID #:215745
- Added:181 day(s) ago
- Updated:August 12, 2026 at 06:34 AM
Rooms and interior
- Bedrooms:2
- Total bathrooms:1
- Full bathrooms:1
- Flooring:Carpet, Vinyl
- Kitchen Description:Gas Oven, Gas Range, Microwave, Refrigerator
- Basement:Yes
- Basement Description:Crawl Space
Heating and cooling
- Heating:Electric, Forced Air, Natural Gas
Structure and exterior
- Roof:Metal
- Architectural Style:One Story
- Construction Materials:Frame, Vinyl Siding
- Exterior Features:Gravel Driveway
- Foundation Description:Block
- Levels:1 Story
Schools
- High school:VI Phelps
- Middle school:VI Phelps
- Elementary school:VI Phelps
Utilities
- Water:Public
- Sewer:Public Sewer
Finances and disclosures
- Price:$85,000
- Tax amount:$430 (2025)
Features and amenities
- Appliances:Refrigerator
- Laundry features:Main Level
Parking
- Parking description:Shared Driveway
New listings near 2256 Hill Rd
- New
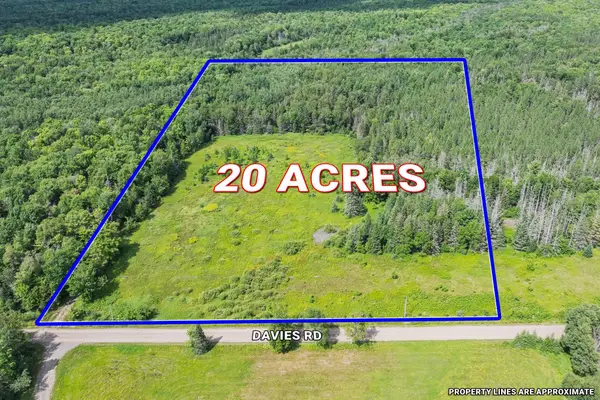 $125,000Active20 Acres
West20 Davies Rd, Phelps, WI 54554
MLS# 218916Listed by: RE/MAX PROPERTY PROS - New
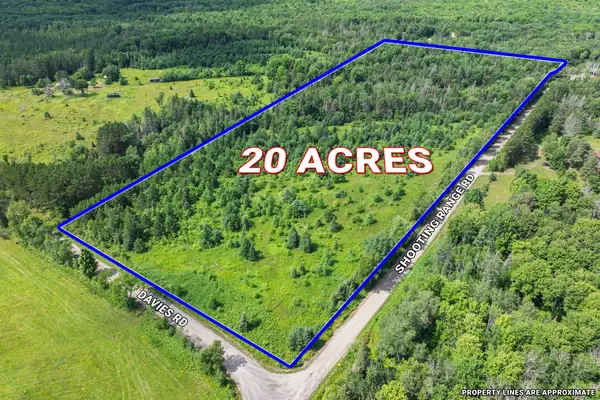 $135,000Active20 Acres
East20A Davies Rd, Phelps, WI 54554
MLS# 218917Listed by: RE/MAX PROPERTY PROS 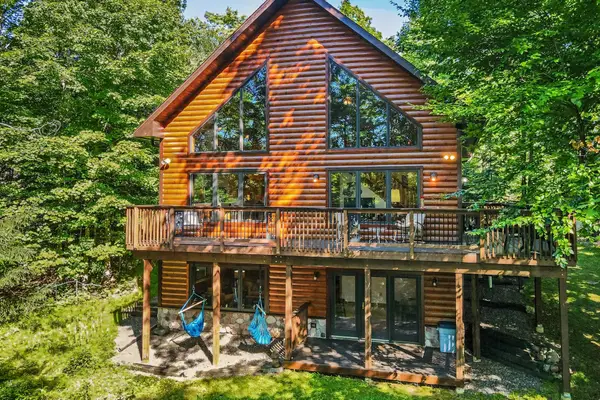 $679,900Pending2 beds 2 baths2,456 sq. ft.
1386 East Point Ln, Phelps, WI 54554
MLS# 218897Listed by: ELIASON REALTY - EAGLE RIVER- New
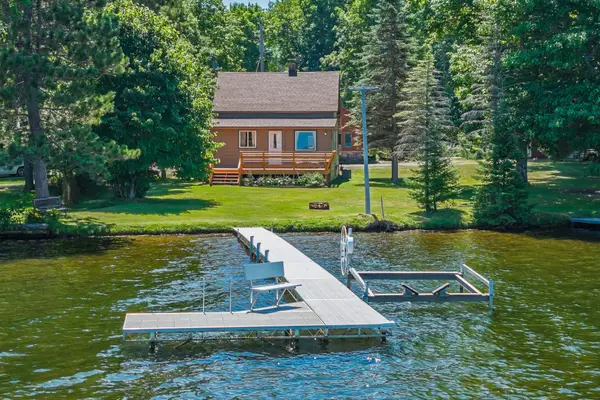 $950,000Active6 beds 4 baths2,330 sq. ft.
2560 Millerville Rd #Units 1-6, Phelps, WI 54554
MLS# 218846Listed by: RE/MAX PROPERTY PROS  $1,500,000Active3 beds 5 baths2,110 sq. ft.
2794 Shore Rd S, Phelps, WI 54554
MLS# 218793Listed by: ELIASON REALTY - EAGLE RIVER $649,900Active46.84 Acres
Lots 6-8 Hunters Ridge Rd, Phelps, WI 54554
MLS# 218740Listed by: ELIASON REALTY - EAGLE RIVER $299,900Active23.46 Acres
Lot 6 Hwy 17, Phelps, WI 54554
MLS# 218736Listed by: ELIASON REALTY - EAGLE RIVER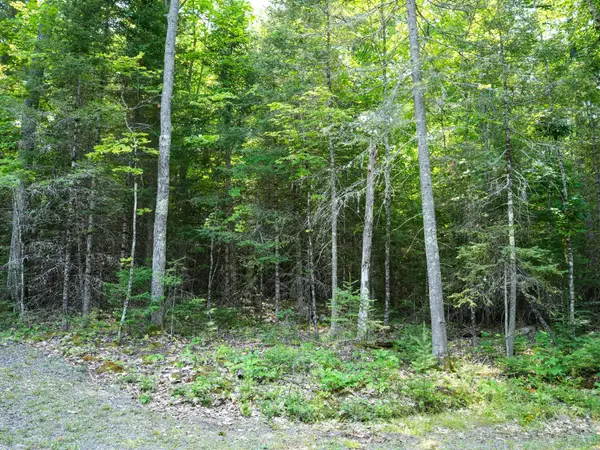 $179,900Active15.73 Acres
Lot 7 Hunters Ridge Rd, Phelps, WI 54554
MLS# 218737Listed by: ELIASON REALTY - EAGLE RIVER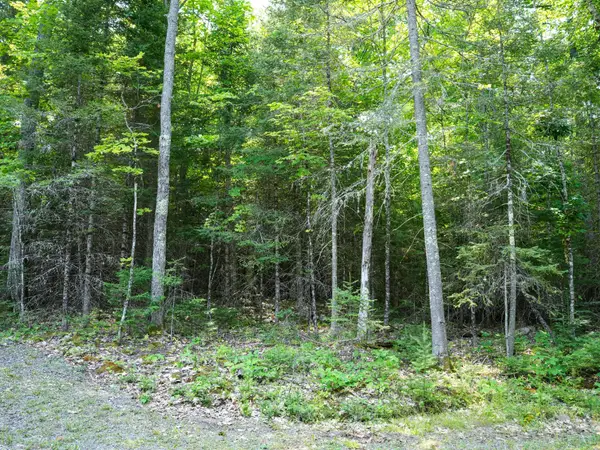 $199,900Active7.65 Acres
Lot 8 Hunters Ridge Rd, Phelps, WI 54554
MLS# 218738Listed by: ELIASON REALTY - EAGLE RIVER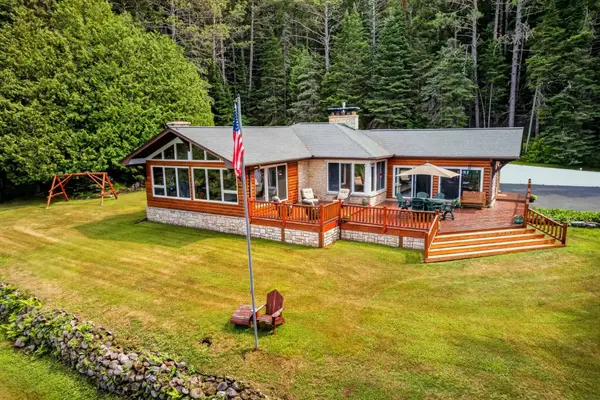
 $1,700,000Active4 beds 3 baths2,700 sq. ft.
2250 Gunderson Ln, Phelps, WI 54554
MLS# 218647Listed by: CENTURY 21 BURKETT - LOL


Protect your home and budget from life's surprises with an Assurant Home Warranty, backed by a partner that supports you through every step of homeownership. Explore Plans.
©2026 Century 21 Real Estate LLC. All rights reserved. CENTURY 21®, the CENTURY 21 Logo and C21® are service marks owned by Century 21 Real Estate LLC. Century 21 Real Estate LLC fully supports the principles of the Fair Housing Act and the Equal Opportunity Act. Each office is independently owned and operated. Listing information is deemed reliable but not guaranteed accurate.