
494/496 Flambeau Ave, Phillips, WI 54555
Local realty services provided by:CENTURY 21 Affiliated
494/496 Flambeau Ave,Phillips, WI 54555
$229,900
- 4 Beds
- 2 Baths
- 1,800 sq. ft.
- Multi-family
- Active
Listed by: cala neu
Office: northwoods realty
MLS#:219995
Source:WI_GNMLS
Price summary
- Price:$229,900
- Price per sq. ft.:$127.72
About this home
Looking to add to your rental portfolio or get started in real estate investing? This full duplex at 494 & 496 Flambeau Ave in Phillips offers two separate 2-bedroom, 1-bath units in a convenient in-town location, creating an appealing opportunity to invest, build rental income, or offset your own housing costs. Both units offer approximately 900 finished square feet, featuring an eat-in kitchen, living room, two bedrooms, full bathroom, and separate access to a divided basement with laundry facilities. Unit 496 was remodeled with new flooring, paint, blinds, refrigerator, pantry, and a newer washer and dryer. The units have separate mechanicals and utilities, including forced air furnaces (serviced annually), central air, water heaters, water meters, and natural gas meters, allowing tenants to manage their own utility expenses. Outside, the detached two-car garage provides valuable parking and storage, with an owner's storage room, small workbench, and most backup items included, such as an extra dryer and tools. The manageable lot offers room to enjoy the outdoors without extensive yard maintenance. Unit 496 features a concrete patio, while unit 494 offers a private deck, giving each unit its own outdoor space to enjoy. Just minutes from local shopping, restaurants, and everyday amenities, you'll also be close to the Phillips Chain of Lakes, area parks, and miles of ATV and snowmobile trails for year-round Northwoods recreation. Whether you're expanding your portfolio, purchasing your first income property, or considering living in one unit while renting the other, this duplex offers flexibility, practical features, and income potential in the heart of Phillips. Come explore the possibilities!...
Contact an agent
Home facts
- Listing ID #:219995
- Added:10 day(s) ago
- Updated:October 16, 2026 at 04:06 PM
Rooms and interior
- Bedrooms:4
- Total bathrooms:2
- Full bathrooms:2
- Flooring:Laminate
- Kitchen Description:Electric Oven, Electric Range, Refrigerator
- Basement:Yes
- Basement Description:Full, Sump Pump
- Living area:1,800 sq. ft.
Heating and cooling
- Cooling:Central Air
- Heating:Forced Air, Natural Gas
- Central air:Yes
Structure and exterior
- Roof:Composition, Shingle
- Building area:1,800 sq. ft.
- Lot area:0.25 Acres
- Lot Features:Level, Wooded
- Architectural Style:One Story
- Construction Materials:Frame, Vinyl Siding
- Exterior Features:Deck, Open, Patio, Paved Driveway
- Foundation Description:Block
- Levels:1 Story
Schools
- High school:PR Phillips
- Middle school:PR Phillips
- Elementary school:PR Phillips
Utilities
- Water:Public
- Sewer:Public Sewer
Finances and disclosures
- Price:$229,900
- Price per sq. ft.:$127.72
- Tax amount:$3,080 (2025)
Features and amenities
- Appliances:Refrigerator, Washer
- Laundry features:Dryer, In Basement, Washer
- Amenities:Patio
Parking
- Parking description:Detached, Driveway, Garage, Two Car Garage
- Garage:Yes
- Garage spaces:2
New listings near 494/496 Flambeau Ave
- New
 $79,900Active1 beds 1 baths756 sq. ft.
791 FLAMBEAU AVENUE, Phillips, WI 54555
MLS# 22605255Listed by: NORTHWOODS REALTY - New
 $317,500Active2 beds 1 baths1,700 sq. ft.
N6950 CORK ROAD, Phillips, WI 54555
MLS# 22605225Listed by: WISCO REALTY - New
 $317,900Active2 beds 1 baths1,700 sq. ft.
N6950 Cork Rd, Phillips, WI 54555
MLS# 220134Listed by: WISCO REALTY - New
 $29,900Active10 Acres
W2675 Forestview Ln, Phillips, WI 54555
MLS# 220109Listed by: BIRCHLAND REALTY, INC. - PHILLIPS - New
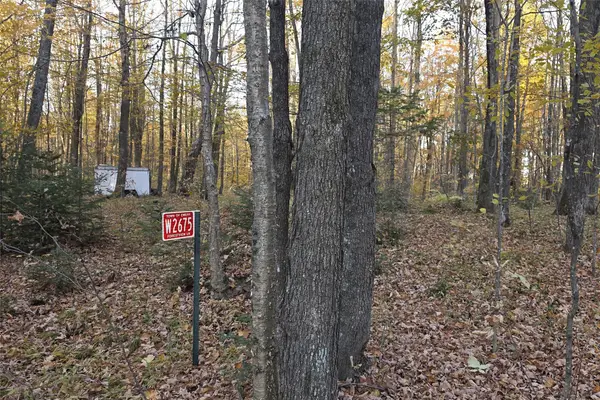 $29,900Active10 Acres
W2675 Forestview Lane, Phillips, WI 54555
MLS# 1606045Listed by: BIRCHLAND REALTY INC./PHILLIPS  $285,000Pending2 beds 1 baths1,380 sq. ft.
W7167 Long Lake Rd, Phillips, WI 54555
MLS# 219555Listed by: NORTHWOODS REALTY $179,000Pending80 Acres
W11303 Cth W, Phillips, WI 54555
MLS# 219807Listed by: RE/MAX NEW HORIZONS REALTY LLC $189,900Pending2 beds 1 baths1,642 sq. ft.
W6867 Cth D, Phillips, WI 54555
MLS# 219878Listed by: NORTHWOODS REALTY- New
 $475,900Active3 beds 3 baths2,170 sq. ft.
N10708 S Fork Rd, Phillips, WI 54555
MLS# 220058Listed by: BIRCHLAND REALTY, INC. - PHILLIPS - New
 $219,500Active3 beds 1 baths800 sq. ft.
N7150 Hwy 13, Phillips, WI 54555
MLS# 219192Listed by: RE/MAX NEW HORIZONS REALTY LLC


Protect your home and budget from life's surprises with an Assurant Home Warranty, backed by a partner that supports you through every step of homeownership. Explore Plans.
©2026 Century 21 Real Estate LLC. All rights reserved. CENTURY 21®, the CENTURY 21 Logo and C21® are service marks owned by Century 21 Real Estate LLC. Century 21 Real Estate LLC fully supports the principles of the Fair Housing Act and the Equal Opportunity Act. Each office is independently owned and operated. Listing information is deemed reliable but not guaranteed accurate.