
N8054 Ridge Rd, Phillips, WI 54555
Local realty services provided by:CENTURY 21 Affiliated
N8054 Ridge Rd,Phillips, WI 54555
$529,900
- 3 Beds
- 4 Baths
- 3,584 sq. ft.
- Single family
- Active
Listed by: jamie lund
Office: re/max new horizons realty llc.
MLS#:218307
Source:WI_GNMLS
Price summary
- Price:$529,900
- Price per sq. ft.:$147.85
About this home
Discover this stunning custom-built home featuring 3 bedrooms, 3.5 bathrooms on 12.22 private acres just outside Phillips. Thoughtfully updated inside and out, this exceptional property combines quality craftsmanship with modern renovations, creating the perfect blend of comfort and style. The spacious main level offers an open, inviting layout designed for both everyday living and entertaining. The beautiful primary suite is conveniently located on the main floor, while the upper-level features two generously sized bedrooms, each with walk-in closets, and a full bathroom. The finished lower level provides even more living space with a large family room complete with a wet bar, two versatile bonus rooms ideal for a home office, fitness room, or craft space, a full bathroom, and a spacious utility/hobby room with direct access to the garage. Step outside to enjoy expansive decks and patio areas that surround the home, offering plenty of space for relaxing, entertaining, and taking in the peaceful surroundings. The attached three-car garage is fully insulated and heated, making it perfect for vehicles, recreational equipment, and year-round projects. If you've been searching for privacy, space, and a beautifully updated home in a picturesque Northwoods setting, this one is a must-see. Schedule your private showing today!...
Contact an agent
Home facts
- Year built:2003
- Listing ID #:218307
- Added:111 day(s) ago
- Updated:October 16, 2026 at 04:06 PM
Rooms and interior
- Bedrooms:3
- Total bathrooms:4
- Full bathrooms:3
- Half bathrooms:1
- Flooring:Carpet, Ceramic Tile, Wood
- Bathrooms Description:Jetted Tub
- Kitchen Description:Dishwasher, Double Oven, Gas Oven, Gas Range, Microwave, Pantry, Refrigerator
- Basement:Yes
- Basement Description:Exterior Entry, Full, Partially Finished, Walk Out Access
- Living area:3,584 sq. ft.
Heating and cooling
- Cooling:Central Air
- Heating:Baseboard, Electric, Forced Air, Propane, Wood
- Central air:Yes
Structure and exterior
- Roof:Composition, Shingle
- Year built:2003
- Building area:3,584 sq. ft.
- Lot area:12.22 Acres
- Lot Features:Private, Rolling Slope, Secluded, Wooded
- Construction Materials:Frame
- Exterior Features:Covered, Deck, Gravel Driveway, Landscaping, Open
- Foundation Description:Block
Schools
- High school:PR Phillips
- Middle school:PR Phillips
- Elementary school:PR Phillips
Utilities
- Water:Drilled Well
- Sewer:Conventional Sewer
Finances and disclosures
- Price:$529,900
- Price per sq. ft.:$147.85
- Tax amount:$4,498 (2025)
Features and amenities
- Appliances:Refrigerator, Washer
- Laundry features:Dryer, Main Level, Washer
- Amenities:Garden, Pantry, Shed
Parking
- Total parking spaces:3
- Parking description:Driveway, Garage, Heated Garage, Storage
- Garage:Yes
- Garage spaces:3
New listings near N8054 Ridge Rd
- New
 $79,900Active1 beds 1 baths756 sq. ft.
791 FLAMBEAU AVENUE, Phillips, WI 54555
MLS# 22605255Listed by: NORTHWOODS REALTY - New
 $317,500Active2 beds 1 baths1,700 sq. ft.
N6950 CORK ROAD, Phillips, WI 54555
MLS# 22605225Listed by: WISCO REALTY - New
 $317,900Active2 beds 1 baths1,700 sq. ft.
N6950 Cork Rd, Phillips, WI 54555
MLS# 220134Listed by: WISCO REALTY - New
 $29,900Active10 Acres
W2675 Forestview Ln, Phillips, WI 54555
MLS# 220109Listed by: BIRCHLAND REALTY, INC. - PHILLIPS - New
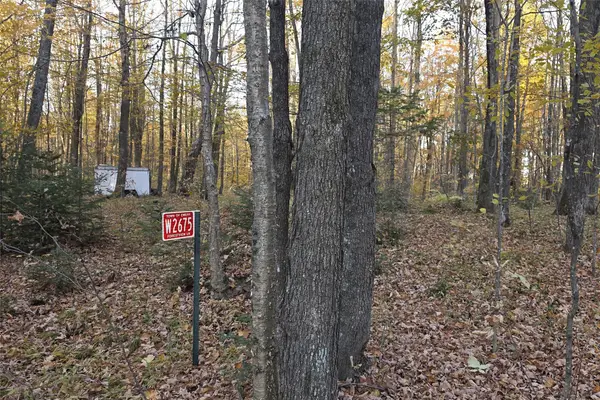 $29,900Active10 Acres
W2675 Forestview Lane, Phillips, WI 54555
MLS# 1606045Listed by: BIRCHLAND REALTY INC./PHILLIPS  $285,000Pending2 beds 1 baths1,380 sq. ft.
W7167 Long Lake Rd, Phillips, WI 54555
MLS# 219555Listed by: NORTHWOODS REALTY $179,000Pending80 Acres
W11303 Cth W, Phillips, WI 54555
MLS# 219807Listed by: RE/MAX NEW HORIZONS REALTY LLC $189,900Pending2 beds 1 baths1,642 sq. ft.
W6867 Cth D, Phillips, WI 54555
MLS# 219878Listed by: NORTHWOODS REALTY- New
 $475,900Active3 beds 3 baths2,170 sq. ft.
N10708 S Fork Rd, Phillips, WI 54555
MLS# 220058Listed by: BIRCHLAND REALTY, INC. - PHILLIPS  $219,500Active3 beds 1 baths800 sq. ft.
N7150 Hwy 13, Phillips, WI 54555
MLS# 219192Listed by: RE/MAX NEW HORIZONS REALTY LLC


Protect your home and budget from life's surprises with an Assurant Home Warranty, backed by a partner that supports you through every step of homeownership. Explore Plans.
©2026 Century 21 Real Estate LLC. All rights reserved. CENTURY 21®, the CENTURY 21 Logo and C21® are service marks owned by Century 21 Real Estate LLC. Century 21 Real Estate LLC fully supports the principles of the Fair Housing Act and the Equal Opportunity Act. Each office is independently owned and operated. Listing information is deemed reliable but not guaranteed accurate.