
9675 W Roaring Rapids Rd, Phillips, WI 54555
Local realty services provided by:CENTURY 21 Affiliated
9675 W Roaring Rapids Rd,Phillips, WI 54555
$349,000
- 1 Beds
- 1 Baths
- 1,856 sq. ft.
- Single family
- Active
Listed by: ryan hanson
Office: lakeland realty
MLS#:219776
Source:WI_GNMLS
Price summary
- Price:$349,000
- Price per sq. ft.:$188.04
About this home
YOUR PEACEFUL RETREAT IS HERE! Up in the north woods secluded and private on the south fork of the Flambeau River. This 11+ acre property includes a year-round full scribe log cabin with a walkout basement, a 27'x48' pole building, and a second, larger cabin on the river with 2 bedrooms and a huge loft. The second cabin has a drilled well and power run to it; it was plumbed for hydronic heat but wasn't fully completed. This property truly needs to be seen to be fully appreciated.
Contact an agent
Home facts
- Year built:1995
- Listing ID #:219776
- Added:9 day(s) ago
- Updated:October 23, 2026 at 09:58 PM
Rooms and interior
- Bedrooms:1
- Total bathrooms:1
- Full bathrooms:1
- Flooring:Wood
- Kitchen Description:Microwave, Range, Refrigerator
- Basement:Yes
- Basement Description:Full
- Living area:1,856 sq. ft.
Heating and cooling
- Heating:Baseboard, Electric, Propane
Structure and exterior
- Roof:Composition, Shingle
- Year built:1995
- Building area:1,856 sq. ft.
- Lot area:11.2 Acres
- Lot Features:Private, Rolling Slope, Secluded, Sloped, Wooded
- Construction Materials:Log
- Exterior Features:Covered, Deck, Gravel Driveway, Out Buildings
- Foundation Description:Poured
Utilities
- Water:Drilled Well
- Sewer:Conventional Sewer
Finances and disclosures
- Price:$349,000
- Price per sq. ft.:$188.04
Features and amenities
- Appliances:Refrigerator, Washer
- Laundry features:Dryer, Washer
Parking
- Total parking spaces:6
- Parking description:Detached, Driveway, Four Car Garage, Garage
- Garage:Yes
New listings near 9675 W Roaring Rapids Rd
- New
 $79,900Active1 beds 1 baths756 sq. ft.
791 FLAMBEAU AVENUE, Phillips, WI 54555
MLS# 22605255Listed by: NORTHWOODS REALTY - New
 $317,500Active2 beds 1 baths1,700 sq. ft.
N6950 CORK ROAD, Phillips, WI 54555
MLS# 22605225Listed by: WISCO REALTY - New
 $317,900Active2 beds 1 baths1,700 sq. ft.
N6950 Cork Rd, Phillips, WI 54555
MLS# 220134Listed by: WISCO REALTY - New
 $29,900Active10 Acres
W2675 Forestview Ln, Phillips, WI 54555
MLS# 220109Listed by: BIRCHLAND REALTY, INC. - PHILLIPS - New
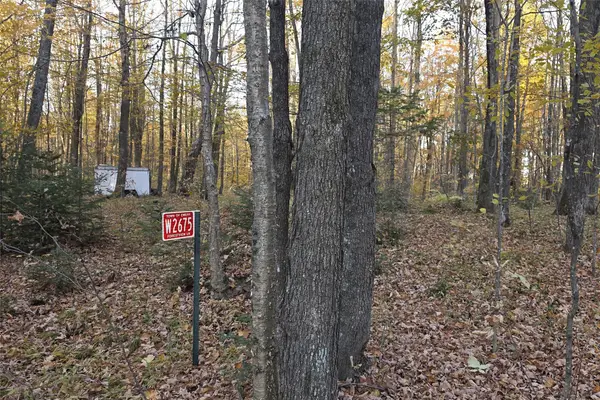 $29,900Active10 Acres
W2675 Forestview Lane, Phillips, WI 54555
MLS# 1606045Listed by: BIRCHLAND REALTY INC./PHILLIPS  $285,000Pending2 beds 1 baths1,380 sq. ft.
W7167 Long Lake Rd, Phillips, WI 54555
MLS# 219555Listed by: NORTHWOODS REALTY $179,000Pending80 Acres
W11303 Cth W, Phillips, WI 54555
MLS# 219807Listed by: RE/MAX NEW HORIZONS REALTY LLC $189,900Pending2 beds 1 baths1,642 sq. ft.
W6867 Cth D, Phillips, WI 54555
MLS# 219878Listed by: NORTHWOODS REALTY- New
 $475,900Active3 beds 3 baths2,170 sq. ft.
N10708 S Fork Rd, Phillips, WI 54555
MLS# 220058Listed by: BIRCHLAND REALTY, INC. - PHILLIPS - New
 $219,500Active3 beds 1 baths800 sq. ft.
N7150 Hwy 13, Phillips, WI 54555
MLS# 219192Listed by: RE/MAX NEW HORIZONS REALTY LLC


Protect your home and budget from life's surprises with an Assurant Home Warranty, backed by a partner that supports you through every step of homeownership. Explore Plans.
©2026 Century 21 Real Estate LLC. All rights reserved. CENTURY 21®, the CENTURY 21 Logo and C21® are service marks owned by Century 21 Real Estate LLC. Century 21 Real Estate LLC fully supports the principles of the Fair Housing Act and the Equal Opportunity Act. Each office is independently owned and operated. Listing information is deemed reliable but not guaranteed accurate.