
4745 S Cottage Lane, Pleasant Prairie, WI 53158
Local realty services provided by:CENTURY 21 Circle
Listed by: penny berkun
Office: baird & warner
MLS#:12699088
Source:MLSNI
Price summary
- Price:$565,000
- Price per sq. ft.:$303.6
- Monthly HOA dues:$390
About this home
Luxury, comfort, and thoughtful design define this exceptional former model home! The open-concept layout features soaring ceilings, freshly painted, new carpeting, gorgeous hardwood floors, and a chef's kitchen with premium Bosch stainless steel appliances, dual-fuel range, quartz countertops, soft-close cabinetry, custom tile backsplash, oversized island, and designer lighting. The first-floor primary suite offers a spa-inspired bath and upgraded custom closets. Enjoy the incredible three-season room with mini-split HVAC, solar shades (auto), and Sunsetter awning (auto). Additional highlights include a Generac whole-house generator, Aprilaire air quality system, custom office, EV charging, garage screen, block patio, and countless premium upgrades throughout. Simply move in and enjoy!
Contact an agent
Home facts
- Year built:2019
- Listing ID #:12699088
- Updated:August 12, 2026 at 10:28 PM
Rooms and interior
- Bedrooms:3
- Total bathrooms:3
- Full bathrooms:3
- Rooms Total:8
- Bathrooms Description:Double Sinks, Separate Shower, Soaking Tub
- Basement Description:Full, Unfinished
- Living area:1,861 sq. ft.
Heating and cooling
- Cooling:Central Air
- Heating:Natural Gas
- Central air:Yes
Structure and exterior
- Year built:2019
- Building area:1,861 sq. ft.
Utilities
- Water:Public
- Sewer:Public Sewer
Finances and disclosures
- Price:$565,000
- Price per sq. ft.:$303.6
- Tax amount:$7,238 (2025)
Features and amenities
- Amenities:Air Exchanger, Air Purifier, CO Detectors, Ceiling Fan(s), Security System, Sump Pump
Parking
- Total parking spaces:6
- Parking description:Attached Garage, Driveway, Garage
- Garage:Yes
- Garage spaces:2.5
 Copyright 2026 Midwest Real Estate Data LLC. All rights reserved. The data relating to real estate for sale on this web site comes in part from the Broker Reciprocity Program of the Midwest Real Estate Data LLC. Listing information is deemed reliable but not guaranteed.
New listings near 4745 S Cottage Lane
- New
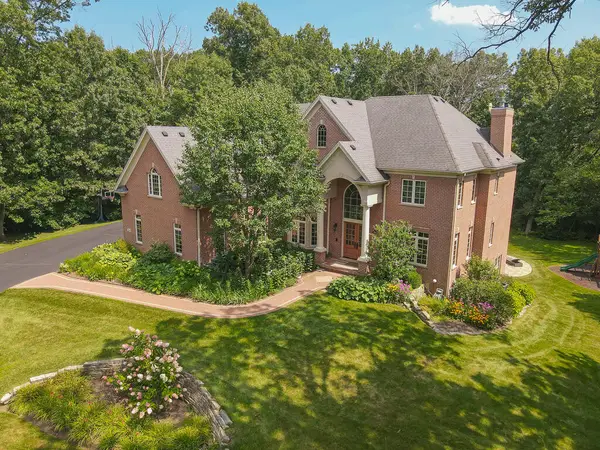 $1,780,000Active4 beds 6 baths8,005 sq. ft.
11971 24th Ct, Pleasant Prairie, WI 53158
MLS# 1975874Listed by: RE/MAX ELITE - New
 $569,900Active3 beds 2 baths1,700 sq. ft.
11533 8th Ave, Pleasant Prairie, WI 53158
MLS# 1975820Listed by: BERKSHIRE HATHAWAY HOME SERVICES EPIC REAL ESTATE  $794,900Pending5 beds 5 baths3,522 sq. ft.
4872 103rd St, Pleasant Prairie, WI 53158
MLS# 1975661Listed by: RE/MAX ELITE- New
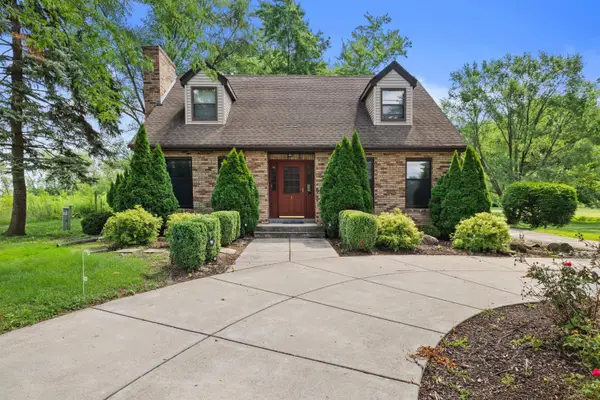 $599,900Active4 beds 2 baths2,445 sq. ft.
7849 Green Bay Rd, Pleasant Prairie, WI 53142
MLS# 1975618Listed by: KELLER WILLIAMS MILWAUKEE SOUTH SHORE - New
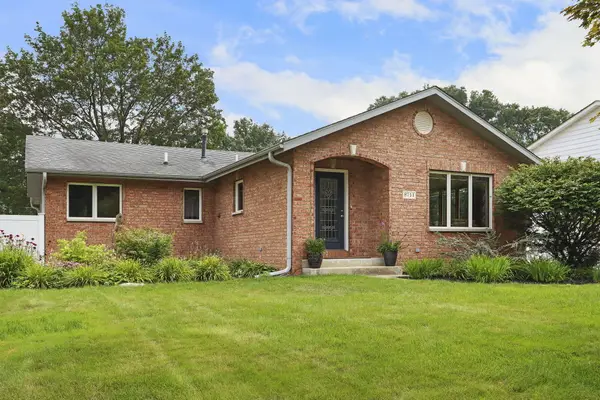 $499,900Active2 beds 3 baths2,937 sq. ft.
8711 3rd Ave, Pleasant Prairie, WI 53158
MLS# 1975574Listed by: RE/MAX NEWPORT - New
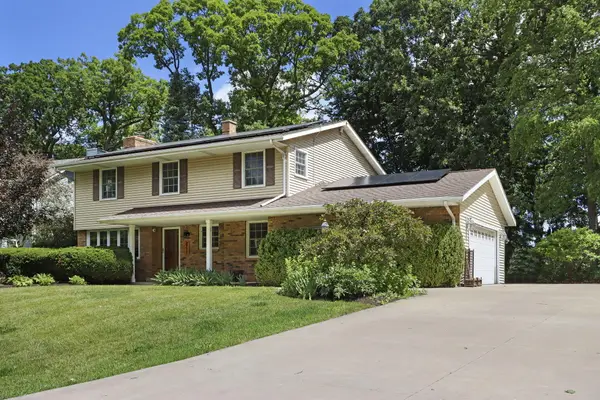 $599,000Active4 beds 4 baths2,916 sq. ft.
8715 108th Ave, Pleasant Prairie, WI 53158
MLS# 1975390Listed by: SOUTHPORT REALTY - New
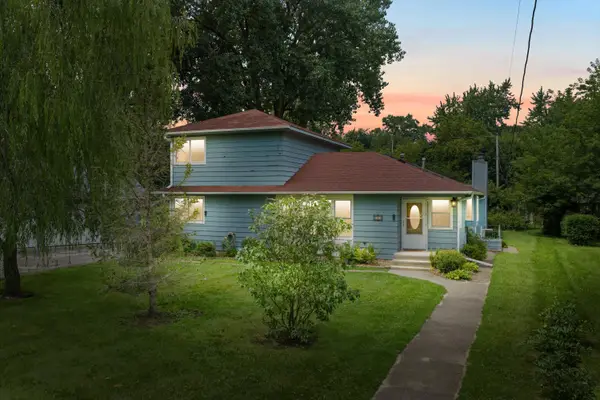 $550,000Active3 beds 2 baths2,155 sq. ft.
114 113th St, Pleasant Prairie, WI 53158
MLS# 1975305Listed by: RE/MAX ELITE - New
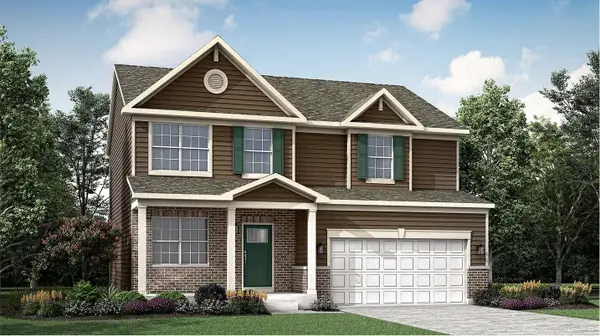 $581,720Active4 beds 3 baths2,193 sq. ft.
9445 53rd Ave, Pleasant Prairie, WI 53158
MLS# 1975256Listed by: HOMESMART CONNECT LLC  $349,900Pending3 beds 2 baths1,741 sq. ft.
9249 64th Ct, Pleasant Prairie, WI 53158
MLS# 1975156Listed by: COVE REALTY, LLC- New
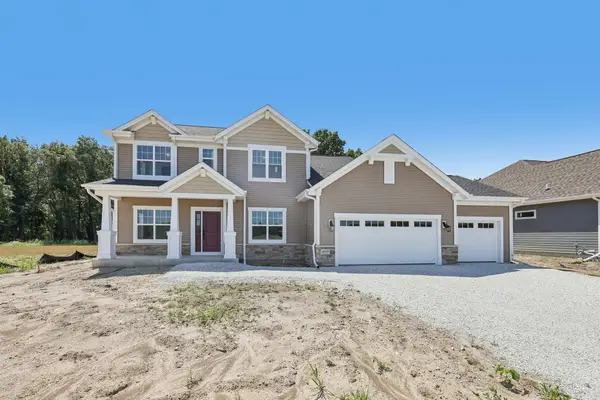 $839,900Active4 beds 4 baths2,800 sq. ft.
4957 113th St, Pleasant Prairie, WI 53158
MLS# 1974597Listed by: KORNDOERFER HOMES LLC


Protect your home and budget from life's surprises with an Assurant Home Warranty, backed by a partner that supports you through every step of homeownership. Explore Plans.
©2026 Century 21 Real Estate LLC. All rights reserved. CENTURY 21®, the CENTURY 21 Logo and C21® are service marks owned by Century 21 Real Estate LLC. Century 21 Real Estate LLC fully supports the principles of the Fair Housing Act and the Equal Opportunity Act. Each office is independently owned and operated. Listing information is deemed reliable but not guaranteed accurate.