
9411 41st Ave, Pleasant Prairie, WI 53158
Local realty services provided by:CENTURY 21 Benefit Realty
9411 41st Ave,Pleasant Prairie, WI 53158
$670,000
- 4 Beds
- 4 Baths
- - sq. ft.
- Single family
- Sold
Listed by: horizon homes group*
Office: compass re wi-northshore
MLS#:1968527
Source:WI_METROMLS
Sorry, we are unable to map this address
Price summary
- Price:$670,000
About this home
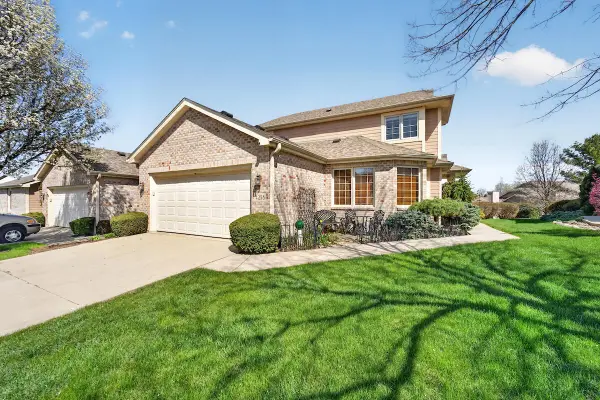
Don't miss this meticulously maintained custom-built home in highly sought-after Meadowdale Farms, offering nearly 3,700 sq. ft. of beautifully designed living space. The heart of the home is the open-concept kitchen, dinette, and family room, complemented by formal living and dining rooms, a powder room, and main-floor laundry. Step outside to a professionally landscaped, private backyard featuring an expansive 1,000 sq. ft. paver patio with firepit overlooking mature greenery and wooded views. Upstairs offers three spacious bedrooms with walk-in closets and two full baths, including a private primary suite. The finished lower level adds a fourth bedroom, full bath, rec room, workout area, and built-in storage. A rare opportunity you won't want to miss!
Contact an agent
Home facts
- Year built:1991
- Subdivision & Development:Isett's Meadowdale Farms
- Listing ID #:1968527
- Added:83 day(s) ago
- Updated:September 14, 2026 at 06:23 AM
Rooms and interior
- Bedrooms:4
- Total bathrooms:4
- Full bathrooms:3
- Half bathrooms:1
- Rooms Total:8
- Basement Description:Finished, Full, Sump Pump
Heating and cooling
- Cooling:Central Air
- Heating:Forced Air, Natural Gas
- Central air:Yes
Structure and exterior
- Year built:1991
- Architectural Style:Contemporary
- Construction Materials:Stone, Wood
- Levels:2 Story
Schools
- High school:Tremper
- Middle school:Lance
- Elementary school:Jeffery
Utilities
- Sewer:Municipal Sewer
Finances and disclosures
- Price:$670,000
- Tax amount:$7,334 (2025)
Features and amenities
- Appliances:Dishwasher, Disposal, Dryer, Microwave, Oven, Range, Refrigerator, Washer
Parking
- Parking description:Paved
- Garage:Yes
- Garage spaces:2.5
New listings near 9411 41st Ave
 $249,900Pending3 beds 1 baths1,161 sq. ft.
12515 41st Ave, Pleasant Prairie, WI 53158
MLS# 1980226Listed by: GAUSS HOUSE REALTY- New
 $517,900Active3 beds 3 baths1,780 sq. ft.
6526 110th St, Pleasant Prairie, WI 53158
MLS# 1980232Listed by: REALTYPRO PROFESSIONAL REAL ESTATE GROUP LLC - New
 $484,999Active3 beds 2 baths1,814 sq. ft.
3500 121st St, Pleasant Prairie, WI 53158
MLS# 1979944Listed by: COVE REALTY, LLC - New
 $435,000Active3 beds 2 baths1,541 sq. ft.
10059 Sheridan Rd, Pleasant Prairie, WI 53158
MLS# 1979900Listed by: BERKSHIRE HATHAWAY STARCK REAL ESTATE - New
 $255,000Active2 beds 2 baths1,123 sq. ft.
8201 Lexington Pl, Pleasant Prairie, WI 53158
MLS# 1979903Listed by: REBELLE REALTY - New
 $65,000Active0.32 Acres
Lt11 B 9 103rd St, Pleasant Prairie, WI 53158
MLS# 1979847Listed by: BERKSHIRE HATHAWAY HOME SERVICES EPIC REAL ESTATE - New
 $475,000Active3 beds 4 baths2,678 sq. ft.
4258 91st Pl, Pleasant Prairie, WI 53142
MLS# 1979727Listed by: REALTY ONE GROUP BOARDWALK - New
 $1,075,000Active5 beds 4 baths3,280 sq. ft.
9665 Meadowdale Ln, Pleasant Prairie, WI 53158
MLS# 1979683Listed by: KELLER WILLIAMS THRIVE-KENOSHA - New
 $595,000Active3 beds 4 baths3,321 sq. ft.
10821 88th St, Pleasant Prairie, WI 53158
MLS# 1979450Listed by: REAL BROKER LLC - New
 $769,900Active3 beds 3 baths2,032 sq. ft.
4739 S Cottage Ln, Pleasant Prairie, WI 53158
MLS# 1979396Listed by: POWERS REALTY GROUP


Protect your home and budget from life's surprises with an Assurant Home Warranty, backed by a partner that supports you through every step of homeownership. Explore Plans.
©2026 Century 21 Real Estate LLC. All rights reserved. CENTURY 21®, the CENTURY 21 Logo and C21® are service marks owned by Century 21 Real Estate LLC. Century 21 Real Estate LLC fully supports the principles of the Fair Housing Act and the Equal Opportunity Act. Each office is independently owned and operated. Listing information is deemed reliable but not guaranteed accurate.