
2921 RIVER DRIVE, Plover, WI 54467
Local realty services provided by:CENTURY 21 Gold Key Realty, Inc.
2921 RIVER DRIVE,Plover, WI 54467
$289,900
- 3 Beds
- 2 Baths
- 1,192 sq. ft.
- Single family
- Active
Upcoming open houses
- Fri, Jul 1703:30 pm - 06:30 pm
- Sat, Jul 1810:00 am - 01:00 pm
Listed by: ted rude, team kitowski
Office: kpr brokers, llc.
MLS#:22603312
Source:WI_WIREX_CWBR
Price summary
- Price:$289,900
- Price per sq. ft.:$243.2
About this home
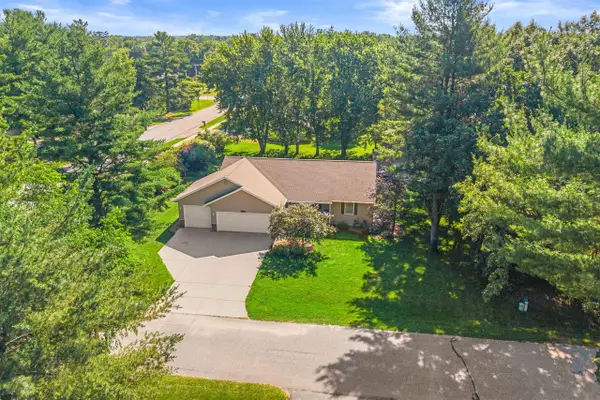
Move right into this beautifully updated 3-bedroom, 1.5-bath ranch in a convenient Plover location. The main level has been completely refreshed and features a remodeled kitchen with new cabinetry, countertops, appliances, and updated flooring throughout. Fresh paint gives the home a clean, modern feel, making it truly move-in ready. Enjoy outdoor living with a new patio and deck overlooking the private, fenced backyard with underground sprinklers?perfect for entertaining, pets, or relaxing evenings at home. The 2-car-attached garage provides added convenience and storage. With its extensive updates, functional layout, and desirable location close to schools, parks, shopping, and everyday amenities, this home is ready for its next owner to enjoy.
Contact an agent
Home facts
- Year built:1973
- Listing ID #:22603312
- Added:1 day(s) ago
- Updated:July 16, 2026 at 04:00 AM
Rooms and interior
- Bedrooms:3
- Total bathrooms:2
- Full bathrooms:1
- Flooring:Carpet, Vinyl Floors
- Kitchen Description:Dishwasher, Disposal, Microwave, On Main Level, Range/Oven, Refrigerator
- Bedroom Description:Master Bedroom On Main Level
- Basement Description:Full, Unfinished
- Living area:1,192 sq. ft.
Heating and cooling
- Cooling:Central Air, Forced Air
- Heating:Forced Air
Structure and exterior
- Roof:Shingle
- Year built:1973
- Building area:1,192 sq. ft.
- Lot area:0.3 Acres
- Architectural Style:Ranch
- Construction Materials:Vinyl
- Exterior Features:Deck, Irrigation system, Patio
- Foundation Description:Poured Concrete
- Levels:1 Story
Schools
- High school:Stevens Point
- Middle school:Ben Franklin
- Elementary school:Roosevelt
Utilities
- Water:Municipal Water
- Sewer:Municipal Sewer
Finances and disclosures
- Price:$289,900
- Price per sq. ft.:$243.2
- Tax amount:$3,082
Features and amenities
- Laundry features:Dryer
- Amenities:Cable/Satellite Available, Ceiling Fan(s), High Speed Internet, Smoke Detector(s)
Parking
- Parking description:2 Car Garage, Garage - Attached, Garage Opener Included
- Garage spaces:2
New listings near 2921 RIVER DRIVE
- Open Thu, 4:30 to 6pmNew
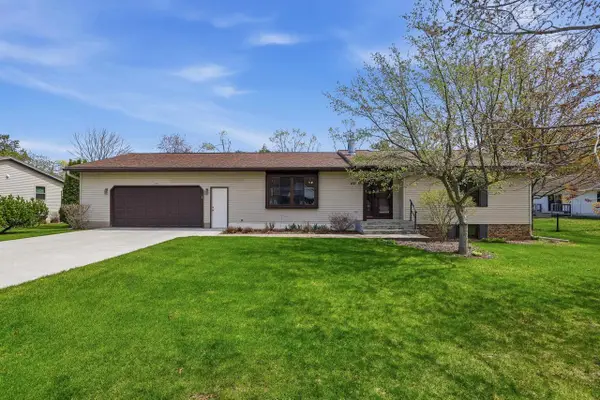 $349,900Active4 beds 3 baths2,456 sq. ft.
410 HAWTHORNE AVENUE, Plover, WI 54467
MLS# 22603306Listed by: THE LEGACY GROUP - New
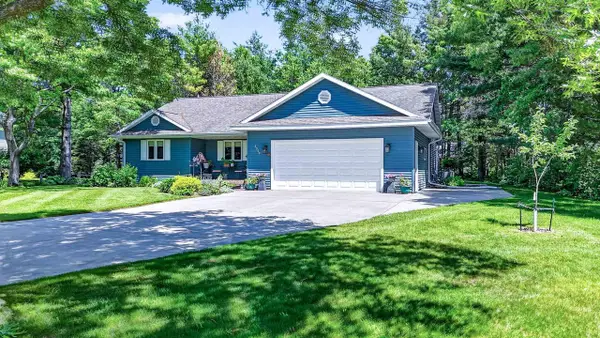 $365,000Active3 beds 3 baths1,465 sq. ft.
3350 DERBY COURT, Plover, WI 54467
MLS# 22603285Listed by: FIRST WEBER - New
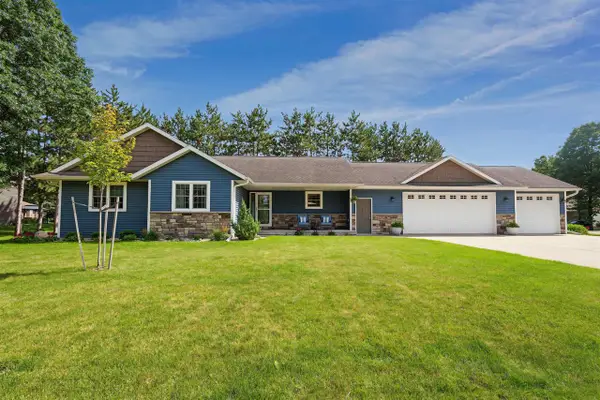 $499,000Active5 beds 4 baths2,760 sq. ft.
4605 RIVER DRIVE, Plover, WI 54467
MLS# 22603277Listed by: STEVENS POINT REALTY INC - New
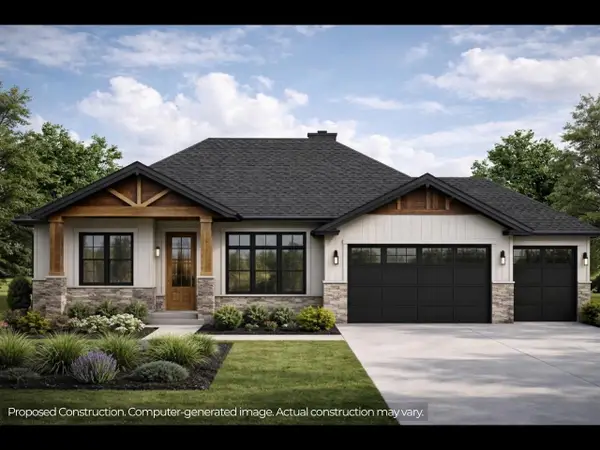 $799,900Active5 beds 4 baths3,775 sq. ft.
800 TORREY PINES WAY, Plover, WI 54467
MLS# 22603190Listed by: NEXTHOME PRIORITY - New
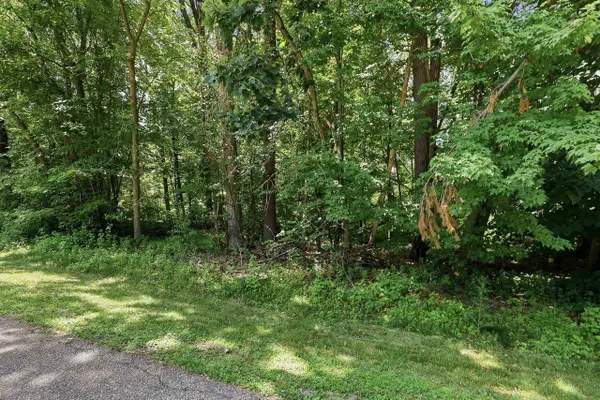 $49,900Active0.56 Acres
2261 BEECHWOOD DRIVE, Plover, WI 54467
MLS# 22603193Listed by: NEXTHOME PRIORITY 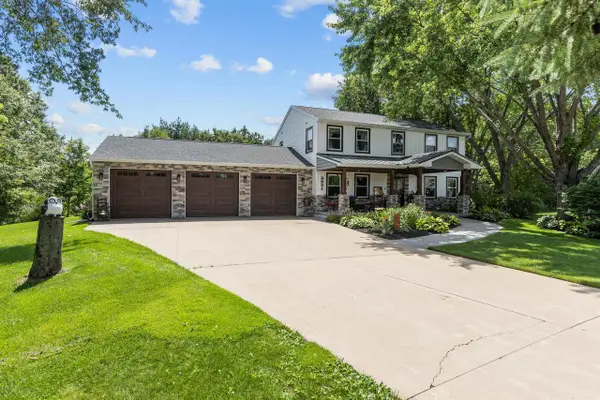 $499,900Pending4 beds 4 baths2,784 sq. ft.
4831 STILL MEADOW LANE, Plover, WI 54467
MLS# 22603156Listed by: KELLER WILLIAMS STEVENS POINT- New
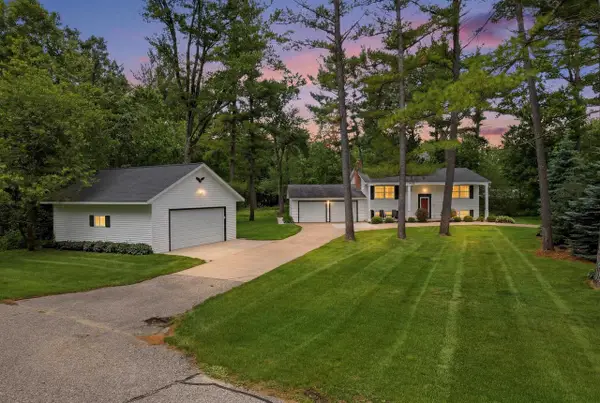 $379,900Active4 beds 2 baths1,960 sq. ft.
2251 BEECHWOOD DRIVE, Plover, WI 54467
MLS# 22603139Listed by: NEXTHOME PRIORITY 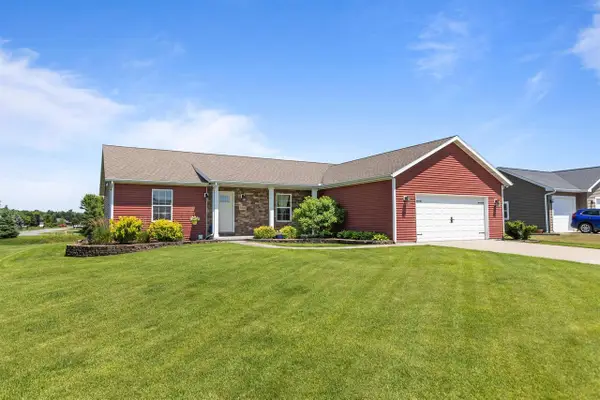 $419,900Pending5 beds 3 baths2,514 sq. ft.
3120 DARLINGTON PLACE, Plover, WI 54467
MLS# 22603134Listed by: KELLER WILLIAMS STEVENS POINT- New
 $439,900Active4 beds 3 baths3,064 sq. ft.
1010 WOODLAND COURT, Plover, WI 54467
MLS# 22603123Listed by: FIRST WEBER


Protect your home and budget from life's surprises with an Assurant Home Warranty, backed by a partner that supports you through every step of homeownership. Explore Plans.
©2026 Century 21 Real Estate LLC. All rights reserved. CENTURY 21®, the CENTURY 21 Logo and C21® are service marks owned by Century 21 Real Estate LLC. Century 21 Real Estate LLC fully supports the principles of the Fair Housing Act and the Equal Opportunity Act. Each office is independently owned and operated. Listing information is deemed reliable but not guaranteed accurate.