
3021 KATHERINE CIRCLE, Plover, WI 54467
Local realty services provided by:CENTURY 21 Gold Key Realty, Inc.
3021 KATHERINE CIRCLE,Plover, WI 54467
$299,999
- 3 Beds
- 3 Baths
- 2,000 sq. ft.
- Single family
- Pending
Listed by: premier realty group, sarah guse
Office: premier realty group
MLS#:22603536
Source:WI_WIREX_CWBR
Price summary
- Price:$299,999
- Price per sq. ft.:$150
About this home
Welcome home to this beautiful 3-bedroom ranch nestled in one of Plover's established neighborhoods! Offering 1,332 square feet of comfortable main-level living on a spacious 0.375-acre lot, this home has already had many of the big-ticket updates completed?leaving just enough room for you to make it your own. The kitchen has been refreshed with brand-new oak cabinetry (needs countertops), newer appliances, and updated flooring throughout much of the home. Brand-new windows throughout the home fill each room with natural light while improving energy efficiency. Major mechanical updates provide peace of mind, including a newer forced-air furnace, central air conditioning, and water heater. The home features three comfortable bedrooms, one full bathroom, and two convenient half baths. Downstairs, the finished lower-level rec room adds approximately 500 square feet of additional living space?perfect for a family room, game room, or home office. The remaining unfinished basement offers endless possibilities for future expansion, storage, a workshop, or additional finished living space.,This information is compiled from miscellaneous sources and is believed accurate but not warranted. Neither the listing broker nor its agents, subagents or property owner are responsible for the accuracy of the information. Buyers are advised to verify all information....
Contact an agent
Home facts
- Year built:1977
- Listing ID #:22603536
- Added:49 day(s) ago
- Updated:September 01, 2026 at 08:03 PM
Rooms and interior
- Bedrooms:3
- Total bathrooms:3
- Full bathrooms:1
- Flooring:Carpet, Vinyl Floors
- Dining Description:On Main Level
- Kitchen Description:Dishwasher, Microwave, On Main Level, Range/Oven, Refrigerator
- Bedroom Description:Master Bedroom On Main Level
- Basement Description:Full, Partially Finished
- Living area:2,000 sq. ft.
Heating and cooling
- Cooling:Central Air, Forced Air
- Heating:Forced Air, Natural Gas
Structure and exterior
- Roof:Shingle
- Year built:1977
- Building area:2,000 sq. ft.
- Lot area:0.37 Acres
- Architectural Style:Ranch
- Construction Materials:Vinyl
- Exterior Features:Deck
- Levels:1 Story
Schools
- Elementary school:Plover-Whiting
Utilities
- Water:Municipal Water
- Sewer:Municipal Sewer
Finances and disclosures
- Price:$299,999
- Price per sq. ft.:$150
- Tax amount:$3,637
Features and amenities
- Laundry features:Dryer, Washer
- Amenities:Ceiling Fan(s), Smoke Detector(s)
Parking
- Parking description:3 Car Garage, Garage - Attached, Garage - Detached, Garage Opener Included
- Garage spaces:3
New listings near 3021 KATHERINE CIRCLE
- New
 $299,500Active3 beds 2 baths1,412 sq. ft.
2421 MAGNOLIA DRIVE, Plover, WI 54467
MLS# 22604518Listed by: EXIT REALTY CW - New
 $324,900Active3 beds 2 baths1,583 sq. ft.
3010 PENDLETON PLACE, Plover, WI 54467
MLS# 22604504Listed by: FIRST WEBER - New
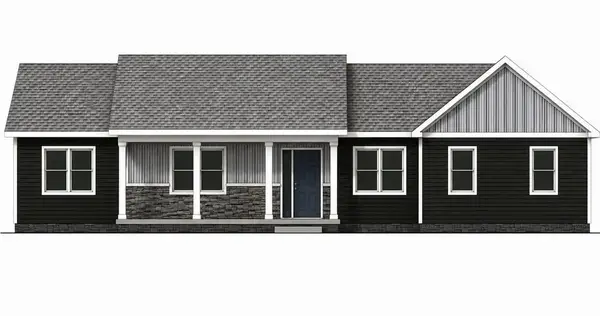 $499,900Active3 beds 2 baths1,600 sq. ft.
3450 RAVENSWOOD WAY, Plover, WI 54467
MLS# 22604459Listed by: THE LEGACY GROUP - New
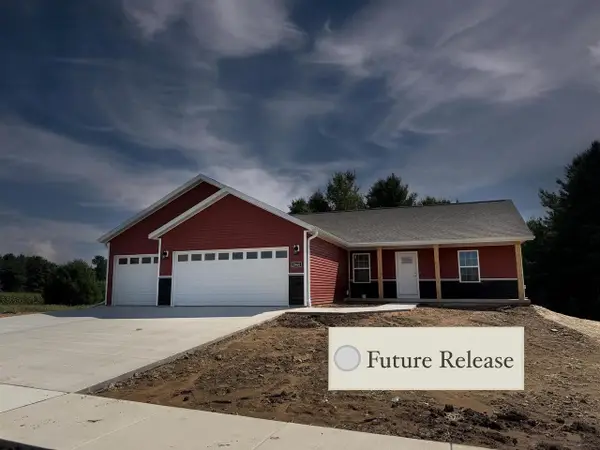 $428,685Active4 beds 2 baths2,492 sq. ft.
3771 PEAR LANE, Plover, WI 54467
MLS# 22604422Listed by: GREEN TREE, LLC - New
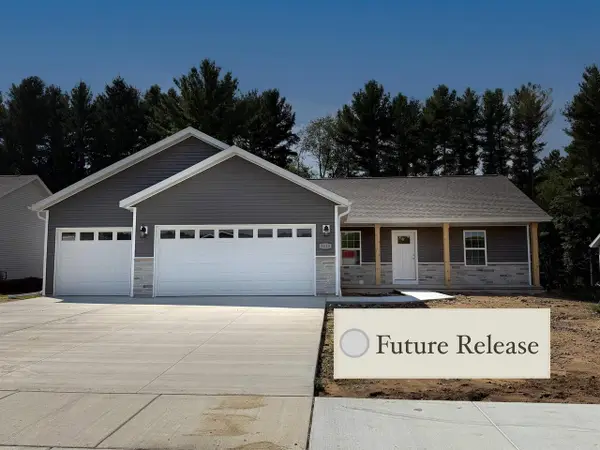 $405,685Active3 beds 2 baths1,669 sq. ft.
3777 PEAR LANE, Plover, WI 54467
MLS# 22604423Listed by: GREEN TREE, LLC - New
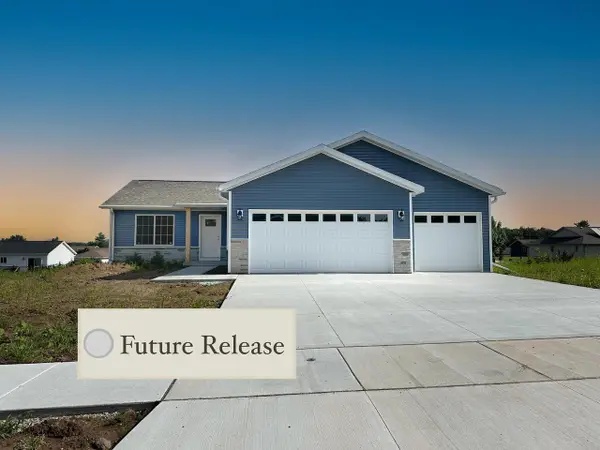 $380,455Active3 beds 2 baths2,095 sq. ft.
3781 PEAR LANE, Plover, WI 54467
MLS# 22604424Listed by: GREEN TREE, LLC - New
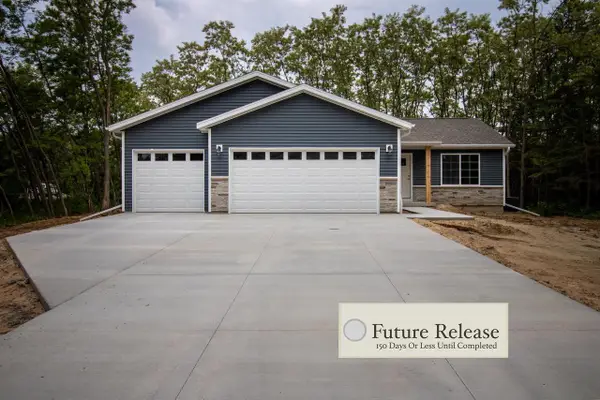 $360,455Active3 beds 2 baths1,415 sq. ft.
3787 PEAR LANE, Plover, WI 54467
MLS# 22604425Listed by: GREEN TREE, LLC - New
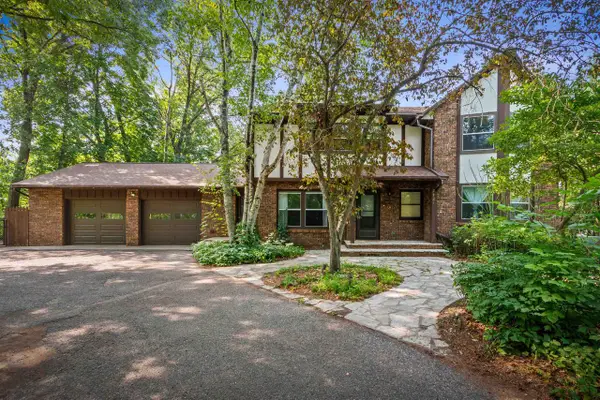 $534,900Active5 beds 4 baths3,905 sq. ft.
2421 RAINBOW DRIVE, Plover, WI 54467
MLS# 22604395Listed by: LAKELAND REAL ESTATE LLC - New
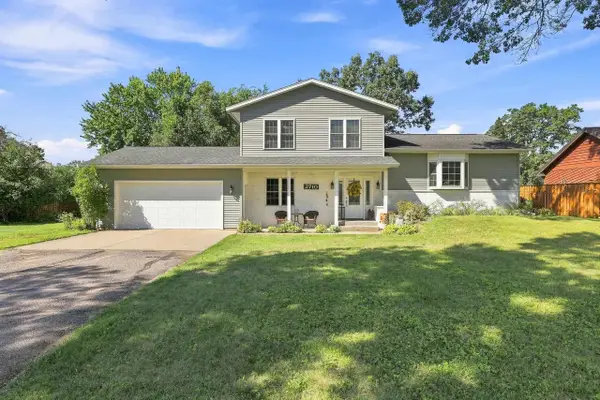 $415,000Active4 beds 3 baths2,076 sq. ft.
2710 SPRINGVILLE DRIVE, Plover, WI 54467
MLS# 22604358Listed by: NEXTHOME PRIORITY - New
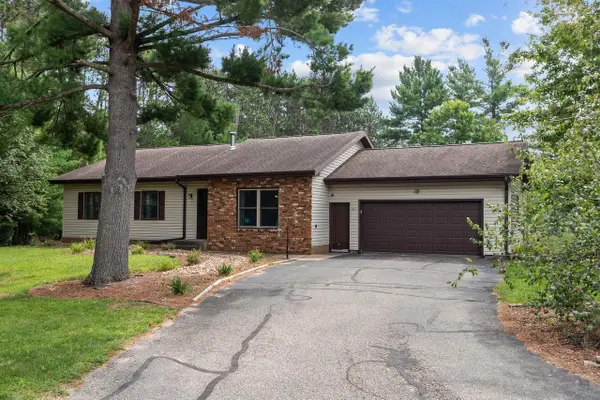 $365,000Active3 beds 2 baths2,272 sq. ft.
1811 WHISPERING PINE DRIVE, Plover, WI 54467
MLS# 22604349Listed by: EXP REALTY, LLC


Protect your home and budget from life's surprises with an Assurant Home Warranty, backed by a partner that supports you through every step of homeownership. Explore Plans.
©2026 Century 21 Real Estate LLC. All rights reserved. CENTURY 21®, the CENTURY 21 Logo and C21® are service marks owned by Century 21 Real Estate LLC. Century 21 Real Estate LLC fully supports the principles of the Fair Housing Act and the Equal Opportunity Act. Each office is independently owned and operated. Listing information is deemed reliable but not guaranteed accurate.