12483 Haase Rd, Presque Isle, WI 54557
Local realty services provided by:CENTURY 21 Affiliated
12483 Haase Rd,Presque Isle, WI 54557
$999,999
- 3 Beds
- 2 Baths
- 1,634 sq. ft.
- Single family
- Pending
Listed by: noel fitzgerald
Office: first weber - eagle river
MLS#:219252
Source:WI_GNMLS
Price summary
- Price:$999,999
- Price per sq. ft.:$611.99
About this home
Custom-built in 2015 this private lakefront retreat was designed for comfort, views, and year-round enjoyment on pristine Presque Isle Lake, featuring 200+ feet of sand frontage and 2 acres of wooded privacy. The living, dining, kitchen and primary bedroom all capture the stunning lake views! Inside, you’ll find oak flooring throughout the main living areas, with tile floors in the kitchen, laundry, bathrooms, and entryways. The kitchen and bathrooms feature custom hickory cabinetry with quartz countertops. A gas fireplace anchors the living room. The basement is short and for storage and mechanicals, while the attic has room to walk upright. Natural gas furnace and central air, two water heaters, one for the bathrooms and one dedicated to the kitchen – no waiting for hot water! Generac generator for peace of mind. Outdoor living is easy with a concrete fire pit, an L-shaped pier and a lanai type deck. While the driveway is a gravel/grass, there is poured concrete near the house and garages....
Contact an agent
Home facts
- Year built:2015
- Listing ID #:219252
- Added:4 day(s) ago
- Updated:October 19, 2026 at 11:07 PM
Rooms and interior
- Bedrooms:3
- Total bathrooms:2
- Full bathrooms:2
- Flooring:Ceramic Tile, Wood
- Kitchen Description:Dishwasher, Electric Oven, Electric Range, Exhaust Fan, Microwave, Refrigerator, Water Softener
- Basement:Yes
- Basement Description:Crawl Space, Full, Unfinished
- Living area:1,634 sq. ft.
Heating and cooling
- Cooling:Central Air
- Heating:Forced Air, Natural Gas
- Central air:Yes
Structure and exterior
- Roof:Composition, Shingle
- Year built:2015
- Building area:1,634 sq. ft.
- Lot area:2.31 Acres
- Architectural Style:One Story, Ranch
- Construction Materials:Frame, Vinyl Siding
- Exterior Features:Covered, Deck, Dock, Gravel Driveway, Patio, Paved Driveway
- Foundation Description:Poured
- Levels:1 Story
Utilities
- Water:Drilled Well
- Sewer:County Septic Maint. Program - Yes
Finances and disclosures
- Price:$999,999
- Price per sq. ft.:$611.99
- Tax amount:$3,144 (2025)
Features and amenities
- Appliances:Refrigerator, Washer
- Laundry features:Main Level, Washer
- Amenities:Patio
Parking
- Total parking spaces:2
- Parking description:Detached, Garage, Two Car Garage
- Garage:Yes
- Garage spaces:2
New listings near 12483 Haase Rd
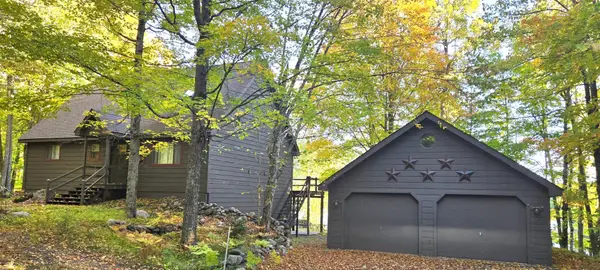
 $549,000Pending3 beds 2 baths2,182 sq. ft.
6998 Rosalind Rd, Presque Isle, WI 54557
MLS# 219909Listed by: CENTURY 21 PIERCE REALTY - BJ- New
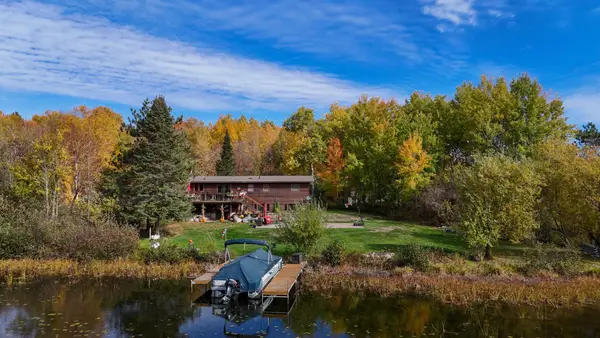 $498,000Active3 beds 3 baths2,500 sq. ft.
7969 Old County O, Presque Isle, WI 54557
MLS# 220059Listed by: LASIER REALTY, INC. - New
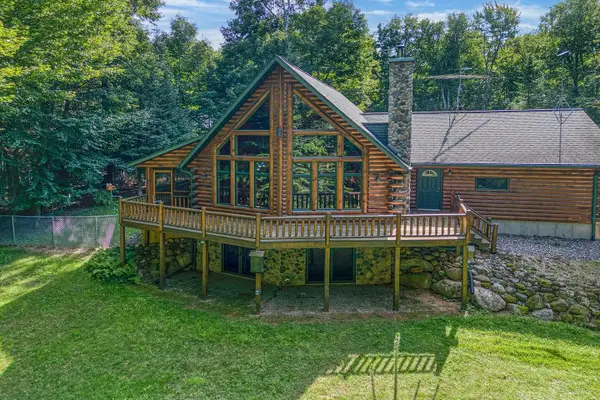 $629,000Active2 beds 3 baths2,826 sq. ft.
9237 Hemlock Row Rd, Presque Isle, WI 54557
MLS# 219146Listed by: CENTURY 21 PIERCE REALTY - BJ - New
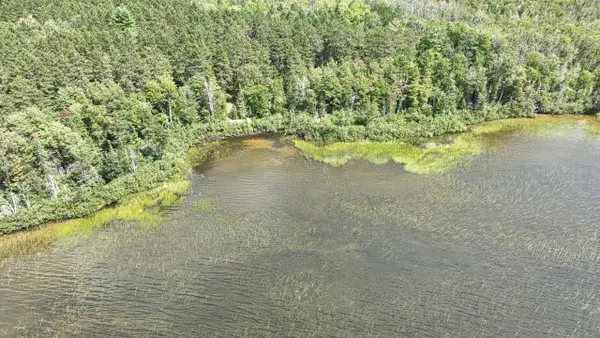 $349,000Active2.77 Acres
14175 Harris Creek Ln, Presque Isle, WI 54557
MLS# 219150Listed by: RE/MAX PROPERTY PROS - MINOCQUA - New
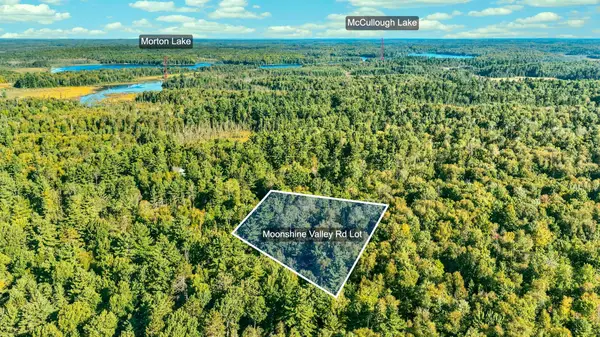 $30,000Active2.8 Acres
Lot ON Moonshine Valley Rd, Presque Isle, WI 54557
MLS# 219489Listed by: REDMAN REALTY GROUP, LLC - New
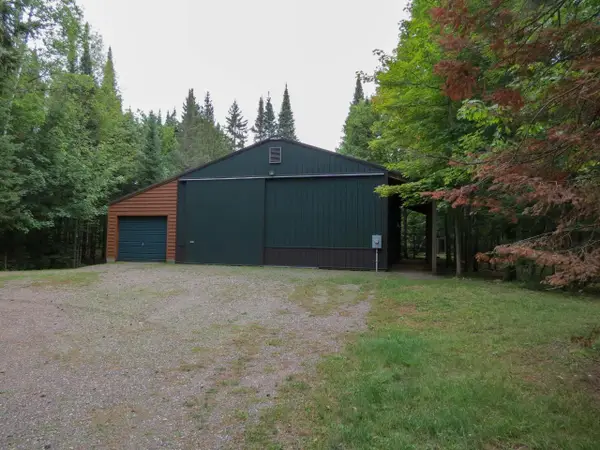 $239,900Active4.27 Acres
7980 Cth W, Presque Isle, WI 54557
MLS# 219626Listed by: SHOREWEST - MANITOWISH WATERS - New
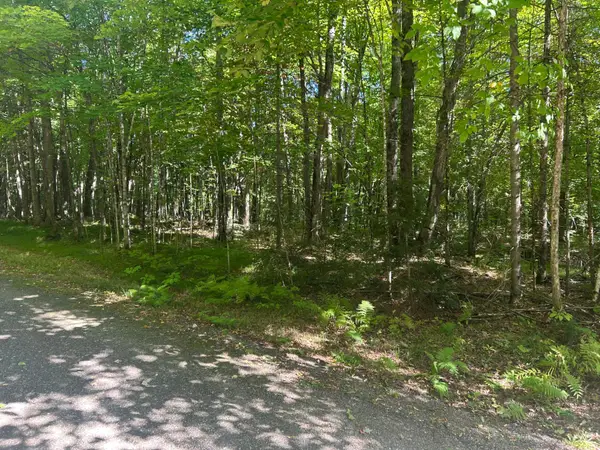 $15,000Active1.76 Acres
None Balsam Row Rd, Presque Isle, WI 54557
MLS# 219631Listed by: JIM TAIT REAL ESTATE/BLDR JCT - New
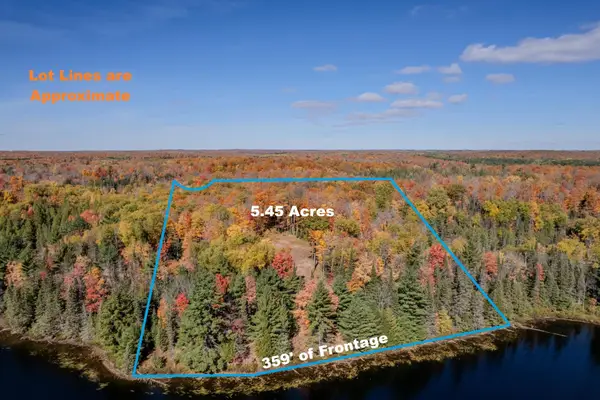 $348,500Active5.45 Acres
9864 Mud Lake Dr, Presque Isle, WI 54557
MLS# 219941Listed by: REDMAN REALTY GROUP, LLC  $299,000Active10.88 Acres
Lot 29 Frontier Rd, Presque Isle, WI 54557
MLS# 219110Listed by: RE/MAX PROPERTY PROS - MINOCQUA


Protect your home and budget from life's surprises with an Assurant Home Warranty, backed by a partner that supports you through every step of homeownership. Explore Plans.
©2026 Century 21 Real Estate LLC. All rights reserved. CENTURY 21®, the CENTURY 21 Logo and C21® are service marks owned by Century 21 Real Estate LLC. Century 21 Real Estate LLC fully supports the principles of the Fair Housing Act and the Equal Opportunity Act. Each office is independently owned and operated. Listing information is deemed reliable but not guaranteed accurate.