6998 Rosalind Rd, Presque Isle, WI 54557
Local realty services provided by:CENTURY 21 Affiliated
6998 Rosalind Rd,Presque Isle, WI 54557
$549,000
- 3 Beds
- 2 Baths
- 2,182 sq. ft.
- Single family
- Pending
Listed by:
 CENTURY 21 Pierce Realty
Office: century 21 pierce realty - bj
MLS#:219909
Source:WI_GNMLS
Price summary
- Price:$549,000
- Price per sq. ft.:$251.6
About this home
Beautiful Four-Season Rosalind Lake Home – Presque Isle, Wisconsin Discover your Northwoods retreat on beautiful Rosalind Lake! This cozy and beautifully maintained four-season, 3-bedroom, 2-bathroom, custom stick-built home offers approximately 2,182 square feet of comfortable living space and an impressive 200 feet of private lake frontage. Set in a very private and peaceful setting, this special property features panoramic views of Rosalind Lake from the home and expansive lakeside deck. Large windows bring the beauty of the lake and surrounding woods indoors, while the open-concept design creates a warm and inviting gathering space for family and friends. The spacious living area features a large stone wood-burning fireplace with knotty pine interior, perfect for relaxing after a day enjoying all the Northwoods has to offer. The finished walkout basement provides additional living and recreational space, while a generous utility room offers plenty of room for storage. The home also includes a relaxing whirlpool tub and a convenient 2-car garage. Step outside onto the large deck overlooking the lake and enjoy morning coffee, evening sunsets, or simply take in the peaceful sights and sounds of the Northwoods. And for an unforgettable experience, nesting loons can often be seen directly in front of the home! Rosalind Lake is a beautiful 43-acre, exceptionally clear lake with a maximum depth of approximately 50 feet, known for Musky, Northern Pike, Bass and Panfish. Whether you're looking for excellent fishing, peaceful kayaking, wildlife watching, or simply a quiet place to escape, Rosalind Lake offers a wonderful recreational setting. This is a rare opportunity to own a private four-season lake home with quality construction, beautiful lake views, 200 feet of frontage, and the tranquility of the Northwoods. A true Rosalind Lake gem!...
Contact an agent
Home facts
- Listing ID #:219909
- Added:1 day(s) ago
- Updated:October 15, 2026 at 07:14 AM
Rooms and interior
- Bedrooms:3
- Total bathrooms:2
- Full bathrooms:2
- Flooring:Carpet, Laminate
- Kitchen Description:Gas Oven, Gas Range, Refrigerator
- Basement:Yes
- Basement Description:Partially Finished
- Living area:2,182 sq. ft.
Heating and cooling
- Heating:Baseboard, Electric
Structure and exterior
- Roof:Composition, Shingle
- Building area:2,182 sq. ft.
- Lot area:1.06 Acres
- Lot Features:Lake Front, Private, Rolling Slope, Secluded, Sloped, Views, Waterfront
- Construction Materials:Cedar, Frame
- Exterior Features:Dock
- Foundation Description:Block
Schools
- High school:ON Lakeland Union
- Middle school:VI North Lakeland
- Elementary school:VI North Lakeland
Utilities
- Water:Drilled Well
- Sewer:Conventional Sewer
Finances and disclosures
- Price:$549,000
- Price per sq. ft.:$251.6
- Tax amount:$2,443 (2025)
Features and amenities
- Appliances:Refrigerator
- Laundry features:Washer / Dryer
Parking
- Total parking spaces:2
- Parking description:Detached, Garage, Storage, Two Car Garage
- Garage:Yes
- Garage spaces:2
New listings near 6998 Rosalind Rd
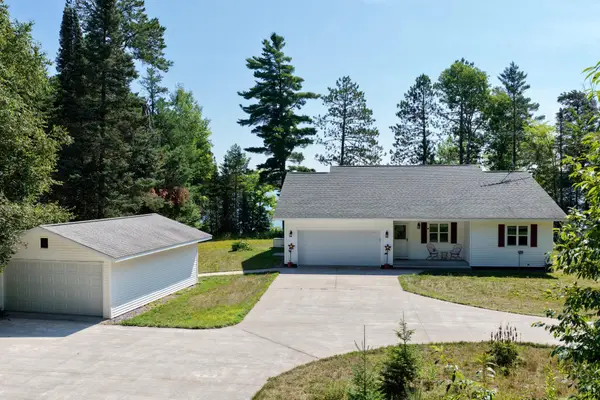 $999,999Pending3 beds 2 baths1,634 sq. ft.
12483 Haase Rd, Presque Isle, WI 54557
MLS# 219252Listed by: FIRST WEBER - MINOCQUA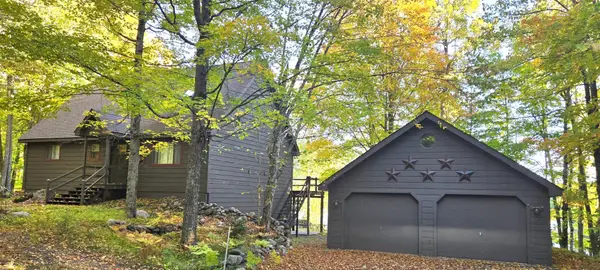
 $549,000Pending3 beds 2 baths2,182 sq. ft.
6998 Rosalind Rd, Presque Isle, WI 54557
MLS# 219909Listed by: CENTURY 21 PIERCE REALTY - BJ- New
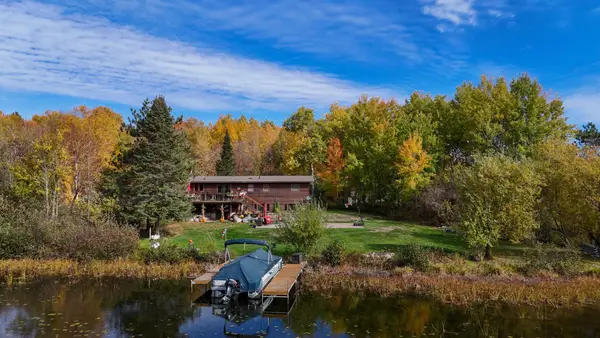 $498,000Active3 beds 3 baths2,500 sq. ft.
7969 Old County O, Presque Isle, WI 54557
MLS# 220059Listed by: LASIER REALTY, INC. - New
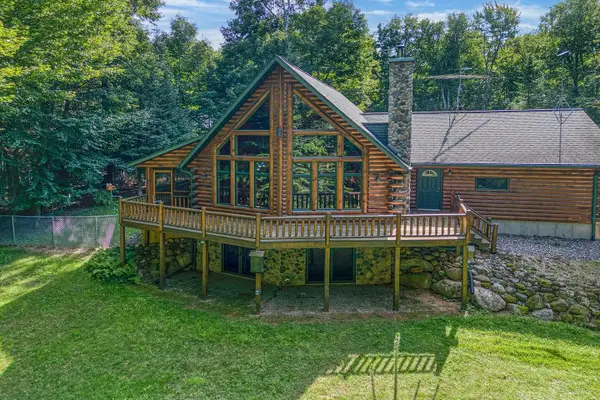 $629,000Active2 beds 3 baths2,826 sq. ft.
9237 Hemlock Row Rd, Presque Isle, WI 54557
MLS# 219146Listed by: CENTURY 21 PIERCE REALTY - BJ - New
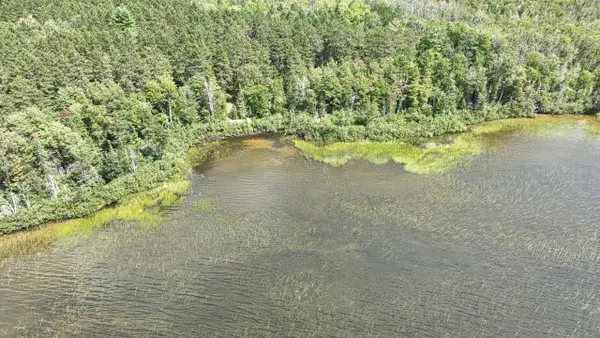 $349,000Active2.77 Acres
14175 Harris Creek Ln, Presque Isle, WI 54557
MLS# 219150Listed by: RE/MAX PROPERTY PROS - MINOCQUA - New
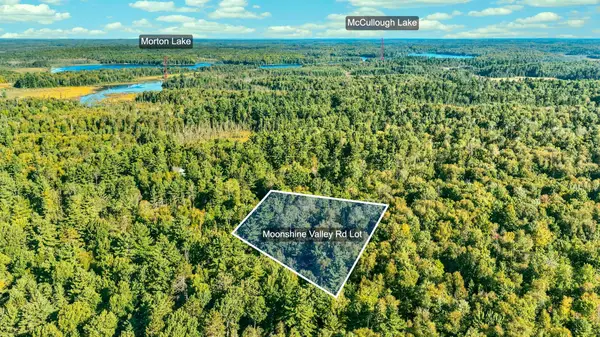 $30,000Active2.8 Acres
Lot ON Moonshine Valley Rd, Presque Isle, WI 54557
MLS# 219489Listed by: REDMAN REALTY GROUP, LLC - New
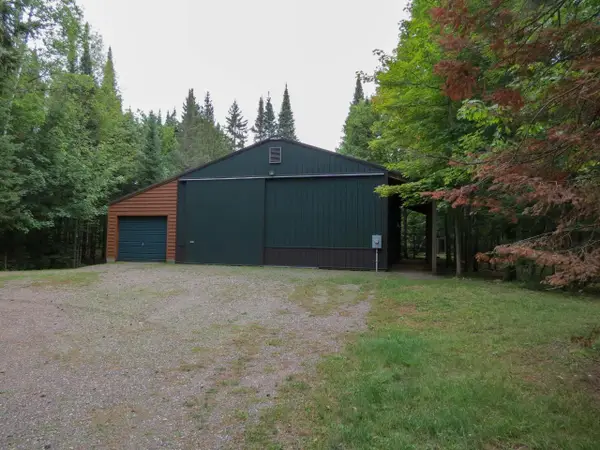 $239,900Active4.27 Acres
7980 Cth W, Presque Isle, WI 54557
MLS# 219626Listed by: SHOREWEST - MANITOWISH WATERS - New
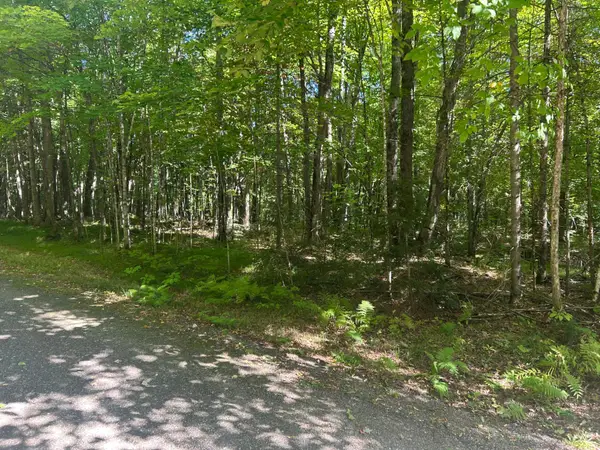 $15,000Active1.76 Acres
None Balsam Row Rd, Presque Isle, WI 54557
MLS# 219631Listed by: JIM TAIT REAL ESTATE/BLDR JCT - New
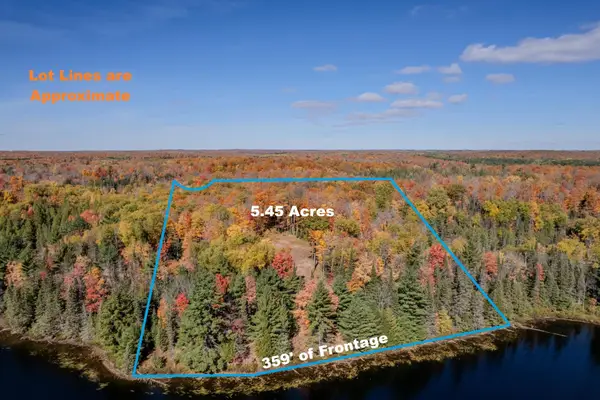 $348,500Active5.45 Acres
9864 Mud Lake Dr, Presque Isle, WI 54557
MLS# 219941Listed by: REDMAN REALTY GROUP, LLC  $299,000Active10.88 Acres
Lot 29 Frontier Rd, Presque Isle, WI 54557
MLS# 219110Listed by: RE/MAX PROPERTY PROS - MINOCQUA


Protect your home and budget from life's surprises with an Assurant Home Warranty, backed by a partner that supports you through every step of homeownership. Explore Plans.
©2026 Century 21 Real Estate LLC. All rights reserved. CENTURY 21®, the CENTURY 21 Logo and C21® are service marks owned by Century 21 Real Estate LLC. Century 21 Real Estate LLC fully supports the principles of the Fair Housing Act and the Equal Opportunity Act. Each office is independently owned and operated. Listing information is deemed reliable but not guaranteed accurate.